
4510 Pink Heather Trail, Chattanooga, TN 37415
Local realty services provided by:CENTURY 21 BELLORA
4510 Pink Heather Trail,Chattanooga, TN 37415
$385,000
- 3 Beds
- 3 Baths
- - sq. ft.
- Townhouse
- Sold
Listed by: gloria page
Office: zach taylor - chattanooga
MLS#:1539930
Source:TN_CAR
Sorry, we are unable to map this address
Price summary
- Price:$385,000
- Monthly HOA dues:$65
About this home
Welcome to effortless mountain-view living in this beautifully updated, maintenance-free condo perfectly located just 6.5 miles from Downtown Chattanooga and minutes from the shopping, dining, and conveniences of Hixson! Enjoy the rare combination of peaceful hillside privacy and quick access to everything Chattanooga has to offer.
Freshly painted throughout, this inviting home features beautiful hardwood and tile flooring on the main level, creating a warm and comfortable atmosphere. The updated kitchen offers a stylish new glass backsplash, convenient slide-out cabinet drawers, and exceptional storage with two pantries. The main-level primary suite provides everyday convenience with a spacious walk-in closet featuring new flooring and lighting.
The open-concept design showcases a stunning cathedral ceiling in the great room with a balcony overlook, adding to the home's spacious and welcoming feel. Upstairs includes new carpeting, updated fixtures, and a soundproof wall between neighbors for added comfort and privacy.
The heated and cooled sunroom with built-in bookcases opens to a custom-built, maintenance-free deck overlooking a private wooded setting. Enjoy outdoor living without the upkeep! The outdoor retreat features a pergola, built-in firepit, electronic tiki torches, and swings--creating the perfect space for relaxing evenings, entertaining friends, or enjoying your own private getaway without the work of traditional yard maintenance.
Take in beautiful views toward Signal Mountain from the welcoming front porch and enjoy a lifestyle where convenience meets tranquility. With the roof only 4-5 years old & freshly stained deck, the exterior maintenance has been handled for you. This home allows you more time to enjoy life and less time on upkeep.
Experience the best of Chattanooga living--peaceful surroundings, incredible views, and a lock-and-leave lifestyle close to downtown, restaurants, shopping, and entertainment....
Contact an agent
Home facts
- Year built:2002
- Subdivision & Development:Mountain Creek Trail
- Listing ID #:1539930
- Added:44 day(s) ago
- Updated:September 16, 2026 at 05:59 AM
Rooms and interior
- Bedrooms:3
- Total bathrooms:3
- Full bathrooms:2
- Half bathrooms:1
- Rooms Total:9
- Flooring:Hardwood
- Bathrooms Description:Separate Shower, Whirlpool Tub
- Bedroom Description:Primary Downstairs
- Basement:Yes
Heating and cooling
- Cooling:Central Air, Electric, Multi Units
- Heating:Central, Heating, Natural Gas
- Central air:Yes
Structure and exterior
- Roof:Shingle
- Year built:2002
- Construction Materials:Brick, Vinyl Siding
- Exterior Features:Fire Pit
- Foundation Description:Brick/Mortar
- Levels:One and One Half
Utilities
- Water:Public
- Sewer:Public Sewer, Sewer Connected
Finances and disclosures
- Price:$385,000
- Tax amount:$3,332
Features and amenities
- Amenities:Ceiling Fan(s), Open Floorplan, Pantry, Walk-In Closet(s)
Parking
- Parking description:Attached Garage, Concrete, Driveway, Garage Door Opener
- Garage:Yes
New listings near 4510 Pink Heather Trail
- Coming Soon
 $135,000Coming Soon2 beds 2 baths1,036 sq. ft.
900 Mountain Creek Road #247, Chattanooga, TN 37405
MLS# 3546150Listed by: EXP REALTY LLC - Coming Soon
 $399,900Coming Soon4 beds 3 baths1,900 sq. ft.
7130 Avonlea Lane, Chattanooga, TN 37421
MLS# 3542982Listed by: EXP REALTY LLC - New
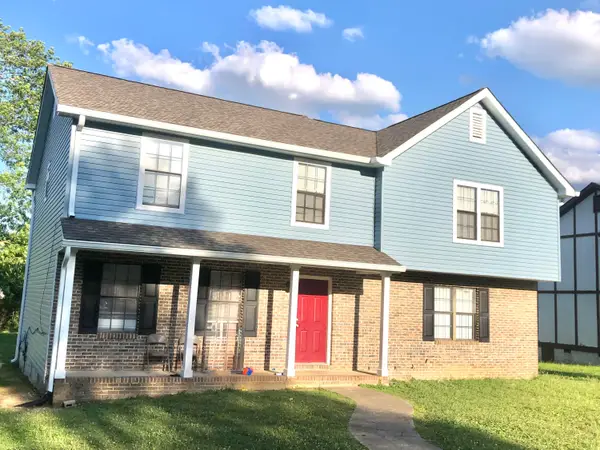 $405,000Active5 beds 5 baths2,600 sq. ft.
1418 Stratton Place Drive, Chattanooga, TN 37421
MLS# 1542840Listed by: KELLER WILLIAMS REALTY - Open Wed, 4 to 6pmNew
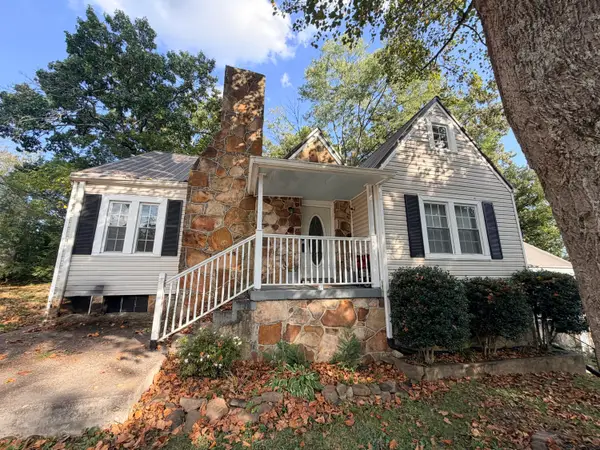 $400,000Active3 beds 2 baths1,753 sq. ft.
2206 De Fue Street, Chattanooga, TN 37415
MLS# 1542834Listed by: ZACH TAYLOR - CHATTANOOGA - New
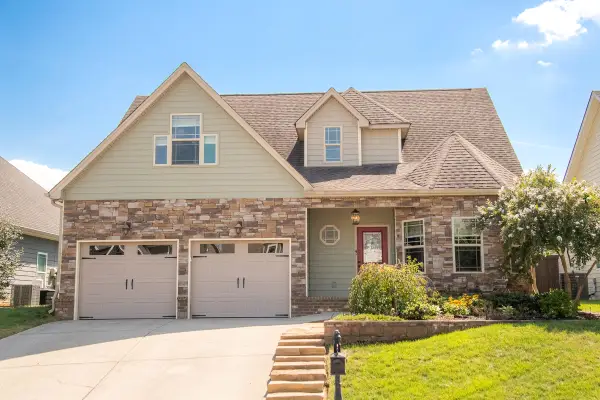 $510,000Active3 beds 3 baths2,413 sq. ft.
5606 Seagrove Lane, Hixson, TN 37343
MLS# 1542828Listed by: FLETCHER BRIGHT REALTY - New
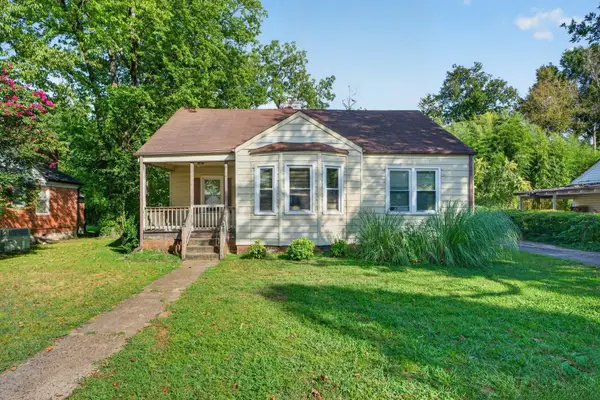 $250,000Active3 beds 2 baths1,676 sq. ft.
587 Wando Drive, Chattanooga, TN 37412
MLS# 1542830Listed by: KELLER WILLIAMS REALTY - New
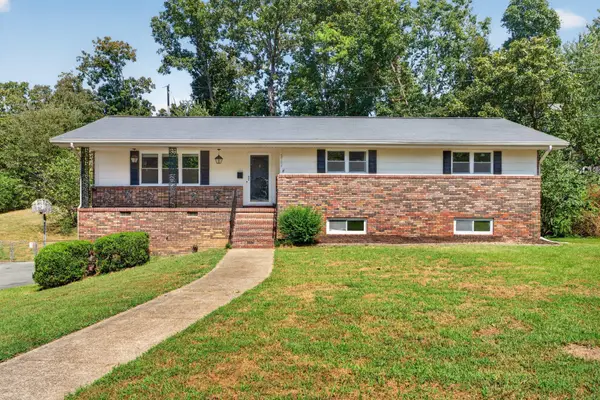 $375,000Active4 beds 3 baths2,808 sq. ft.
2103 King Court Lane, Chattanooga, TN 37421
MLS# 1542832Listed by: KELLER WILLIAMS REALTY - New
 $190,000Active3 beds 1 baths1,207 sq. ft.
1508 Prater Road, Chattanooga, TN 37412
MLS# 1542812Listed by: CRYE-LEIKE, REALTORS - New
 $225,000Active2 beds 2 baths1,387 sq. ft.
7520 Eric Drive, Chattanooga, TN 37421
MLS# 1542814Listed by: LEGACY REAL ESTATE & DEVELOPMENT/RESIDENTIAL, LLC - New
 $249,900Active2 beds 2 baths1,377 sq. ft.
2510 Ashmore Avenue, Chattanooga, TN 37415
MLS# 1542820Listed by: ZACH TAYLOR - CHATTANOOGA


Protect your home and budget from life's surprises with an Assurant Home Warranty, backed by a partner that supports you through every step of homeownership. Explore Plans.
©2026 Century 21 Real Estate LLC. All rights reserved. CENTURY 21®, the CENTURY 21 Logo and C21® are service marks owned by Century 21 Real Estate LLC. Century 21 Real Estate LLC fully supports the principles of the Fair Housing Act and the Equal Opportunity Act. Each office is independently owned and operated. Listing information is deemed reliable but not guaranteed accurate.