
209 W 16th Street, Chattanooga, TN 37408
Local realty services provided by:CENTURY 21 Professional Group
209 W 16th Street,Chattanooga, TN 37408
$339,900
- 2 Beds
- 2 Baths
- 1,093 sq. ft.
- Condominium
- Active
Listed by: whitney harvey
Office: real estate partners chattanooga llc.
MLS#:1543739
Source:TN_CAR
Price summary
- Price:$339,900
- Price per sq. ft.:$310.98
- Monthly HOA dues:$75
About this home
**Special financing available as it resides in the area for Chattanooga $$ Grant.**
Welcome to easy, elevated condo living right in the heart of Chattanooga!
From the moment you walk in, the space feels bright, clean, and easy to settle into, with a modern feel and tons of natural light. The layout flows effortlessly, creating a space that just works for everyday living.
The kitchen features granite countertops, stainless appliances, and a sleek, modern design that opens right into the living area.
On the first level, you'll find a bedroom and full bathroom with a tile shower--perfect for guests or a more private setup.
Out back, there's a designated parking spot just behind the building with direct access through the rear glass door, making coming and going especially convenient.
On the third floor, the primary suite feels open and comfortable with double closets, large doors, and a laundry setup right inside--plus the washer and dryer stay, making move-in easy. It also has its own private balcony, giving you a quiet spot to unwind.
And the location truly ties it all together. You're right in the middle of Chattanooga, close to downtown, restaurants, and everything that makes living here so convenient.
Buyer is responsible for conducting their own due diligence to confirm all facts, including but not limited to square footage, lot size, zoning, school zones, utilities, and any other material facts....
Contact an agent
Home facts
- Year built:2019
- Subdivision & Development:Davis on Cowart
- Listing ID #:1543739
- Added:28 day(s) ago
- Updated:October 29, 2026 at 03:22 PM
Rooms and interior
- Bedrooms:2
- Total bathrooms:2
- Full bathrooms:2
- Rooms Total:7
- Flooring:Luxury Vinyl, Tile
- Bathrooms Description:Separate Shower
- Living area:1,093 sq. ft.
Heating and cooling
- Cooling:Central Air, Electric, Multi Units
- Heating:Central, Electric, Heating
- Central air:Yes
Structure and exterior
- Roof:Shingle
- Year built:2019
- Building area:1,093 sq. ft.
- Construction Materials:Brick, Concrete
- Exterior Features:Balcony
- Foundation Description:Slab
- Levels:Three Or More
Utilities
- Water:Public, Water Connected
- Sewer:Public Sewer, Sewer Connected
Finances and disclosures
- Price:$339,900
- Price per sq. ft.:$310.98
- Tax amount:$3,309
Features and amenities
- Amenities:Entrance Foyer, Open Floorplan, Storage
Parking
- Parking description:Asphalt, Assigned, Parking Lot
New listings near 209 W 16th Street
- Coming Soon
 $319,000Coming Soon3 beds 3 baths1,695 sq. ft.
4430 Crestview Drive, Chattanooga, TN 37415
MLS# 3627764Listed by: EXP REALTY - Coming Soon
 $265,000Coming Soon3 beds 2 baths1,756 sq. ft.
2416 Sunset Strip Street, Hixson, TN 37343
MLS# 3627831Listed by: EXP REALTY - Coming Soon
 $309,000Coming Soon1 beds 2 baths910 sq. ft.
3104 Saint Elmo Avenue, Chattanooga, TN 37408
MLS# 3626164Listed by: GREATER DOWNTOWN REALTY DBA KELLER WILLIAMS REALTY - Coming Soon
 $270,000Coming Soon3 beds 2 baths1,250 sq. ft.
1906 E 4th Street, Chattanooga, TN 37404
MLS# 3622020Listed by: EXP REALTY LLC - New
 $175,000Active0.23 Acres
540 Central Avenue, Chattanooga, TN 37403
MLS# 1545358Listed by: ZACH TAYLOR - CHATTANOOGA - New
 $550,000Active2 beds 2 baths2,266 sq. ft.
534 Central Avenue, Chattanooga, TN 37403
MLS# 1545359Listed by: ZACH TAYLOR - CHATTANOOGA - New
 $210,000Active4 beds 2 baths1,290 sq. ft.
814 N Germantown, Chattanooga, TN 37411
MLS# 1545360Listed by: KELLER WILLIAMS REALTY - New
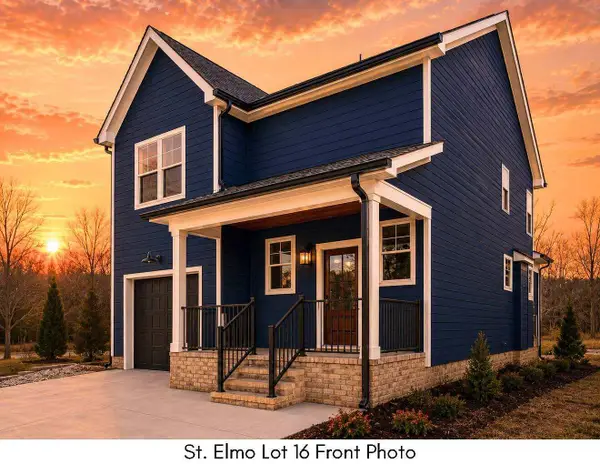 $561,735Active3 beds 3 baths1,971 sq. ft.
1342 Thomas Avenue, Chattanooga, TN 37409
MLS# 1545355Listed by: KELLER WILLIAMS REALTY 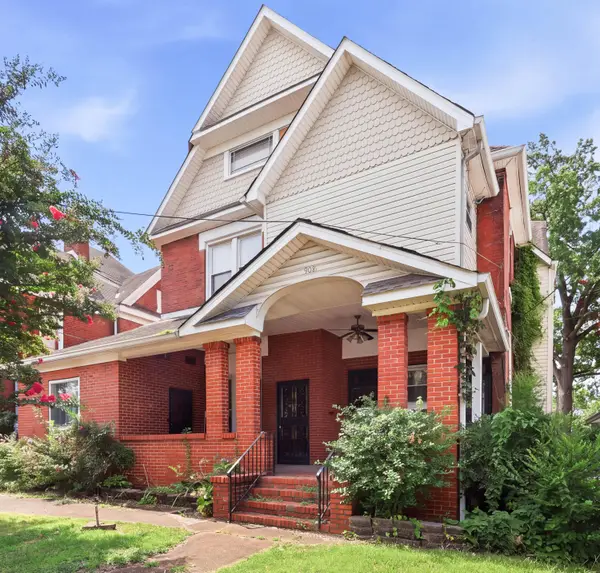 $349,000Active7 beds 6 baths4,225 sq. ft.
908 E Martin Luther King Boulevard, Chattanooga, TN 37403
MLS# 1542369Listed by: CLEMENTS REAL ESTATE AND AUCTION- New
 $279,000Active3 beds 2 baths1,152 sq. ft.
732 Julian Road, Chattanooga, TN 37421
MLS# 1545347Listed by: SELL YOUR HOME SERVICES, LLC


Protect your home and budget from life's surprises with an Assurant Home Warranty, backed by a partner that supports you through every step of homeownership. Explore Plans.
©2026 Century 21 Real Estate LLC. All rights reserved. CENTURY 21®, the CENTURY 21 Logo and C21® are service marks owned by Century 21 Real Estate LLC. Century 21 Real Estate LLC fully supports the principles of the Fair Housing Act and the Equal Opportunity Act. Each office is independently owned and operated. Listing information is deemed reliable but not guaranteed accurate.