
2203 Regency Court, Chattanooga, TN 37421
Local realty services provided by:CENTURY 21 Premier
2203 Regency Court,Chattanooga, TN 37421
$279,000
- 2 Beds
- 2 Baths
- 1,756 sq. ft.
- Condominium
- Active
Upcoming open houses
- Sat, Sep 1201:00 pm - 03:00 pm
Listed by: varma vegesna
Office: zach taylor chattanooga
MLS#:3288411
Source:NASHVILLE
Price summary
- Price:$279,000
- Price per sq. ft.:$158.88
- Monthly HOA dues:$300
About this home
• PRIME LOCATION • MOVE-IN READY • LOW-MAINTENANCE LIVING •
Priced to sell and offering excellent value per square foot, this beautifully maintained condominium is located in the heart of East Brainerd, adjacent to the YMCA and just minutes from Hamilton Place Mall, Fresh Market, shopping, restaurants, banks, medical facilities, Chattanooga Metropolitan Airport, Volkswagen, and major highways including I-75, I-24, and Highway 153.
This spacious second-floor unit features one of the largest and highest square footage floor plans in the community. Numerous large windows fill the home with bright natural sunlight while providing attractive landscaping views, added privacy, and a peaceful setting.
The thoughtfully designed layout includes 9-foot ceilings, a spacious living room, a separate large dining area, and two generously sized bedrooms.
The kitchen features granite countertops, a center island, ample cabinetry, a large pantry, and all major appliances. The refrigerator, washer, and dryer convey with the property, making the home truly move-in ready.
Additional features include wood flooring throughout the main living areas, spacious bedrooms, updated finishes, and abundant natural light. The newer roof and windows, replaced approximately between 2020 and 2021, provide added peace of mind and improved energy efficiency.
An attached car garage offers secure parking, convenient access, and additional storage space.
Enjoy true lock-and-leave living in a quiet, friendly, and well-managed community. The HOA covers water, sewer, trash pickup, lawn care, common-area maintenance, exterior maintenance, exterior insurance, and pest control, allowing homeowners to enjoy a low-maintenance lifestyle.
Meticulously maintained, bright, spacious, private, and competitively priced, this condominium offers an outstanding combination of location, comfort, convenience, and value. Schedule your private showing today....
Contact an agent
Home facts
- Year built:2006
- Subdivision & Development:Villas At Shallowford Trace
- Listing ID #:3288411
- Added:54 day(s) ago
- Updated:September 12, 2026 at 09:58 PM
Rooms and interior
- Bedrooms:2
- Total bathrooms:2
- Full bathrooms:2
- Flooring:Tile
- Kitchen Description:Dishwasher, Disposal, Microwave, Refrigerator
- Living area:1,756 sq. ft.
Heating and cooling
- Cooling:Ceiling Fan(s), Central Air, Electric
- Heating:Electric
- Central air:Yes
Structure and exterior
- Roof:Asphalt
- Year built:2006
- Building area:1,756 sq. ft.
- Lot area:5.86 Acres
- Lot Features:Level
- Architectural Style:Contemporary
- Construction Materials:Brick, Fiber Cement
- Levels:2 Story
Schools
- High school:Ooltewah High School
- Middle school:Ooltewah Middle School
- Elementary school:East Brainerd Elementary School
Utilities
- Water:Public, Water Available
- Sewer:Public Sewer
Finances and disclosures
- Price:$279,000
- Price per sq. ft.:$158.88
- Tax amount:$2,494
Features and amenities
- Appliances:Dishwasher, Disposal, Microwave, Refrigerator
- Amenities:Ceiling Fan(s), Smoke Detector(s), Walk-In Closet(s)
Parking
- Total parking spaces:1
- Garage:Yes
- Garage spaces:1
 Copyright 2026 Realtracs Mls. All rights reserved. Realtracs Mls provides content displayed here (“provided content”) on an “as is” basis and makes no representations or warranties regarding the provided content, including, but not limited to those of non-infringement, timeliness, accuracy, or completeness. Individuals and companies using information presented are responsible for verification and validation of information they utilize and present to their customers and clients. Realtracs Mls will not be liable for any damage or loss resulting from use of the provided content or the products available through Portals, IDX, VOW, and/or Syndication. Recipients of this information shall not resell, redistribute, reproduce, modify, or otherwise copy any portion thereof without the expressed written consent of Realtracs Mls. NASHVILLE Member Broker: Renee Hunter
New listings near 2203 Regency Court
- Coming Soon
 $135,000Coming Soon2 beds 2 baths1,036 sq. ft.
900 Mountain Creek Road #247, Chattanooga, TN 37405
MLS# 3546150Listed by: EXP REALTY LLC - Coming Soon
 $309,900Coming Soon3 beds 2 baths1,472 sq. ft.
259 Prosperity Ln, Chattanooga, TN 37421
MLS# 3545095Listed by: CRYE-LEIKE REALTORS - Coming Soon
 $399,900Coming Soon4 beds 3 baths1,900 sq. ft.
7130 Avonlea Lane, Chattanooga, TN 37421
MLS# 3542982Listed by: EXP REALTY LLC - Open Sat, 2:45 to 4pmNew
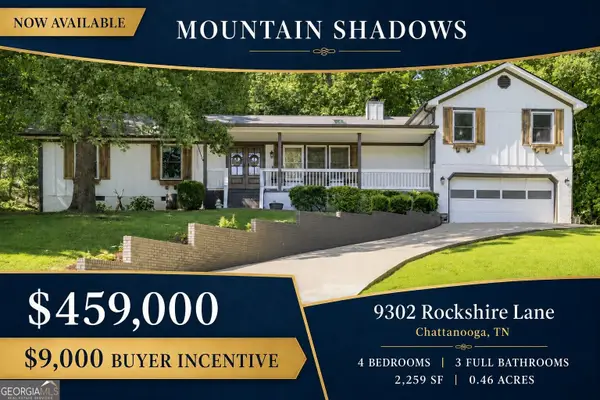 $459,000Active4 beds 3 baths2,259 sq. ft.
9302 Rockshire Lane, Chattanooga, TN 37421
MLS# 10845054Listed by: Crye-Leike, Realtors - Open Sun, 2 to 4pmNew
 $425,000Active3 beds 4 baths2,414 sq. ft.
5937 Rainbow Springs Drive, Chattanooga, TN 37416
MLS# 1542701Listed by: COMPASS TENNESSEE  $579,385Pending3 beds 2 baths2,050 sq. ft.
6912 Charming Place, Hixson, TN 37343
MLS# 1542700Listed by: GREENTECH HOMES LLC- New
 $433,500Active3 beds 2 baths1,780 sq. ft.
2592 Butlers Green Circle #9, Chattanooga, TN 37421
MLS# 1542699Listed by: EAH BROKERAGE, LP - New
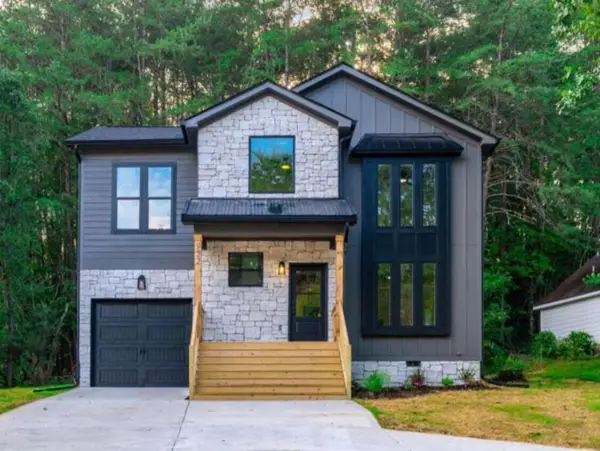 $379,000Active4 beds 3 baths1,750 sq. ft.
501 Brown Road, Chattanooga, TN 37421
MLS# 1542695Listed by: REAL ESTATE 9, LLC - New
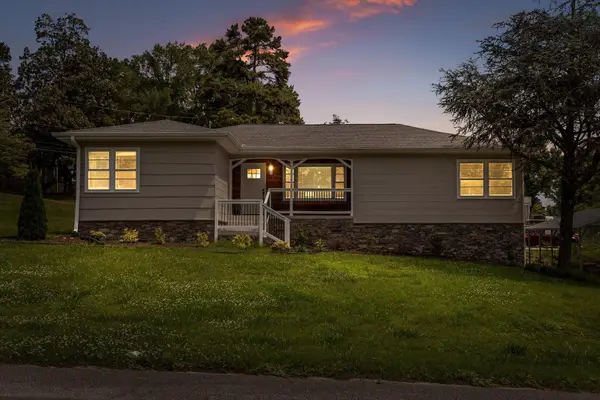 $350,000Active3 beds 2 baths2,224 sq. ft.
3423 Missionaire Avenue, Chattanooga, TN 37412
MLS# 1542696Listed by: KELLER WILLIAMS REALTY - New
 $249,000Active0.4 Acres
8606 E Brainerd Road, Chattanooga, TN 37421
MLS# 1542661Listed by: NU VISION REALTY


Protect your home and budget from life's surprises with an Assurant Home Warranty, backed by a partner that supports you through every step of homeownership. Explore Plans.
©2026 Century 21 Real Estate LLC. All rights reserved. CENTURY 21®, the CENTURY 21 Logo and C21® are service marks owned by Century 21 Real Estate LLC. Century 21 Real Estate LLC fully supports the principles of the Fair Housing Act and the Equal Opportunity Act. Each office is independently owned and operated. Listing information is deemed reliable but not guaranteed accurate.