
6419 Grubb Road, Hixson, TN 37343
Local realty services provided by:CENTURY 21 BELLORA
6419 Grubb Road,Hixson, TN 37343
$425,000
- 4 Beds
- 3 Baths
- 2,789 sq. ft.
- Single family
- Active
Listed by: nathan torgerson
Office: keller williams realty
MLS#:1545233
Source:TN_CAR
Price summary
- Price:$425,000
- Price per sq. ft.:$152.38
About this home
**Seller is offering special financing! With an acceptable offer, the seller will pay for a 2-year rate buy down!** Enjoy the space, privacy, and unique character of this spacious ranch over basement, situated on over an acre and surrounded by beautiful woods. Original hardwood floors flow throughout the main level, leveling up the functional, open-concept layout. The main floor features a private primary suite with a large en-suite bath and double closets, plus two additional bedrooms and a full guest bath. The kitchen and dining area offer a cozy brick fireplace, while the spacious living room is filled with natural light. A separate family room just off the dining area provides additional living space and easy access to the backyard. The basement level has ample space for whatever you dream up, including a recreation room and full bath. Step outside and discover an extensive garden with fruit trees, vegetables, and herbs, creating a wonderful opportunity for those who love gardening, homesteading, or a more self-sufficient lifestyle. The wooded surroundings provide exceptional privacy and room to spread out. Adding to the property's one-of-a-kind appeal, an authentic 1800s log cabin has been relocated to the property and features both heat and electricity, making it an ideal space for a home office, guest retreat, creative studio, or playhouse. A second log building currently provides additional storage. With its combination of classic character, versatile living spaces, acreage, and unique outbuildings, this property offers a rare opportunity to create the lifestyle you've been looking for!...
Contact an agent
Home facts
- Year built:1961
- Subdivision & Development:Troxler
- Listing ID #:1545233
- Added:1 day(s) ago
- Updated:October 27, 2026 at 09:07 PM
Rooms and interior
- Bedrooms:4
- Total bathrooms:3
- Full bathrooms:3
- Rooms Total:11
- Flooring:Hardwood, Tile
- Dining Description:Eat-in Kitchen, Separate Dining Room
- Bathrooms Description:Double Vanity, Separate Shower, Soaking Tub
- Kitchen Description:Eat-in Kitchen
- Bedroom Description:Primary Downstairs
- Basement:Yes
- Living area:2,789 sq. ft.
Heating and cooling
- Cooling:Central Air, Electric
- Heating:Central, Electric, Heating
- Central air:Yes
Structure and exterior
- Roof:Shingle
- Year built:1961
- Building area:2,789 sq. ft.
- Lot area:1.09 Acres
- Architectural Style:Ranch
- Construction Materials:Brick
- Exterior Features:Garden, Private Yard, Rain Gutters, Storage
- Foundation Description:Block
- Levels:One
Utilities
- Water:Public, Water Connected
- Sewer:Public Sewer, Sewer Connected
Finances and disclosures
- Price:$425,000
- Price per sq. ft.:$152.38
- Tax amount:$2,335
Features and amenities
- Amenities:Double Closets, Entrance Foyer, High Speed Internet, In-Law Floorplan, Open Floorplan, Pantry, Storage
Parking
- Parking description:Driveway, Off Street
New listings near 6419 Grubb Road
- New
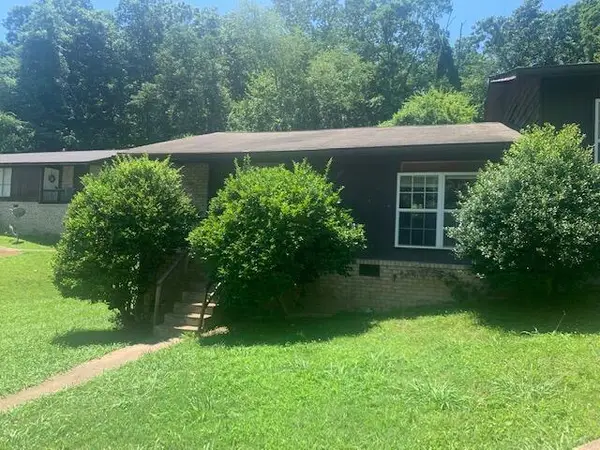 $270,000Active4 beds 2 baths1,696 sq. ft.
4797 Forest Wood Lane, Hixson, TN 37343
MLS# 1545242Listed by: REAL ESTATE PARTNERS CHATTANOOGA LLC - New
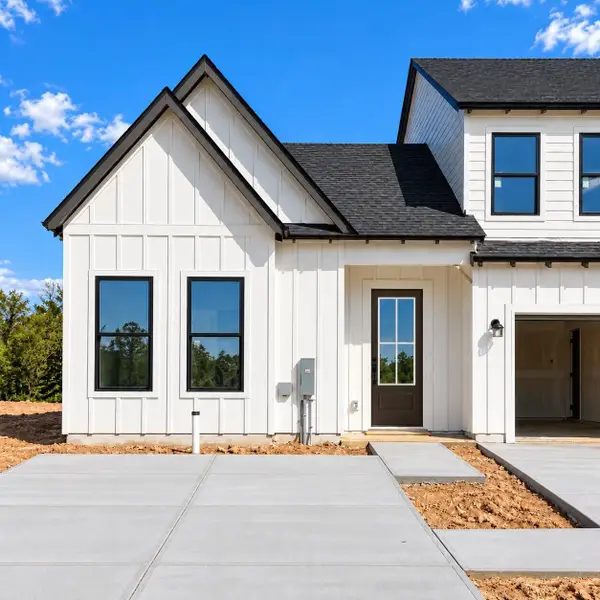 $270,539Active2 beds 2 baths1,033 sq. ft.
5757 Hightower Drive #82, Hixson, TN 37343
MLS# 1545237Listed by: TRUST REAL ESTATE GROUP, LLC - New
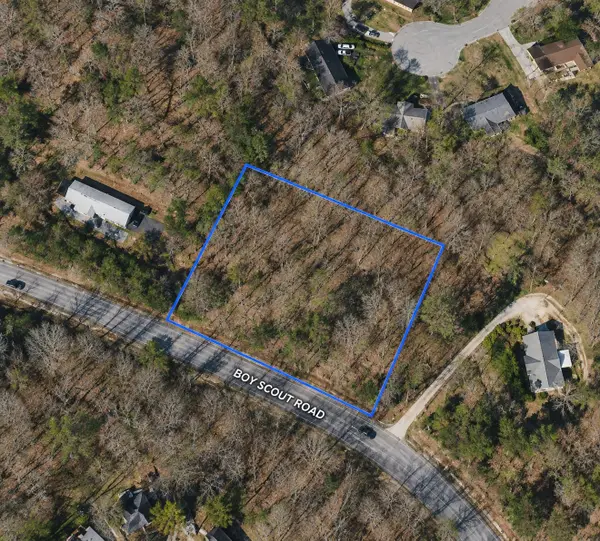 $59,500Active1.03 Acres
1067 Boy Scout Rd, Hixson, TN 37343
MLS# 3627296Listed by: THE GOMES AGENCY - New
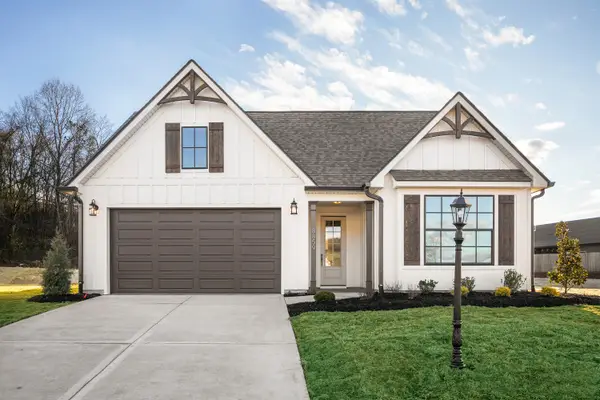 $449,900Active3 beds 2 baths1,900 sq. ft.
8239 Fernshade Lane, Hixson, TN 37343
MLS# 1545208Listed by: GREENTECH HOMES LLC  $418,000Active3 beds 2 baths1,900 sq. ft.
358 Fernshade Lane, Hixson, TN 37343
MLS# 1542613Listed by: GREENTECH HOMES LLC- Open Sun, 2 to 4pmNew
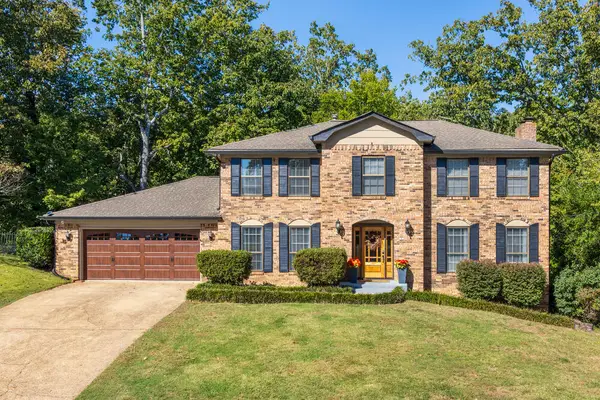 $539,900Active4 beds 4 baths3,353 sq. ft.
712 Oak Crest Lane, Hixson, TN 37343
MLS# 1545166Listed by: REAL ESTATE PARTNERS CHATTANOOGA LLC - New
 $697,400Active4 beds 4 baths3,272 sq. ft.
1407 Stornoway Lane, Hixson, TN 37343
MLS# 1545110Listed by: KELLER WILLIAMS REALTY 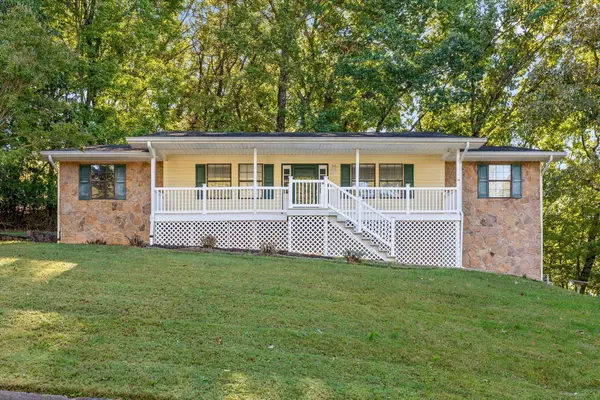 $315,000Pending3 beds 3 baths2,582 sq. ft.
6345 Sea Haven Drive, Hixson, TN 37343
MLS# 1545036Listed by: KELLER WILLIAMS REALTY- New
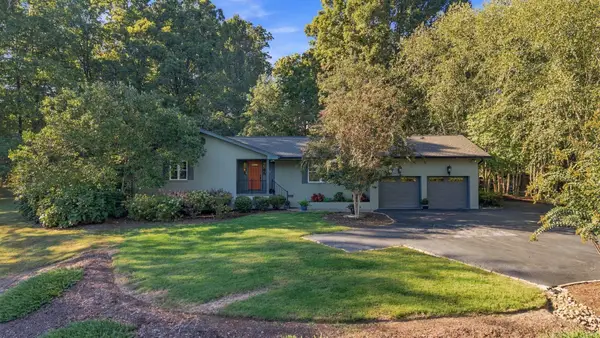 $789,000Active3 beds 3 baths1,837 sq. ft.
8439 Fair Oaks Road, Hixson, TN 37343
MLS# 1545113Listed by: ZACH TAYLOR - CHATTANOOGA


Protect your home and budget from life's surprises with an Assurant Home Warranty, backed by a partner that supports you through every step of homeownership. Explore Plans.
©2026 Century 21 Real Estate LLC. All rights reserved. CENTURY 21®, the CENTURY 21 Logo and C21® are service marks owned by Century 21 Real Estate LLC. Century 21 Real Estate LLC fully supports the principles of the Fair Housing Act and the Equal Opportunity Act. Each office is independently owned and operated. Listing information is deemed reliable but not guaranteed accurate.