
225 Greenleaf Street, Chattanooga, TN 37415
Local realty services provided by:CENTURY 21 Professional Group
225 Greenleaf Street,Chattanooga, TN 37415
$299,900
- 3 Beds
- 2 Baths
- 1,041 sq. ft.
- Single family
- Pending
Listed by: kerstin fessler lindsay
Office: real estate partners chattanooga llc.
MLS#:1541287
Source:TN_CAR
Price summary
- Price:$299,900
- Price per sq. ft.:$288.09
About this home
**Showings begin 8/22/2026** Conveniently located just minutes from downtown Chattanooga, this beautiful turnkey home is situated on a fenced-in corner, level lot. Featuring a spacious newly updated screened-in porch, over-sized front porch, freshly painted exterior and interior, 1 car garage, 3 bedrooms, 1-1/2 baths all on one-level living. This well-maintained home features hardwoods throughout most of the home, a large eat-in kitchen with butcher block countertops and a large sink overlooking the beautiful backyard with mature trees. The primary bedroom includes a half bath and there is an additional updated full bathroom.
Contact an agent
Home facts
- Year built:1958
- Subdivision & Development:Mahoney
- Listing ID #:1541287
- Added:2 day(s) ago
- Updated:August 24, 2026 at 11:08 PM
Rooms and interior
- Bedrooms:3
- Total bathrooms:2
- Full bathrooms:1
- Half bathrooms:1
- Rooms Total:5
- Flooring:Hardwood, Tile
- Bathrooms Description:Tub/shower Combo
- Bedroom Description:Primary Downstairs
- Basement:Yes
- Living area:1,041 sq. ft.
Heating and cooling
- Cooling:Central Air, Electric
- Heating:Central, Electric, Heating
- Central air:Yes
Structure and exterior
- Roof:Asphalt, Shingle
- Year built:1958
- Building area:1,041 sq. ft.
- Lot area:0.29 Acres
- Architectural Style:Ranch
- Exterior Features:Fire Pit, Rain Gutters
- Foundation Description:Block, Brick/Mortar
- Levels:One
Utilities
- Water:Public, Water Connected
- Sewer:Public Sewer, Sewer Connected
Finances and disclosures
- Price:$299,900
- Price per sq. ft.:$288.09
- Tax amount:$1,911
Features and amenities
- Amenities:Ceiling Fan(s), Open Floorplan
Parking
- Parking description:Attached Garage, Driveway, Garage Door Opener, Garage Faces Front, Kitchen Level, Off Street
- Garage:Yes
New listings near 225 Greenleaf Street
- Coming Soon
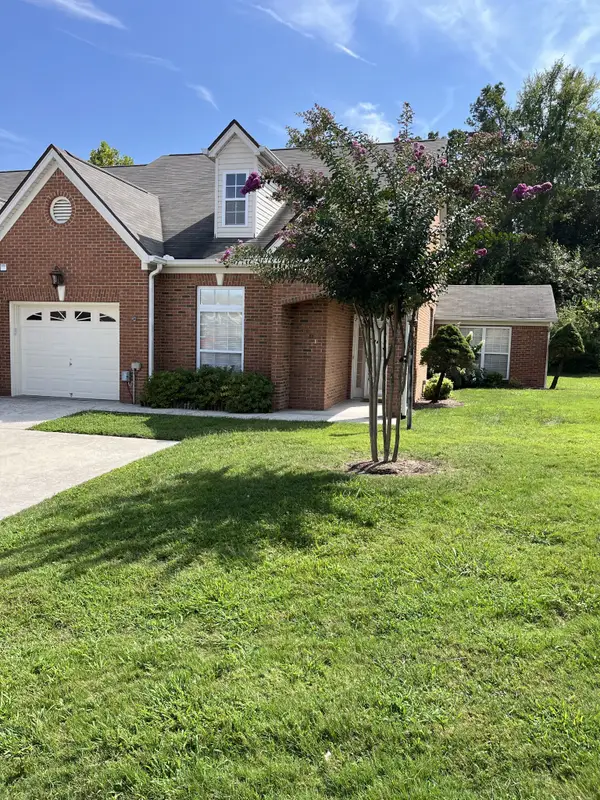 $385,000Coming Soon2 beds 2 baths1,685 sq. ft.
2401 Cone Flower Trl, Chattanooga, TN 37421
MLS# 3520959Listed by: REALTY ONE GROUP EXPERTS - Coming Soon
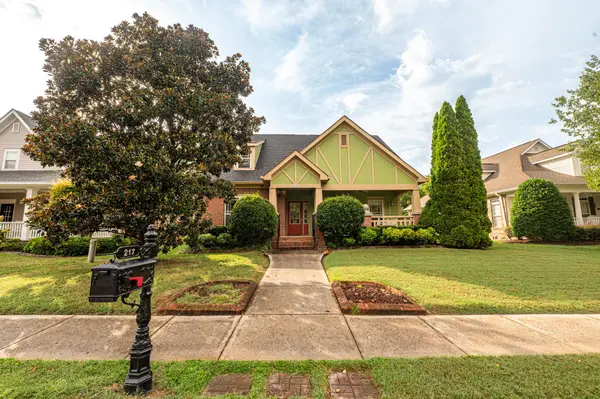 $475,000Coming Soon3 beds 2 baths1,962 sq. ft.
217 Horse Creek Drive Drive, Chattanooga, TN 37405
MLS# 3520563Listed by: GREATER DOWNTOWN REALTY DBA KELLER WILLIAMS REALTY - New
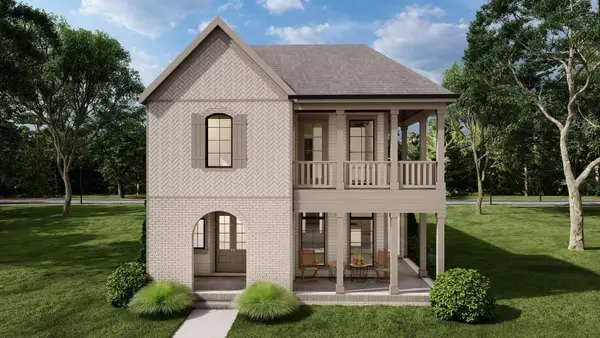 $672,900Active5 beds 4 baths3,200 sq. ft.
7090 Farmstead Drive #188, Hixson, TN 37343
MLS# 1541390Listed by: GREENTECH HOMES LLC - New
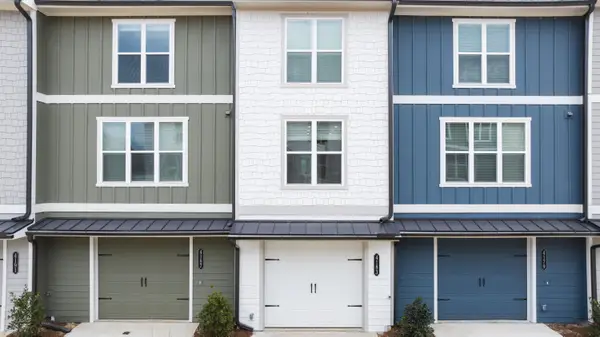 $237,900Active2 beds 3 baths1,127 sq. ft.
4255 Tillie Circle #40, Chattanooga, TN 37419
MLS# 1541393Listed by: ZACH TAYLOR - CHATTANOOGA - New
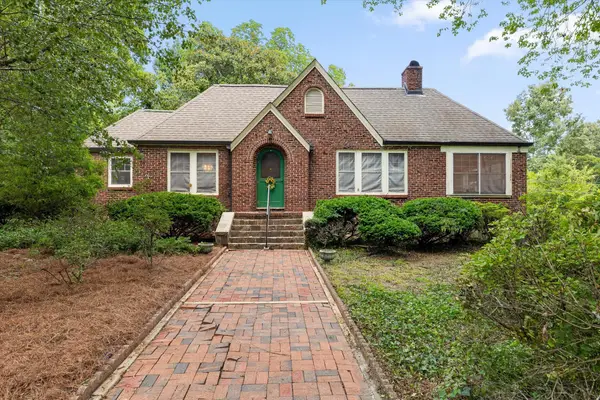 $380,000Active4 beds 3 baths2,250 sq. ft.
3903 Stone Circle, Chattanooga, TN 37411
MLS# 1541401Listed by: KELLER WILLIAMS REALTY - New
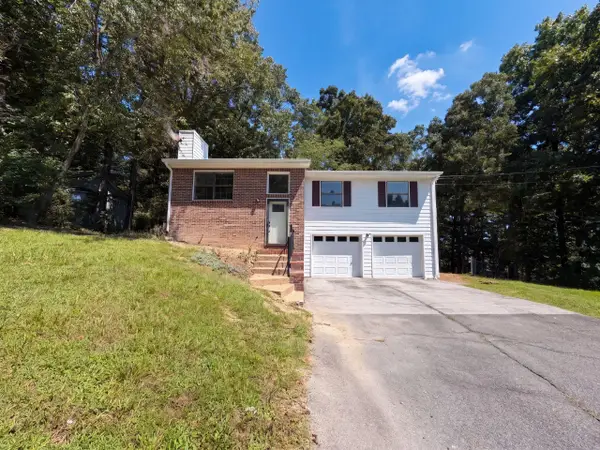 $296,000Active3 beds 2 baths1,198 sq. ft.
8911 Quail Run Drive, Chattanooga, TN 37421
MLS# 1541386Listed by: OPENDOOR BROKERAGE LLC - New
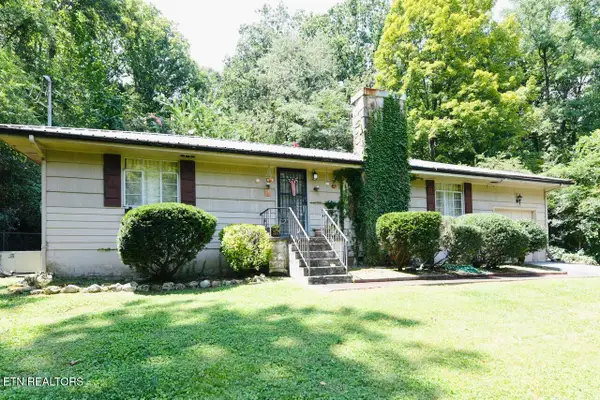 $225,000Active3 beds 1 baths1,104 sq. ft.
3227 Haywood Ave, Chattanooga, TN 37415
MLS# 1352927Listed by: KELLER WILLIAMS RIDGE TO RIVER - New
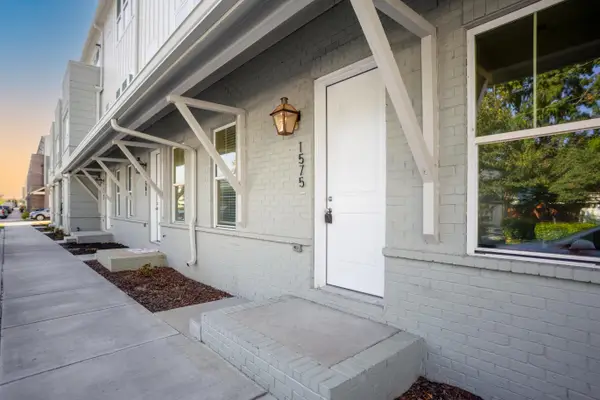 $469,000Active3 beds 3 baths1,541 sq. ft.
1575 Adams Street, Chattanooga, TN 37408
MLS# 1541376Listed by: REAL ESTATE PARTNERS CHATTANOOGA LLC - New
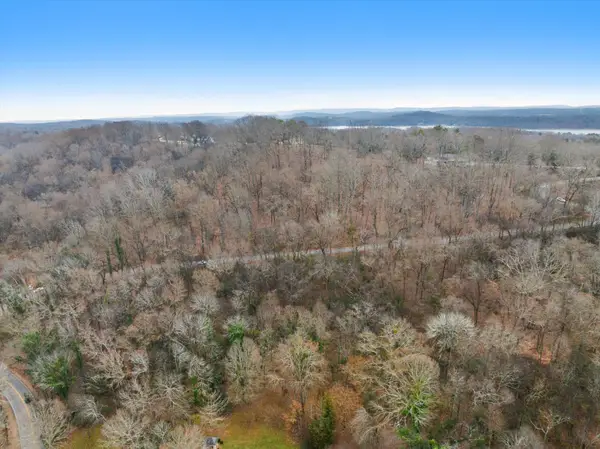 $139,900Active4.29 Acres
0 Hamill Road, Hixson, TN 37343
MLS# 3514732Listed by: EXP REALTY LLC - New
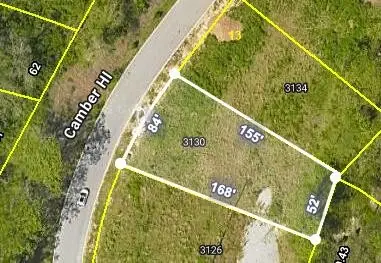 $120,000Active0.32 Acres
3130 Camber Hill, Chattanooga, TN 37415
MLS# 3521164Listed by: THE GROUP REAL ESTATE BROKERAGE


Protect your home and budget from life's surprises with an Assurant Home Warranty, backed by a partner that supports you through every step of homeownership. Explore Plans.
©2026 Century 21 Real Estate LLC. All rights reserved. CENTURY 21®, the CENTURY 21 Logo and C21® are service marks owned by Century 21 Real Estate LLC. Century 21 Real Estate LLC fully supports the principles of the Fair Housing Act and the Equal Opportunity Act. Each office is independently owned and operated. Listing information is deemed reliable but not guaranteed accurate.