
4255 Tillie Circle #40, Chattanooga, TN 37419
Local realty services provided by:CENTURY 21 Professional Group
4255 Tillie Circle #40,Chattanooga, TN 37419
$224,900
- 2 Beds
- 3 Baths
- 1,127 sq. ft.
- Townhouse
- Active
Upcoming open houses
- Sun, Oct 2501:00 pm - 05:00 pm
Listed by: cyndi burge, emily berryman
Office: zach taylor - chattanooga
MLS#:1541393
Source:TN_CAR
Price summary
- Price:$224,900
- Price per sq. ft.:$199.56
- Monthly HOA dues:$163
About this home
⏳ THIS WEEK ONLY: Lennar pays ALL your closing costs!
This offer ends Sunday, and homes like this don't wait. Grab yours before someone else does.
Picture your mornings with sweeping Elder Mountain views, and your evenings with the quiet calm of mountain living, all from a brand-new, lock-and-leave townhome at Asbury Oak. It's Chattanooga's most scenic new address, tucked into the natural beauty of Lookout Valley and just minutes from Downtown.
The Bluffview plan is a three-story design built for how you actually live:
First floor: a flex room or home office
Second floor: open-concept living with deck access, made for Elder Mountain sunsets
Top floor: two private en-suite bedroom suites
Need more room? Choose 3BD/3.5BA (1,463 sq ft) or 4BD/3.5BA (1,796 sq ft).
Lookout Mountain's 3+ miles of trails, Ruby Falls, and Warner Park are right in your backyard. That makes this a nature lover's dream and a smart investment. The HOA handles lawn maintenance, so you can lock up and go whenever adventure calls.
And yes, it's all included. With Lennar's Everything's Included® package, you get stainless steel appliances, quartz or granite countertops, 7'' engineered vinyl plank flooring, 2'' blinds, and designer finishes throughout at no extra cost. There are no upgrade packages and no surprises. Just move in and live.
Closing costs paid this week only. Call today or stop by Asbury Oak to claim your turnkey mountain escape before it's gone!...
Contact an agent
Home facts
- Year built:2026
- Subdivision & Development:Asbury Oak
- Listing ID #:1541393
- Added:61 day(s) ago
- Updated:October 25, 2026 at 01:34 PM
Rooms and interior
- Bedrooms:2
- Total bathrooms:3
- Full bathrooms:2
- Half bathrooms:1
- Flooring:Ceramic Tile, Luxury Vinyl, Tile
- Bathrooms Description:Separate Shower, Soaking Tub
- Kitchen Description:Kitchen Island
- Bedroom Description:Split Bedrooms
- Living area:1,127 sq. ft.
Heating and cooling
- Cooling:Central Air, Zoned
- Heating:Central, Electric, Heating
- Central air:Yes
Structure and exterior
- Year built:2026
- Building area:1,127 sq. ft.
- Construction Materials:Fiber Cement, HardiPlank Type
- Exterior Features:Rain Gutters, Smart Lock(s)
- Foundation Description:Slab
- Levels:3 Level, Three Or More
Utilities
- Water:Public, Water Connected
- Sewer:Public Sewer, Sewer Connected
Finances and disclosures
- Price:$224,900
- Price per sq. ft.:$199.56
Features and amenities
- Amenities:In-Law Floorplan, Open Floorplan, Pantry, Recessed Lighting, Walk-In Closet(s)
Parking
- Parking description:Attached Garage, Driveway, Garage, Garage Door Opener, Garage Faces Front, On Street, Parking Lot
- Garage:Yes
New listings near 4255 Tillie Circle #40
- Coming Soon
 $309,000Coming Soon1 beds 2 baths910 sq. ft.
3104 Saint Elmo Avenue, Chattanooga, TN 37408
MLS# 3626164Listed by: GREATER DOWNTOWN REALTY DBA KELLER WILLIAMS REALTY - Coming Soon
 $325,000Coming Soon3 beds 2 baths2,077 sq. ft.
8820 Quail Run Drive, Chattanooga, TN 37421
MLS# 3623018Listed by: GREATER DOWNTOWN REALTY DBA KELLER WILLIAMS REALTY - Coming Soon
 $270,000Coming Soon3 beds 2 baths1,250 sq. ft.
1906 E 4th Street, Chattanooga, TN 37404
MLS# 3622020Listed by: EXP REALTY LLC - Coming Soon
 $280,000Coming Soon2 beds 1 baths929 sq. ft.
619 Snow Street, Chattanooga, TN 37405
MLS# 3620061Listed by: GREATER DOWNTOWN REALTY DBA KELLER WILLIAMS REALTY - New
 $324,450Active3 beds 3 baths1,656 sq. ft.
7118 Blossom Circle, Chattanooga, TN 37421
MLS# 1545141Listed by: COLDWELL BANKER PRYOR REALTY - New
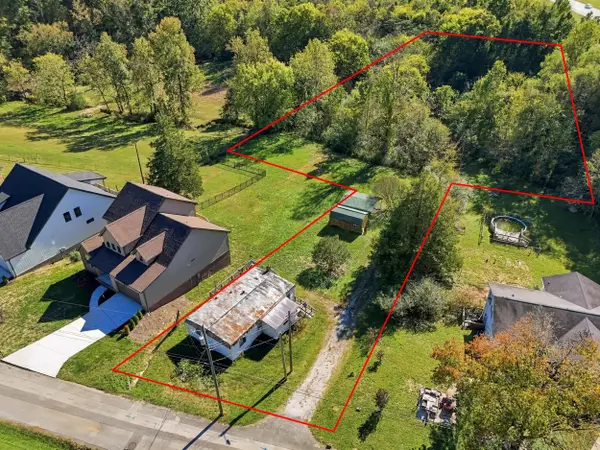 $130,000Active1.37 Acres
680 Courtney Lane, Chattanooga, TN 37415
MLS# 1545138Listed by: THE AGENCY CHATTANOOGA - New
 $697,400Active4 beds 4 baths3,272 sq. ft.
1407 Stornoway Lane, Hixson, TN 37343
MLS# 1545110Listed by: KELLER WILLIAMS REALTY - Open Sun, 1am to 3pmNew
 $349,900Active3 beds 1 baths1,592 sq. ft.
1061 Wynnwood Road, Chattanooga, TN 37412
MLS# 1545123Listed by: KELLER WILLIAMS REALTY - New
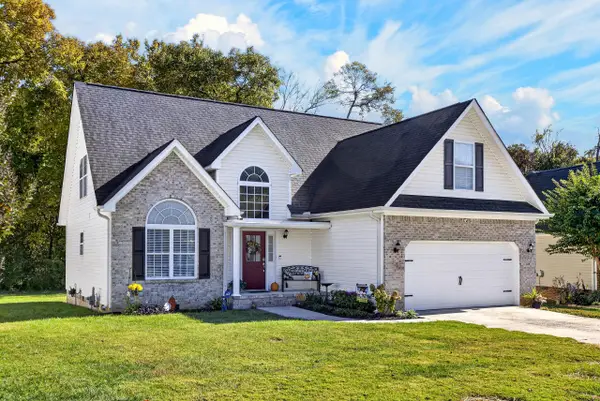 $434,900Active4 beds 3 baths2,075 sq. ft.
1858 Clear Brook Court, Chattanooga, TN 37421
MLS# 1545129Listed by: OCOEE REALTY & PROPERTY MANAGEMENT - New
 $295,000Active4 beds 2 baths1,530 sq. ft.
3711 Fountain Avenue, Chattanooga, TN 37412
MLS# 1545122Listed by: CRYE-LEIKE, REALTORS


Protect your home and budget from life's surprises with an Assurant Home Warranty, backed by a partner that supports you through every step of homeownership. Explore Plans.
©2026 Century 21 Real Estate LLC. All rights reserved. CENTURY 21®, the CENTURY 21 Logo and C21® are service marks owned by Century 21 Real Estate LLC. Century 21 Real Estate LLC fully supports the principles of the Fair Housing Act and the Equal Opportunity Act. Each office is independently owned and operated. Listing information is deemed reliable but not guaranteed accurate.