
2514 Saint Lucie Court, Chattanooga, TN 37421
Local realty services provided by:CENTURY 21 BELLORA
2514 Saint Lucie Court,Chattanooga, TN 37421
$349,900
- 2 Beds
- 2 Baths
- 1,506 sq. ft.
- Townhouse
- Active
Listed by: christopher todd
Office: rogue real estate company llc.
MLS#:1539194
Source:TN_CAR
Price summary
- Price:$349,900
- Price per sq. ft.:$232.34
- Monthly HOA dues:$125
About this home
Imagine coming home to a neighborhood where the landscaping is always pristine, the streets are lined with mature trees, and every home reflects the same pride of ownership. Hidden on a quiet cul-de-sac, this beautifully maintained one-level brick home offers an effortless lifestyle that blends comfort, convenience, and the kind of peaceful setting most buyers spend years searching for.
From the moment you step inside, it's clear this home has been exceptionally cared for. Designed entirely on one level, the thoughtfully planned floor plan offers the comfort and convenience of stair-free living while creating spaces that feel both open and inviting. Rich hardwood floors, elegant crown molding, and a beautiful gas fireplace anchor the spacious living room, while the formal dining area is perfectly suited for everything from holiday dinners to casual evenings with family and friends.
One of the home's defining features is the way it embraces outdoor living. Just beyond the living room, the bright, light-filled sunroom provides a peaceful retreat in every season--a favorite spot for morning coffee, reading, or simply enjoying the view. Step outside to the recently added rear deck, where you'll find an outdoor living space that feels both private and relaxing. Whether you're grilling with friends, unwinding after work, or enjoying the shade of the mature trees, this backyard was designed to be enjoyed.
The kitchen offers abundant cabinetry, generous countertop space, and stainless steel appliances that remain with the home, making moving in effortless. Tucked away for privacy, the spacious primary suite features a tray ceiling, walk-in closet, and a well-appointed ensuite bath with double vanities, a jetted soaking tub, and a separate shower. A comfortable guest bedroom, full secondary bath, and attached garage complete a floor plan that perfectly balances everyday functionality with timeless comfort. What truly sets this home apart is the lifestyle that comes with it. The low-fee HOA handles mowing both the front and back lawns, front landscape maintenance and seasonal mulching, common area upkeep, neighborhood gas lights, and even trash pickup. The result is a community that always looks beautiful and allows you to spend your weekends enjoying life instead of maintaining a yard. Whether you're traveling, spending time with family, or simply relaxing on your deck, you'll appreciate the freedom that comes with truly low-maintenance living.
Perfectly positioned just minutes from Hamilton Place, restaurants, shopping, medical facilities, parks, and interstate access, you'll enjoy the convenience of being close to everything while coming home to a quiet neighborhood that feels tucked away from the pace of everyday life.
Beautifully maintained, thoughtfully updated, and truly move-in ready, homes offering this combination of single-level living, exceptional outdoor space, meticulous care, and maintenance-free convenience are becoming increasingly difficult to find. More than just a place to live, this is a home designed to make every day a little easier, a little quieter, and a lot more enjoyable....
Contact an agent
Home facts
- Year built:2004
- Subdivision & Development:Savannah Place
- Listing ID #:1539194
- Added:52 day(s) ago
- Updated:September 12, 2026 at 03:08 PM
Rooms and interior
- Bedrooms:2
- Total bathrooms:2
- Full bathrooms:2
- Rooms Total:7
- Flooring:Carpet, Hardwood, Tile
- Dining Description:Separate Dining Room
- Bathrooms Description:Double Vanity, Separate Shower, Tub/shower Combo, Whirlpool Tub
- Bedroom Description:Primary Downstairs
- Basement:Yes
- Living area:1,506 sq. ft.
Heating and cooling
- Cooling:Central Air, Electric
- Heating:Ceiling, Central, Heating
- Central air:Yes
Structure and exterior
- Roof:Shingle
- Year built:2004
- Building area:1,506 sq. ft.
- Lot area:0.14 Acres
- Construction Materials:Brick, Fiber Cement
- Exterior Features:Rain Gutters
- Foundation Description:Block
- Levels:One
Utilities
- Water:Public
- Sewer:Public Sewer, Sewer Connected
Finances and disclosures
- Price:$349,900
- Price per sq. ft.:$232.34
- Tax amount:$2,495
Features and amenities
- Amenities:Ceiling Fan(s), High Ceilings, Walk-In Closet(s)
Parking
- Parking description:Attached Garage, Garage Door Opener, Garage Faces Front, Kitchen Level, Off Street
- Garage:Yes
New listings near 2514 Saint Lucie Court
- Coming Soon
 $135,000Coming Soon2 beds 2 baths1,036 sq. ft.
900 Mountain Creek Road #247, Chattanooga, TN 37405
MLS# 3546150Listed by: EXP REALTY LLC - Coming Soon
 $309,900Coming Soon3 beds 2 baths1,472 sq. ft.
259 Prosperity Ln, Chattanooga, TN 37421
MLS# 3545095Listed by: CRYE-LEIKE REALTORS - Coming Soon
 $399,900Coming Soon4 beds 3 baths1,900 sq. ft.
7130 Avonlea Lane, Chattanooga, TN 37421
MLS# 3542982Listed by: EXP REALTY LLC  $579,385Pending3 beds 2 baths2,050 sq. ft.
6912 Charming Place, Hixson, TN 37343
MLS# 1542700Listed by: GREENTECH HOMES LLC- New
 $433,500Active3 beds 2 baths1,780 sq. ft.
2592 Butlers Green Circle #9, Chattanooga, TN 37421
MLS# 1542699Listed by: EAH BROKERAGE, LP - New
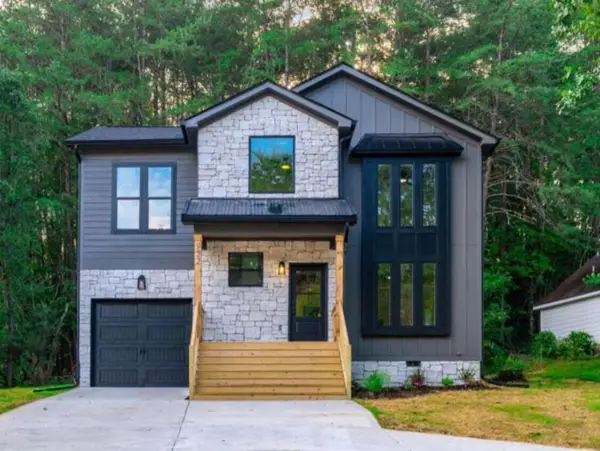 $379,000Active4 beds 3 baths1,750 sq. ft.
501 Brown Road, Chattanooga, TN 37421
MLS# 1542695Listed by: REAL ESTATE 9, LLC - New
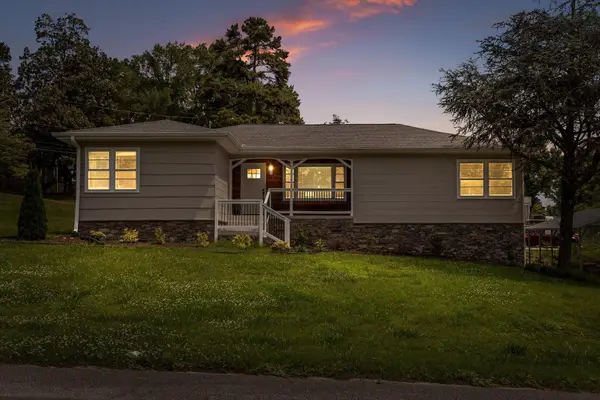 $350,000Active3 beds 2 baths2,224 sq. ft.
3423 Missionaire Avenue, Chattanooga, TN 37412
MLS# 1542696Listed by: KELLER WILLIAMS REALTY - New
 $249,000Active0.4 Acres
8606 E Brainerd Road, Chattanooga, TN 37421
MLS# 1542661Listed by: NU VISION REALTY - New
 $250,000Active3 beds 2 baths1,302 sq. ft.
7636 Hurricane Loop, Chattanooga, TN 37421
MLS# 1542693Listed by: CRYE-LEIKE, REALTORS - New
 $395,000Active4 beds 2 baths2,396 sq. ft.
711 Hardin Drive, Chattanooga, TN 37412
MLS# 1542689Listed by: REAL ESTATE PARTNERS CHATTANOOGA LLC


Protect your home and budget from life's surprises with an Assurant Home Warranty, backed by a partner that supports you through every step of homeownership. Explore Plans.
©2026 Century 21 Real Estate LLC. All rights reserved. CENTURY 21®, the CENTURY 21 Logo and C21® are service marks owned by Century 21 Real Estate LLC. Century 21 Real Estate LLC fully supports the principles of the Fair Housing Act and the Equal Opportunity Act. Each office is independently owned and operated. Listing information is deemed reliable but not guaranteed accurate.