
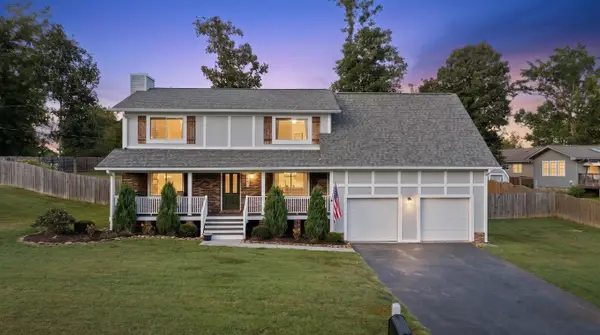
2918 Fernleaf Lane, Chattanooga, TN 37421
Local realty services provided by:CENTURY 21 Professional Group
2918 Fernleaf Lane,Chattanooga, TN 37421
$375,000
- 4 Beds
- 3 Baths
- 2,276 sq. ft.
- Single family
- Active
Listed by: denise murphy
Office: keller williams realty
MLS#:1539688
Source:TN_CAR
Price summary
- Price:$375,000
- Price per sq. ft.:$164.76
- Monthly HOA dues:$12.5
About this home
This well-cared-for home is located in a desirable, low-traffic neighborhood with sidewalks, level streets, and pride of ownership throughout the community. Cathedral and elevated ceilings, hardwood flooring, and abundant natural light create a bright, spacious atmosphere throughout the main level. The kitchen features granite countertops, plenty of natural light, and stainless steel appliances, including a side-by-side refrigerator that remains with the home.
The primary suite offers a double-trey ceiling and a large walk-in closet in addition to a second closet. The Primary bathroom has a large jetted tub, a stand-up shower and double sinks in the vanity. The toilet is enclosed for privacy. Both upstairs bathrooms feature granite countertops and updated faucets, while upgraded ceiling fans are located in the bedrooms. A gas fireplace provides a warm focal point for the main living area, which has tall ceilings.
The spacious finished basement expands the home's versatility with higher ceilings, a kitchenette, dedicated media room with wired surround sound, built-in storage, and a finished studio apartment-ideal for guests, extended family, a home office, or additional living space.
Outside, enjoy a very private, wooded backyard and a flat neighborhood that is well suited for walking. The paid-off alarm system, overhead garage storage and shelving all convey. With comfortable everyday living spaces and plenty of room for entertaining, this move-in-ready home offers flexibility, privacy, and lasting appeal.
The home is located about 20 minutes from downtown Chattanooga. It is located in East Brainerd and is close to businesses, restaurants, grocery stores, shopping, banks etc. It is located fairly close to I75, with easy access to traveling towards Atlanta, Knoxville and Nashville....
Contact an agent
Home facts
- Year built:2007
- Subdivision & Development:The Arbors
- Listing ID #:1539688
- Added:46 day(s) ago
- Updated:September 14, 2026 at 08:57 PM
Rooms and interior
- Bedrooms:4
- Total bathrooms:3
- Full bathrooms:3
- Rooms Total:9
- Flooring:Ceramic Tile, Hardwood
- Dining Description:Eat-in Kitchen
- Bathrooms Description:Separate Shower, Tub/shower Combo, Whirlpool Tub
- Kitchen Description:Eat-in Kitchen
- Basement:Yes
- Living area:2,276 sq. ft.
Heating and cooling
- Cooling:Ceiling Fan(s), Central Air, Electric
- Heating:Central, Electric, Heating
- Central air:Yes
Structure and exterior
- Roof:Shingle
- Year built:2007
- Building area:2,276 sq. ft.
- Lot area:0.16 Acres
- Architectural Style:Split Foyer
- Construction Materials:Vinyl Siding
- Exterior Features:Private Yard, Rain Gutters
- Foundation Description:Brick/Mortar
- Levels:Multi/Split, Two
Utilities
- Water:Public, Water Connected
- Sewer:Public Sewer, Sewer Connected
Finances and disclosures
- Price:$375,000
- Price per sq. ft.:$164.76
- Tax amount:$3,722
Features and amenities
- Amenities:Ceiling Fan(s), Granite Counters, High Ceilings, High Speed Internet, Open Floorplan, Pantry, Plumbed, Tray Ceiling(s), Walk-In Closet(s)
Parking
- Parking description:Attached Garage, Basement, Concrete, Driveway, Garage, Garage Door Opener, Garage Faces Front, Off Street
- Garage:Yes
New listings near 2918 Fernleaf Lane
- Coming Soon
 $135,000Coming Soon2 beds 2 baths1,036 sq. ft.
900 Mountain Creek Road #247, Chattanooga, TN 37405
MLS# 3546150Listed by: EXP REALTY LLC - Coming Soon
 $399,900Coming Soon4 beds 3 baths1,900 sq. ft.
7130 Avonlea Lane, Chattanooga, TN 37421
MLS# 3542982Listed by: EXP REALTY LLC - New
 $90,000Active0.37 Acres
1720 S Crest Manor Lane, Chattanooga, TN 37404
MLS# 3591951Listed by: COLDWELL BANKER COMMERCIAL KINARD REALTY - New
 $419,658Active3 beds 3 baths1,199 sq. ft.
144 Pathfinder Place #46, Chattanooga, TN 37405
MLS# 1542777Listed by: EAH BROKERAGE, LP - New
 $90,000Active0.37 Acres
1720 S Crest Manor Lane, Chattanooga, TN 37404
MLS# 1542780Listed by: COLDWELL BANKER KINARD COMMERCIAL - New
 $424,900Active3 beds 3 baths2,277 sq. ft.
8307 Merry Weather Drive, Chattanooga, TN 37421
MLS# 1542781Listed by: ROGUE REAL ESTATE COMPANY LLC - New
 $199,900Active4 beds 2 baths1,470 sq. ft.
4511 Balcomb Street, Chattanooga, TN 37409
MLS# 1542765Listed by: SOUTHERN PROPERTY SHOP - New
 $289,000Active3 beds 2 baths1,168 sq. ft.
1265 N Concord Road, Chattanooga, TN 37421
MLS# 1542767Listed by: KELLER WILLIAMS REALTY - New
 $399,900Active7 beds 5 baths4,168 sq. ft.
1837 Dana Lane, Hixson, TN 37343
MLS# 1542769Listed by: ZACH TAYLOR - CHATTANOOGA - New
 $499,900Active6 beds 6 baths4,260 sq. ft.
1845 Dana Lane, Hixson, TN 37343
MLS# 1542770Listed by: ZACH TAYLOR - CHATTANOOGA


Protect your home and budget from life's surprises with an Assurant Home Warranty, backed by a partner that supports you through every step of homeownership. Explore Plans.
©2026 Century 21 Real Estate LLC. All rights reserved. CENTURY 21®, the CENTURY 21 Logo and C21® are service marks owned by Century 21 Real Estate LLC. Century 21 Real Estate LLC fully supports the principles of the Fair Housing Act and the Equal Opportunity Act. Each office is independently owned and operated. Listing information is deemed reliable but not guaranteed accurate.