
3008 Brownwood Drive, Chattanooga, TN 37404
Local realty services provided by:CENTURY 21 BELLORA
3008 Brownwood Drive,Chattanooga, TN 37404
$695,000
- 4 Beds
- 4 Baths
- 3,470 sq. ft.
- Single family
- Active
Listed by: todd henon, jenny s green
Office: keller williams realty
MLS#:1543622
Source:TN_CAR
Price summary
- Price:$695,000
- Price per sq. ft.:$200.29
About this home
Welcome to 3008 Brownwood Drive, a thoughtfully reimagined home in the desirable Missionary Ridge community offering 4 bedrooms, 4 full baths and 3,470 +/- square feet of modern living. Set on a private half-acre lot along a quiet cul-de-sac in Northcrest Estates, the property combines privacy, distinctive indoor-outdoor living spaces, and convenient access to the heart of Chattanooga.
Extensive renovation has transformed the home into a remarkable retreat, where curated spaces and a flexible floor plan create an elevated experience for entertaining, recreation, guests and everyday living. The primary suite serves as a private retreat with its own sitting room, private deck, walk-in closet, and spa-like bath with oversized steam shower, freestanding tub, double vanity and private water closet.
The walkout lower level greatly expands the home's versatility with a self-contained living suite featuring its own entrance, kitchen, living and dining areas, bedroom, full bath, laundry, and a second dedicated laundry area within a spacious utility room with ample storage and a sink, along with a separate electrical panel and brand-new LVP flooring throughout.
Outside, the property unfolds into a series of private, intentionally designed spaces, including an expansive rear patio, landscaped terraces, sunken fire-pit area, pond with waterfall, private decks, pickleball court, and a finished stone outbuilding with water, 240V power, and its own rooftop deck, all designed to maintain a sense of separation, privacy, and connection throughout the property.
Additional features and updates include: Brand new roof and driveway, spacious two-car garage, front patio, and extensive landscaping.
Conveniently located near Southside, Warner Park, McCallie School, Notre Dame High School, CHI Memorial, Erlanger, UTC, and Downtown Chattanooga.
More than just a home, an immersive living experience that feels grounded and intentional. Schedule your private showing today!...
Contact an agent
Home facts
- Year built:1973
- Subdivision & Development:Northcrest Ests
- Listing ID #:1543622
- Added:4 day(s) ago
- Updated:October 04, 2026 at 02:42 PM
Rooms and interior
- Bedrooms:4
- Total bathrooms:4
- Full bathrooms:4
- Rooms Total:12
- Flooring:Luxury Vinyl, Tile
- Dining Description:Eat-in Kitchen
- Bathrooms Description:Double Vanity, Separate Shower, Tub/shower Combo
- Kitchen Description:Eat-in Kitchen
- Basement:Yes
- Living area:3,470 sq. ft.
Heating and cooling
- Cooling:Ceiling Fan(s), Central Air, Electric
- Heating:Central, Electric, Heating
- Central air:Yes
Structure and exterior
- Roof:Shingle
- Year built:1973
- Building area:3,470 sq. ft.
- Lot area:0.5 Acres
- Construction Materials:Brick, Vinyl Siding
- Exterior Features:Basketball Court, Fire Pit, Lighting, Private Yard, Rain Gutters, Storage, Tennis Court(s)
- Foundation Description:Block
- Levels:3 Level
Utilities
- Water:Public, Water Connected
- Sewer:Public Sewer, Sewer Connected
Finances and disclosures
- Price:$695,000
- Price per sq. ft.:$200.29
- Tax amount:$4,533
Features and amenities
- Amenities:Bookcases, Built-in Features, Ceiling Fan(s), Entrance Foyer, High Speed Internet, In-Law Floorplan, Open Floorplan, Pantry, Recessed Lighting, Storage, Walk-In Closet(s)
Parking
- Parking description:Attached Garage, Driveway, Garage
- Garage:Yes
New listings near 3008 Brownwood Drive
- Coming Soon
 $399,000Coming Soon1 beds 2 baths1,176 sq. ft.
713 Lower Cravens Ter, Chattanooga, TN 37409
MLS# 3611303Listed by: NEW VENTURE REALTY - Coming Soon
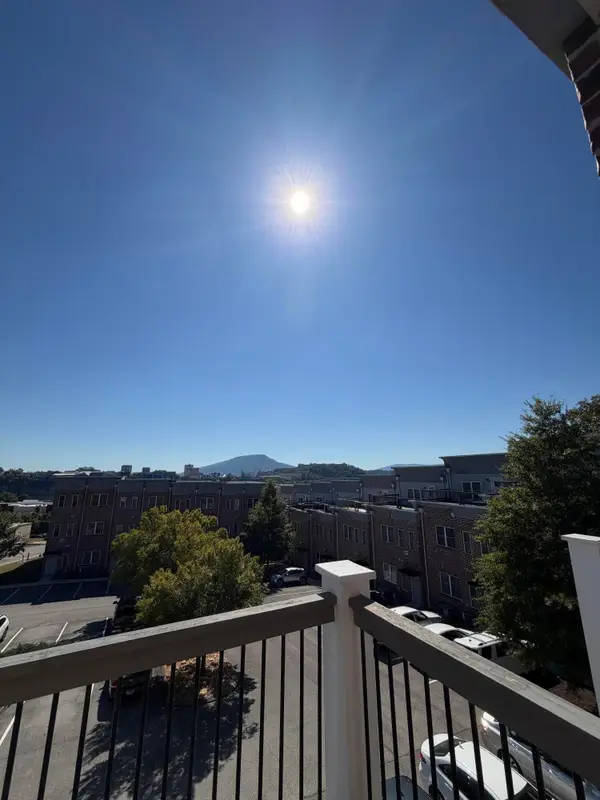 $450,000Coming Soon3 beds 3 baths1,992 sq. ft.
229 Delmont Street #259, Chattanooga, TN 37405
MLS# 3610854Listed by: GREATER DOWNTOWN REALTY DBA KELLER WILLIAMS REALTY - Coming Soon
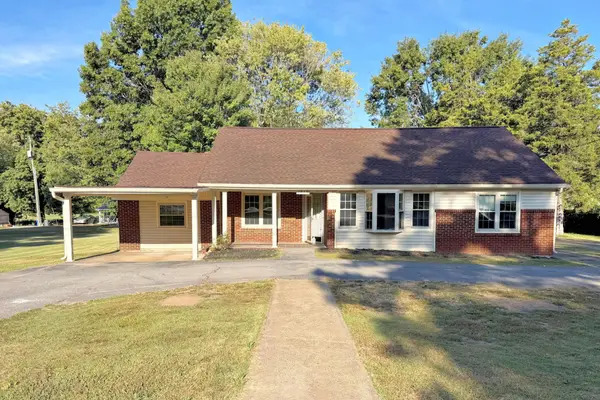 $400,000Coming Soon3 beds 2 baths2,168 sq. ft.
1519 Morris Hill Road, Chattanooga, TN 37421
MLS# 3610885Listed by: GREATER DOWNTOWN REALTY DBA KELLER WILLIAMS REALTY - Coming Soon
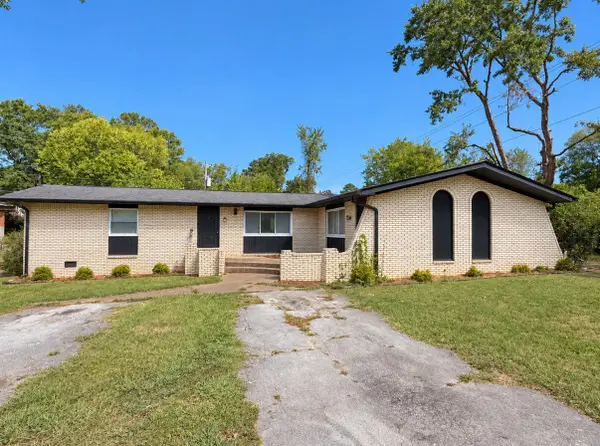 $339,500Coming Soon-- beds -- baths1,955 sq. ft.
7749 Holiday Hills Circle, Chattanooga, TN 37416
MLS# 3609897Listed by: EXP REALTY LLC - Coming Soon
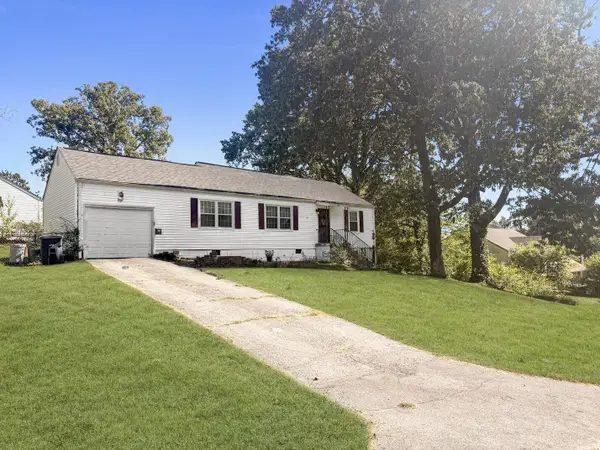 $250,000Coming Soon3 beds 2 baths1,316 sq. ft.
3621 Wimberly Drive, Chattanooga, TN 37416
MLS# 3603114Listed by: EXP REALTY LLC - Coming Soon
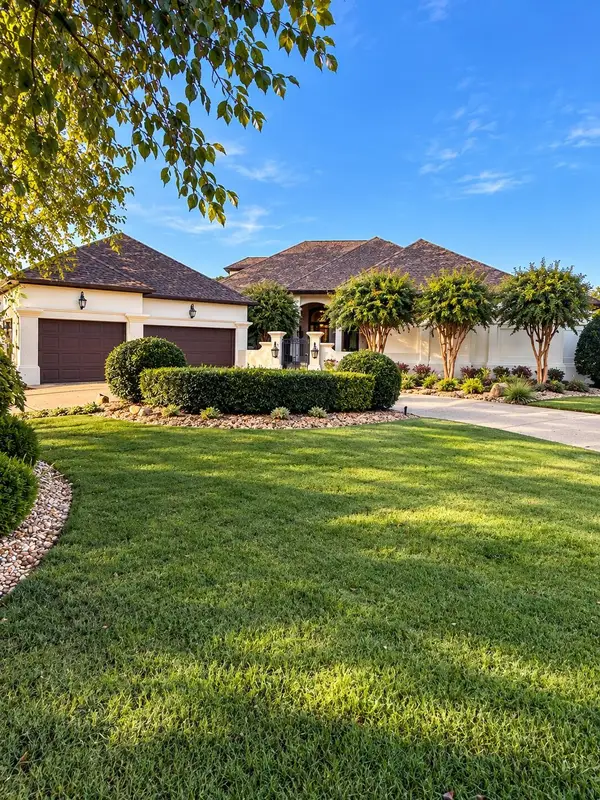 $1,475,000Coming Soon4 beds 5 baths5,220 sq. ft.
7805 Scrapeshin Trail, Chattanooga, TN 37421
MLS# 3602485Listed by: ZACH TAYLOR CHATTANOOGA - Coming Soon
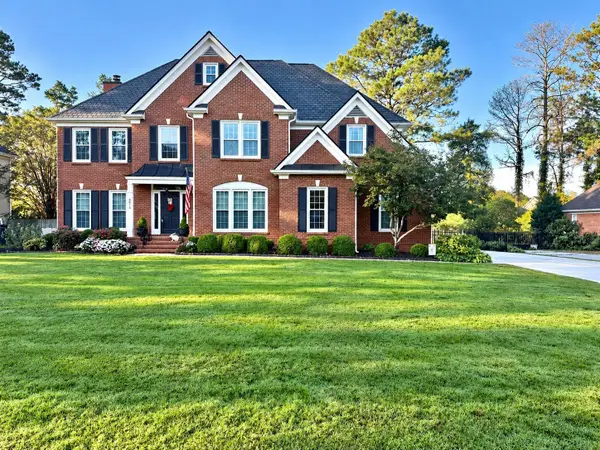 $699,900Coming Soon4 beds 4 baths3,200 sq. ft.
8014 Rosemere Way, Chattanooga, TN 37421
MLS# 3601937Listed by: THE SOURCE REAL ESTATE GROUP - Coming Soon
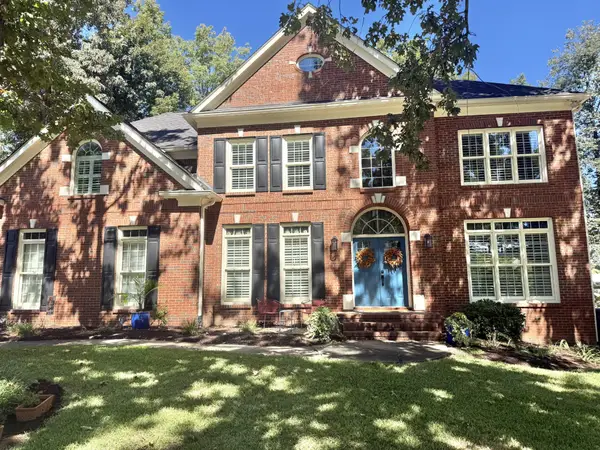 $669,900Coming Soon5 beds 4 baths3,400 sq. ft.
8038 Rosemere Way, Chattanooga, TN 37421
MLS# 3602138Listed by: CRYE-LEIKE - CLEVELAND - Coming Soon
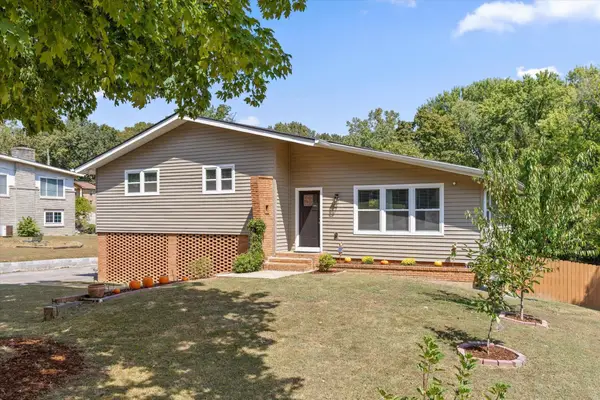 $429,000Coming Soon4 beds 3 baths2,268 sq. ft.
3905 Melinda Circle, Chattanooga, TN 37416
MLS# 3598608Listed by: GREATER DOWNTOWN REALTY DBA KELLER WILLIAMS REALTY - Coming Soon
 $399,900Coming Soon4 beds 3 baths1,900 sq. ft.
7130 Avonlea Lane, Chattanooga, TN 37421
MLS# 3542982Listed by: EXP REALTY LLC


Protect your home and budget from life's surprises with an Assurant Home Warranty, backed by a partner that supports you through every step of homeownership. Explore Plans.
©2026 Century 21 Real Estate LLC. All rights reserved. CENTURY 21®, the CENTURY 21 Logo and C21® are service marks owned by Century 21 Real Estate LLC. Century 21 Real Estate LLC fully supports the principles of the Fair Housing Act and the Equal Opportunity Act. Each office is independently owned and operated. Listing information is deemed reliable but not guaranteed accurate.