
732 Lupton Drive, Chattanooga, TN 37415
Local realty services provided by:CENTURY 21 Professional Group
732 Lupton Drive,Chattanooga, TN 37415
$234,000
- 3 Beds
- 1 Baths
- 912 sq. ft.
- Single family
- Active
Listed by: vincent trapani
Office: lifestyles realty tennessee, inc
MLS#:1545530
Source:TN_CAR
Price summary
- Price:$234,000
- Price per sq. ft.:$256.58
About this home
Conveniently located just minutes from Downtown Chattanooga, Hixson, and Red Bank, this well-maintained 3-bedroom, 1-bath ranch offers comfortable one-level living in a convenient location. The functional floor plan features a spacious living area with hardwood floors, an efficient kitchen with granite countertops and updated appliances, a refreshed bathroom, and an attached carport for convenient covered parking. Out back, enjoy a flat, usable backyard with plenty of room for outdoor activities, gardening, entertaining, or simply relaxing. With convenient access to shopping, dining, parks, schools, and major Chattanooga destinations, this home offers a great combination of comfort, functionality, and location. Rent is $1,850 per month with a security deposit equal to one month's rent. Tenant is responsible for all utilities, and a 12-month lease is preferred. Pets may be considered on a case-by-case basis with owner approval. Schedule your private showing today
Contact an agent
Home facts
- Year built:1956
- Subdivision & Development:Lupton Dr
- Listing ID #:1545530
- Added:1 day(s) ago
- Updated:November 01, 2026 at 11:24 AM
Rooms and interior
- Bedrooms:3
- Total bathrooms:1
- Full bathrooms:1
- Rooms Total:7
- Flooring:Vinyl
- Bathrooms Description:Connected Shared Bathroom, Tub/shower Combo
- Basement:Yes
- Living area:912 sq. ft.
Heating and cooling
- Cooling:Central Air
- Heating:Central, Electric, Heating
- Central air:Yes
Structure and exterior
- Roof:Asphalt, Shingle
- Year built:1956
- Building area:912 sq. ft.
- Lot area:0.26 Acres
- Construction Materials:Brick, Vinyl Siding
- Foundation Description:Block
- Levels:One
Utilities
- Water:Public
- Sewer:Public Sewer, Sewer Connected
Finances and disclosures
- Price:$234,000
- Price per sq. ft.:$256.58
- Tax amount:$1,786
Features and amenities
- Amenities:Ceiling Fan(s), Granite Counters, Open Floorplan
Parking
- Parking description:Driveway
- Carport spaces:1
New listings near 732 Lupton Drive
- Coming Soon
 $525,000Coming Soon3 beds 4 baths1,916 sq. ft.
1677 Adams Street, Chattanooga, TN 37408
MLS# 3630227Listed by: EXP REALTY LLC - Coming Soon
 $457,400Coming Soon4 beds 3 baths2,950 sq. ft.
1729 Spring View Lane, Chattanooga, TN 37421
MLS# 3628597Listed by: GREATER DOWNTOWN REALTY DBA KELLER WILLIAMS REALTY - Coming Soon
 $265,000Coming Soon3 beds 2 baths1,756 sq. ft.
2416 Sunset Strip Street, Hixson, TN 37343
MLS# 3627831Listed by: EXP REALTY - Coming Soon
 $309,000Coming Soon1 beds 2 baths910 sq. ft.
3104 Saint Elmo Avenue, Chattanooga, TN 37408
MLS# 3626164Listed by: GREATER DOWNTOWN REALTY DBA KELLER WILLIAMS REALTY - New
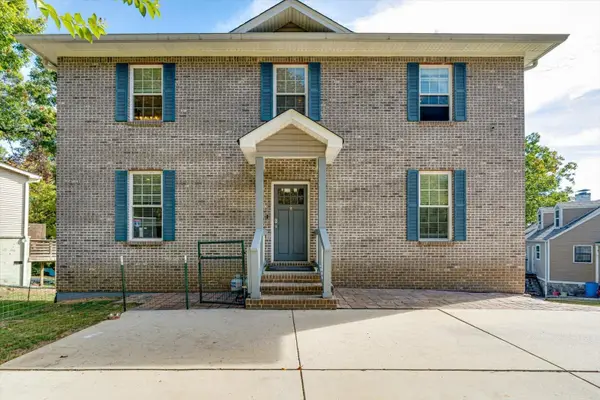 $745,000Active4 beds 4 baths3,439 sq. ft.
320 Chambliss Street, Chattanooga, TN 37405
MLS# 3630343Listed by: REAL ESTATE PARTNERS CHATTANOOGA, LLC - New
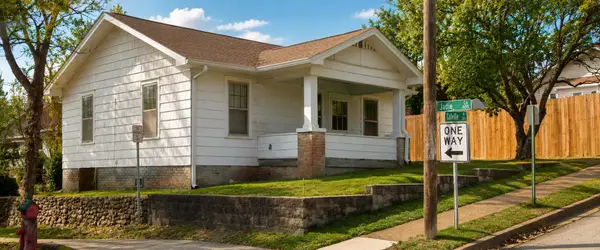 $229,000Active2 beds 1 baths876 sq. ft.
604 Colville Street, Chattanooga, TN 37405
MLS# 1545529Listed by: LIFESTYLES REALTY TENNESSEE, INC - New
 $425,000Active3 beds 2 baths2,056 sq. ft.
1426 O'neal Road, Hixson, TN 37343
MLS# 1545526Listed by: CRYE-LEIKE, REALTORS  $250,000Pending3 beds 3 baths1,927 sq. ft.
9595 Priscilla Drive, Chattanooga, TN 37421
MLS# 1545514Listed by: ELLIS LEDFORD PROPERTIES, LLC- New
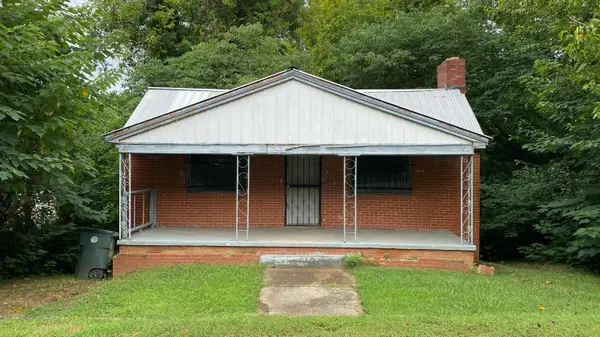 $79,900Active2 beds 1 baths855 sq. ft.
3309 Taylor Street, Chattanooga, TN 37406
MLS# 1545520Listed by: ZACH TAYLOR - CHATTANOOGA


Protect your home and budget from life's surprises with an Assurant Home Warranty, backed by a partner that supports you through every step of homeownership. Explore Plans.
©2026 Century 21 Real Estate LLC. All rights reserved. CENTURY 21®, the CENTURY 21 Logo and C21® are service marks owned by Century 21 Real Estate LLC. Century 21 Real Estate LLC fully supports the principles of the Fair Housing Act and the Equal Opportunity Act. Each office is independently owned and operated. Listing information is deemed reliable but not guaranteed accurate.