
3201 Regency Court, Chattanooga, TN 37421
Local realty services provided by:CENTURY 21 Professional Group
3201 Regency Court,Chattanooga, TN 37421
$299,999
- 3 Beds
- 2 Baths
- 1,665 sq. ft.
- Condominium
- Active
Upcoming open houses
- Sun, Sep 0601:00 pm - 03:00 pm
Listed by: zach ibrahim, anna ibrahim
Office: keller williams realty
MLS#:1541722
Source:TN_CAR
Price summary
- Price:$299,999
- Price per sq. ft.:$180.18
- Monthly HOA dues:$300
About this home
Move-in-ready 3 bedroom, 2 full bath condo conveniently located in East Brainerd just minutes from Hamilton Place, shopping, restaurants, schools, the freeway, airport, YMCA, the hospital, and all the conveniences that East Brainerd has to offer.
This open concept condo has the living room, kitchen, and dining room together, perfect for having company over. Enjoy the hardwood flooring throughout the property and tile in the bathrooms.
The living room is huge with plenty of room to entertain. The kitchen is both functional and beautiful. The kitchen has plenty of cabinets and a beautiful granite countertop. The refrigerator, washer, and dryer are all negotiable.
Enjoy hassle-free living with an HOA that handles the exterior maintenance, water, sewer, trash, and yardwork.
Contact an agent
Home facts
- Year built:2005
- Subdivision & Development:Shallowford Trace
- Listing ID #:1541722
- Added:1 day(s) ago
- Updated:August 29, 2026 at 04:56 AM
Rooms and interior
- Bedrooms:3
- Total bathrooms:2
- Full bathrooms:2
- Rooms Total:6
- Flooring:Hardwood, Tile
- Dining Description:Separate Dining Room
- Bathrooms Description:Bidet, Double Vanity, Tub/shower Combo
- Bedroom Description:Primary Downstairs
- Basement:Yes
- Living area:1,665 sq. ft.
Heating and cooling
- Cooling:Central Air, Electric
- Heating:Central, Electric, Heating
- Central air:Yes
Structure and exterior
- Roof:Shingle
- Year built:2005
- Building area:1,665 sq. ft.
- Architectural Style:Contemporary
- Construction Materials:Brick
- Foundation Description:Concrete Perimeter
- Levels:One
Utilities
- Water:Public, Water Connected
- Sewer:Public Sewer, Sewer Connected
Finances and disclosures
- Price:$299,999
- Price per sq. ft.:$180.18
- Tax amount:$2,492
Features and amenities
- Amenities:Ceiling Fan(s), Entrance Foyer, Granite Counters, High Ceilings, Open Floorplan, Pantry, Smart Light(s), Walk-In Closet(s)
Parking
- Parking description:Attached Garage, Garage, Garage Door Opener, Garage Faces Front, Off Street, Parking Lot, Paved
- Garage:Yes
New listings near 3201 Regency Court
- Coming Soon
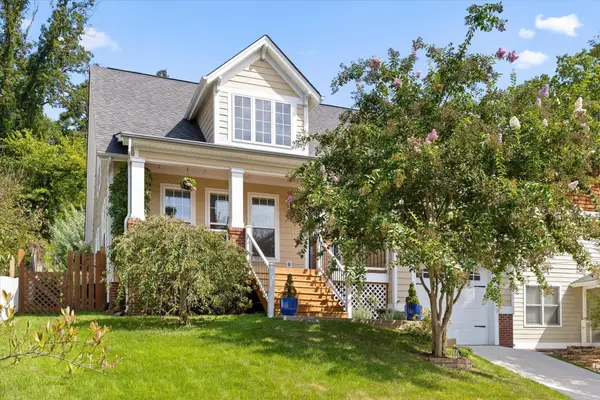 $675,000Coming Soon3 beds 3 baths1,700 sq. ft.
1728 Ichabod Lane, Chattanooga, TN 37405
MLS# 3527944Listed by: REAL ESTATE PARTNERS CHATTANOOGA, LLC - Coming Soon
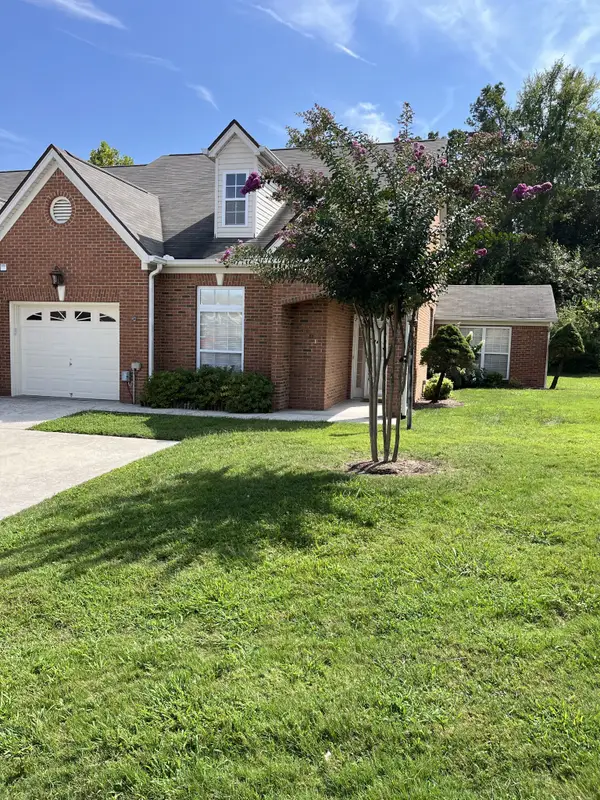 $385,000Coming Soon2 beds 2 baths1,685 sq. ft.
2401 Cone Flower Trl, Chattanooga, TN 37421
MLS# 3520959Listed by: REALTY ONE GROUP EXPERTS - Coming SoonOpen Sun, 1 to 4pm
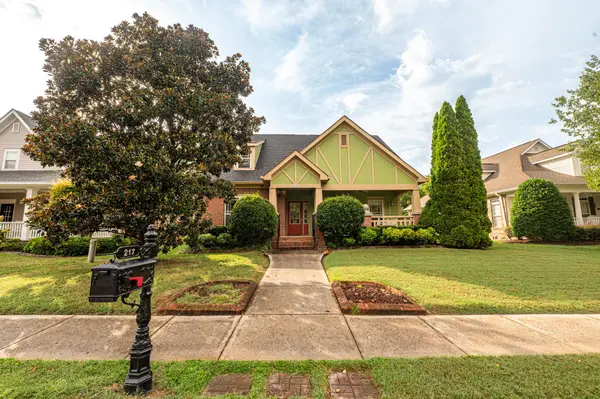 $475,000Coming Soon3 beds 2 baths1,962 sq. ft.
217 Horse Creek Drive Drive, Chattanooga, TN 37405
MLS# 3520563Listed by: GREATER DOWNTOWN REALTY DBA KELLER WILLIAMS REALTY - Open Sun, 2 to 4pmNew
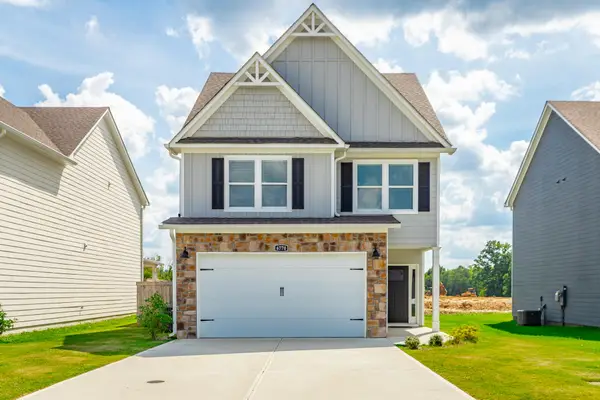 $379,900Active4 beds 3 baths1,874 sq. ft.
6770 Dharma Loop #58, Chattanooga, TN 37412
MLS# 1541733Listed by: CRYE-LEIKE REALTORS - New
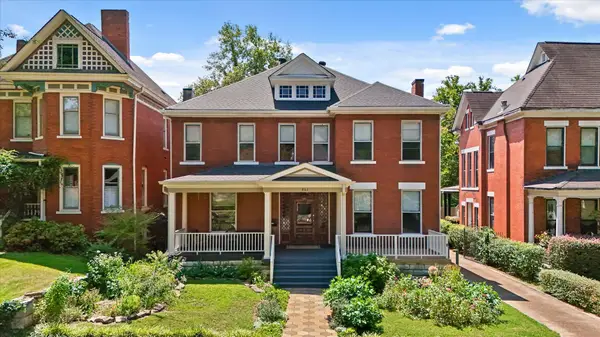 $925,000Active5 beds 3 baths3,250 sq. ft.
862 Oak Street, Chattanooga, TN 37403
MLS# 1541730Listed by: SQUAREONE REALTY, LLC - New
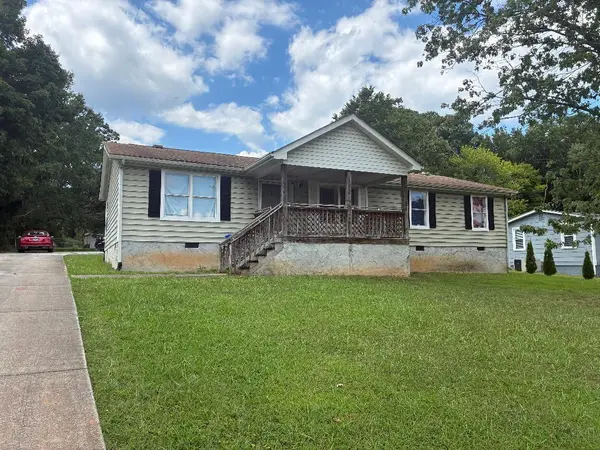 $185,000Active4 beds 2 baths1,404 sq. ft.
7611 Bonnie Drive, Chattanooga, TN 37416
MLS# 1541718Listed by: EAST TENNESSEE PROPERTIES, LLC - New
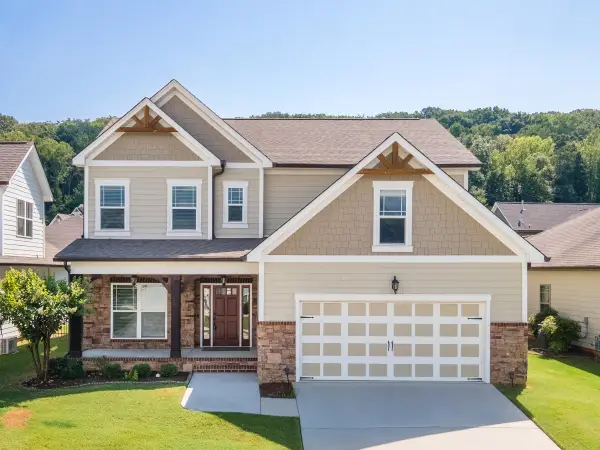 $495,000Active4 beds 3 baths2,792 sq. ft.
5644 Bungalow Circle, Hixson, TN 37343
MLS# 1541719Listed by: FLETCHER BRIGHT REALTY - New
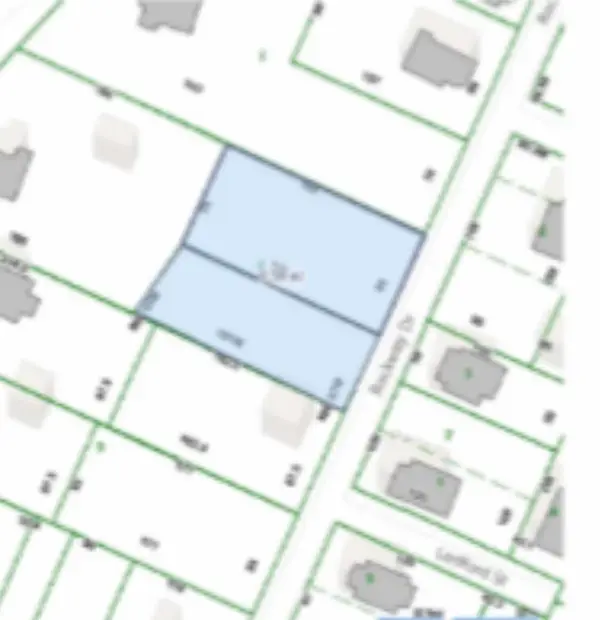 $46,000Active0.25 Acres
813 Rockway Drive, Chattanooga, TN 37411
MLS# 1541725Listed by: REAL ESTATE 9, LLC - New
 $46,000Active0.3 Acres
835 Rockway Drive, Chattanooga, TN 37411
MLS# 1541726Listed by: REAL ESTATE 9, LLC


Protect your home and budget from life's surprises with an Assurant Home Warranty, backed by a partner that supports you through every step of homeownership. Explore Plans.
©2026 Century 21 Real Estate LLC. All rights reserved. CENTURY 21®, the CENTURY 21 Logo and C21® are service marks owned by Century 21 Real Estate LLC. Century 21 Real Estate LLC fully supports the principles of the Fair Housing Act and the Equal Opportunity Act. Each office is independently owned and operated. Listing information is deemed reliable but not guaranteed accurate.