
330 Crestway Drive, Chattanooga, TN 37411
Local realty services provided by:CENTURY 21 Professional Group
330 Crestway Drive,Chattanooga, TN 37411
$590,000
- 4 Beds
- 3 Baths
- 2,822 sq. ft.
- Single family
- Active
Listed by: grace edrington, johnny nails
Office: berkshire hathaway homeservices j douglas properties
MLS#:1532546
Source:TN_CAR
Price summary
- Price:$590,000
- Price per sq. ft.:$209.07
About this home
Welcome to 330 Crestway Drive, tucked inside the historic Brainerd Crest community and just minutes from Downtown Chattanooga. This home was taken down to the studs and rebuilt in 2019 with a clear mission: preserve every bit of its original charm while bringing the entire property up to modern standards. Before the renovation even began, all of the original interior doors, wood window sashes, glass knobs, brass hardware, the fireplace mantel, porch swing, and the classic wood paneling were carefully removed, protected, and then reinstalled so the character of the home stayed intact.
From the street, the home has a presence you can feel. The architecture pairs perfectly with a professionally designed outdoor space featuring outdoor dining areas and a brick courtyard that gives the property an almost storybook feel. Step inside and you'll immediately notice the tall ceilings and custom-milled oak flooring that runs throughout.
The main level offers a formal living room with a direct-vent gas log fireplace, pantry, and a kitchen that is spacious, bright, and designed with function in mind--featuring a second wall oven and microwave, wine and beverage center, deep counters, custom metal range hood, light cabinetry, quartz countertops, and a crackle-glaze tile backsplash. The breakfast bar seats two, anchored by a classic porcelain cast-iron sink.
Just steps away, a second kitchen space on the main level opens up an entirely new level of functionality and entertaining potential. With windows that open directly out to the back deck, this space creates a seamless indoor-outdoor connection--perfect for hosting. Whether you're prepping for a gathering, serving guests outside, or creating your own ''indoor-outdoor kitchen'' experience, the possibilities here are exceptional. It's a rare feature that elevates how this home lives day-to-day and shines when it's time to entertain. Upstairs, you'll find two bedrooms including the primary suite and a beautifully updated hall bath featuring green onyx flooring and quartz countertops. The primary bedroom has a double-door closet and an en-suite with a double vanity, quartzite counters, granite tile floor, and a tiled walk-in shower. The third floor provides a flexible additional space currently serving as a fourth bedroom with a cozy enclosed sitting/play area.
Behind the walls, the home is completely updated with new electrical, plumbing, HVAC ductwork and returns, a third-floor mini-split, and a tankless water heater with a recirculation pump. The end result is a home that lives like a modern build while still honoring its historic roots in all the right ways.
If you're looking for a property where every detail was intentional and every space has purpose, you'll want to see this one in person. Schedule your private showing today....
Contact an agent
Home facts
- Year built:1935
- Subdivision & Development:Brainerd Crest
- Listing ID #:1532546
- Added:154 day(s) ago
- Updated:September 16, 2026 at 03:14 PM
Rooms and interior
- Bedrooms:4
- Total bathrooms:3
- Full bathrooms:3
- Rooms Total:8
- Flooring:Ceramic Tile, Hardwood, Laminate
- Dining Description:Eat-in Kitchen, Separate Dining Room
- Bathrooms Description:Double Vanity, Separate Shower
- Kitchen Description:Eat-in Kitchen, Kitchen Island
- Basement:Yes
- Living area:2,822 sq. ft.
Heating and cooling
- Cooling:Central Air
- Heating:Central, Heating, Natural Gas
- Central air:Yes
Structure and exterior
- Roof:Shingle
- Year built:1935
- Building area:2,822 sq. ft.
- Lot area:0.45 Acres
- Construction Materials:Block, Fiber Cement, Wood Siding
- Exterior Features:Rain Gutters
- Foundation Description:Concrete Perimeter
- Levels:Three Or More
Utilities
- Water:Public, Water Connected
- Sewer:Public Sewer, Sewer Connected
Finances and disclosures
- Price:$590,000
- Price per sq. ft.:$209.07
- Tax amount:$3,289
Features and amenities
- Amenities:Ceiling Fan(s), Crown Molding, Granite Counters, High Ceilings, Pantry, Recessed Lighting, Walk-In Closet(s)
Parking
- Parking description:Concrete, Driveway
New listings near 330 Crestway Drive
- Coming Soon
 $135,000Coming Soon2 beds 2 baths1,036 sq. ft.
900 Mountain Creek Road #247, Chattanooga, TN 37405
MLS# 3546150Listed by: EXP REALTY LLC - Coming Soon
 $399,900Coming Soon4 beds 3 baths1,900 sq. ft.
7130 Avonlea Lane, Chattanooga, TN 37421
MLS# 3542982Listed by: EXP REALTY LLC - New
 $612,164Active5 beds 5 baths3,716 sq. ft.
5897 Hightower Drive #47, Hixson, TN 37343
MLS# 1542858Listed by: TRUST REAL ESTATE GROUP, LLC - New
 $595,000Active2 beds 3 baths2,181 sq. ft.
3162 Waterfront Drive, Chattanooga, TN 37419
MLS# 1542860Listed by: REAL ESTATE PARTNERS CHATTANOOGA LLC - New
 $665,000Active5 beds 4 baths4,521 sq. ft.
4200 Tacoma Avenue, Chattanooga, TN 37415
MLS# 1542854Listed by: HORIZON SOTHEBY'S INTERNATIONAL REALTY - New
 $120,000Active2 beds 1 baths728 sq. ft.
1313 Bradt Street, Chattanooga, TN 37406
MLS# 1542856Listed by: REAL BROKER - New
 $375,000Active2 beds 3 baths1,557 sq. ft.
1834 Dawson Circle, Chattanooga, TN 37421
MLS# 1542848Listed by: REAL ESTATE PARTNERS CHATTANOOGA LLC - New
 $465,000Active3 beds 2 baths2,232 sq. ft.
617 Melville Avenue, Chattanooga, TN 37412
MLS# 1542651Listed by: REAL ESTATE PARTNERS CHATTANOOGA LLC - New
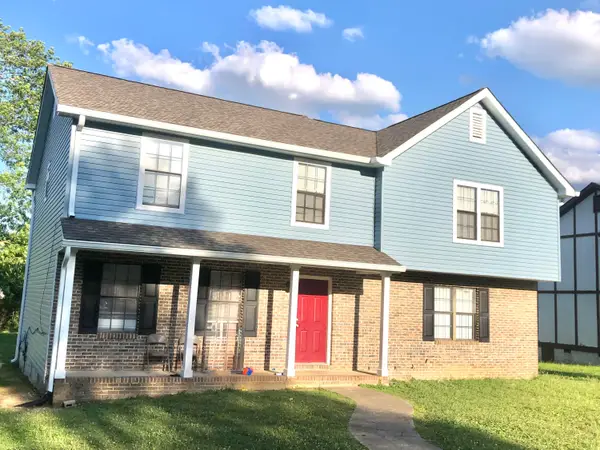 $405,000Active5 beds 5 baths2,600 sq. ft.
1418 Stratton Place Drive, Chattanooga, TN 37421
MLS# 1542840Listed by: KELLER WILLIAMS REALTY - Open Wed, 4 to 6pmNew
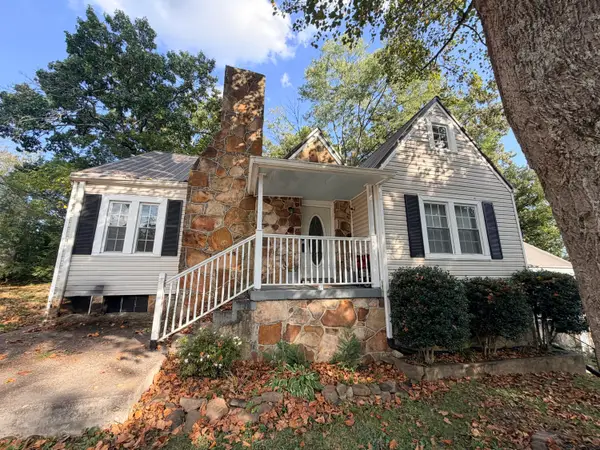 $400,000Active3 beds 2 baths1,753 sq. ft.
2206 De Fue Street, Chattanooga, TN 37415
MLS# 1542834Listed by: ZACH TAYLOR - CHATTANOOGA


Protect your home and budget from life's surprises with an Assurant Home Warranty, backed by a partner that supports you through every step of homeownership. Explore Plans.
©2026 Century 21 Real Estate LLC. All rights reserved. CENTURY 21®, the CENTURY 21 Logo and C21® are service marks owned by Century 21 Real Estate LLC. Century 21 Real Estate LLC fully supports the principles of the Fair Housing Act and the Equal Opportunity Act. Each office is independently owned and operated. Listing information is deemed reliable but not guaranteed accurate.