
809 Federal Street, Chattanooga, TN 37405
Local realty services provided by:CENTURY 21 BELLORA
809 Federal Street,Chattanooga, TN 37405
$665,000
- 4 Beds
- 3 Baths
- 2,654 sq. ft.
- Single family
- Active
Listed by: louellen smith, john foreman
Office: keller williams realty
MLS#:1545503
Source:TN_CAR
Price summary
- Price:$665,000
- Price per sq. ft.:$250.57
About this home
Beautifully Maintained Home in the Highly Sought-After North Chattanooga and Normal Park School Zone!
Built in 2015, this move-in-ready 4-bedroom, 2.5-bath home offers a wonderful combination of style, comfort, and convenience. Ideally located within the desirable Normal Park school zone, the home is just minutes from the shops, restaurants, and attractions of Northshore and Downtown Chattanooga, with parks and dining options within walking distance.
Step inside to discover a thoughtfully designed floor plan featuring high ceilings, beautiful hardwood floors, and inviting living spaces perfect for everyday living and entertaining. The spacious great room features a fireplace, while the well-appointed kitchen offers granite countertops, stainless steel appliances, custom cabinetry, and an extra-large pantry with plenty of storage. A convenient laundry room and half bath complete the main level.
Upstairs, you'll find all four bedrooms, including a spacious primary suite with a large walk-in closet and private bath, along with three additional bedrooms and a full hall bath.
Additional features include an attached two-car garage, a new front porch, a small back deck, and an encapsulated basement with a dehumidifier and transferable warranty. Hardwood floors have also been installed throughout the home.
Well-maintained and ready for its next owners, this home offers the feel of newer construction with thoughtful updates already in place. As an added opportunity, the owner has also purchased the neighboring lot, which is available for purchase separately.
Enjoy the best of North Chattanooga living in a fantastic location close to schools, parks, restaurants, and everything the city has to offer!...
Contact an agent
Home facts
- Year built:2015
- Subdivision & Development:North Chatt Map No 1
- Listing ID #:1545503
- Added:1 day(s) ago
- Updated:October 31, 2026 at 04:53 AM
Rooms and interior
- Bedrooms:4
- Total bathrooms:3
- Full bathrooms:2
- Half bathrooms:1
- Rooms Total:10
- Flooring:Hardwood, Tile
- Bathrooms Description:Separate Shower, Soaking Tub, Tub/shower Combo, Whirlpool Tub
- Basement:Yes
- Living area:2,654 sq. ft.
Heating and cooling
- Cooling:Central Air, Electric, Multi Units
- Heating:Central, Electric, Heating
- Central air:Yes
Structure and exterior
- Roof:Shingle
- Year built:2015
- Building area:2,654 sq. ft.
- Construction Materials:Block, Vinyl Siding
- Exterior Features:Dog Run, Lighting, Rain Gutters
- Foundation Description:Brick/Mortar, Stone
- Levels:Two
Utilities
- Water:Public
- Sewer:Public Sewer, Sewer Connected
Finances and disclosures
- Price:$665,000
- Price per sq. ft.:$250.57
- Tax amount:$5,741
Features and amenities
- Amenities:Ceiling Fan(s), Granite Counters, High Ceilings, Open Floorplan, Walk-In Closet(s)
Parking
- Parking description:Attached Garage, Concrete, Driveway, Garage, Garage Door Opener, Garage Faces Front, Off Street, On Street, Paved
- Garage:Yes
New listings near 809 Federal Street
- Coming Soon
 $457,400Coming Soon4 beds 3 baths2,950 sq. ft.
1729 Spring View Lane, Chattanooga, TN 37421
MLS# 3628597Listed by: GREATER DOWNTOWN REALTY DBA KELLER WILLIAMS REALTY - Coming Soon
 $265,000Coming Soon3 beds 2 baths1,756 sq. ft.
2416 Sunset Strip Street, Hixson, TN 37343
MLS# 3627831Listed by: EXP REALTY - Coming Soon
 $309,000Coming Soon1 beds 2 baths910 sq. ft.
3104 Saint Elmo Avenue, Chattanooga, TN 37408
MLS# 3626164Listed by: GREATER DOWNTOWN REALTY DBA KELLER WILLIAMS REALTY - New
 $359,900Active3 beds 2 baths1,274 sq. ft.
994 Fortitude Trail #23, Chattanooga, TN 37421
MLS# 1545472Listed by: PARKSIDE REALTY - New
 $400,000Active2 beds 1 baths1,022 sq. ft.
1929 Dayton Boulevard, Chattanooga, TN 37415
MLS# 1545474Listed by: REAL ESTATE PARTNERS CHATTANOOGA LLC - New
 $169,500Active2 beds 1 baths1,065 sq. ft.
1110 Wheeler, Chattanooga, TN 37406
MLS# 1545463Listed by: CHATTANOOGA REAL ESTATE CO  $49,900Pending0.24 Acres
3538 Claremont Avenue, Chattanooga, TN 37412
MLS# 1545465Listed by: 1 PERCENT LISTS SCENIC CITY- New
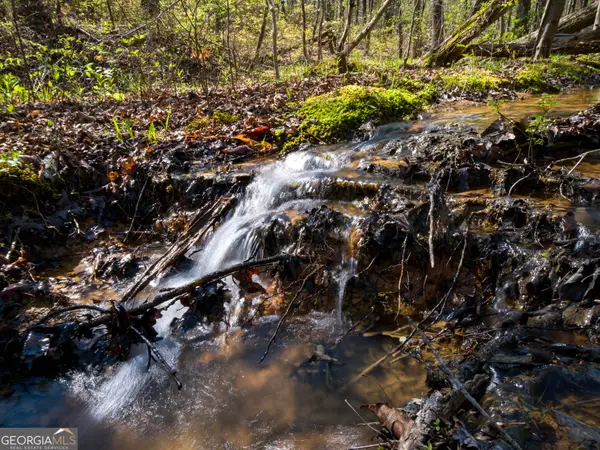 $4,500,000Active42 Acres
3916 Cummings Rd., Chattanooga, TN 37419
MLS# 10882102Listed by: Keller Williams Realty
- New
 $439,000Active4 beds 3 baths2,435 sq. ft.
301 Bass Road, Chattanooga, TN 37421
MLS# 1545436Listed by: ZACH TAYLOR - CHATTANOOGA


Protect your home and budget from life's surprises with an Assurant Home Warranty, backed by a partner that supports you through every step of homeownership. Explore Plans.
©2026 Century 21 Real Estate LLC. All rights reserved. CENTURY 21®, the CENTURY 21 Logo and C21® are service marks owned by Century 21 Real Estate LLC. Century 21 Real Estate LLC fully supports the principles of the Fair Housing Act and the Equal Opportunity Act. Each office is independently owned and operated. Listing information is deemed reliable but not guaranteed accurate.