
3726 Dorris Street, Chattanooga, TN 37410
Local realty services provided by:CENTURY 21 Premier
3726 Dorris Street,Chattanooga, TN 37410
$179,900
- 2 Beds
- 1 Baths
- 831 sq. ft.
- Single family
- Active
Listed by: asher black, josh harrison
Office: greater downtown realty dba keller williams realty
MLS#:3628715
Source:NASHVILLE
Price summary
- Price:$179,900
- Price per sq. ft.:$216.49
About this home
A covered front porch and a deep, tree-shaded backyard frame this 1940 cottage on Dorris Street. Inside, fresh paint and new-looking finishes give the whole house a clean, bright start. The porch runs across the front with a concrete floor and white rails at the steps, an easy place to sit out on a warm evening.
Wood-look plank flooring runs through the main living spaces, set off by white baseboards, soft neutral walls, and flush ceiling lights. Windows on more than one wall bring in good natural light, and the living room opens toward the kitchen for an easy flow from one end of the house to the other.
The eat-in kitchen is the standout. White shaker-style cabinets wrap the room, paired with warm butcher-block countertops, a white subway tile backsplash, and matte black hardware and faucet. A stainless refrigerator with water and ice in the door, an electric range with a vent hood, and a dishwasher are all in place, and the laundry area is located in the kitchen.
Both bedrooms have windows that look out over the yard, and one has a generous walk-in closet with hanging rods on two sides. The full bath pairs a tub/shower combination with a gray vanity, a white top, and a dark-framed mirror. A rear utility room holds the water heater and electrical panel and leads to the back door.
Outside, the 50 x 140 lot gives you real room to spread out. The backyard is long and open under a canopy of mature trees, with plenty of space for a garden, a play set, or simply a shady spot for a few chairs. Off-street parking keeps things simple. Come see it in person on a private tour....
Contact an agent
Home facts
- Year built:1940
- Subdivision & Development:Bell Vue Chatt Land Co
- Listing ID #:3628715
- Added:1 day(s) ago
- Updated:October 30, 2026 at 02:00 AM
Rooms and interior
- Bedrooms:2
- Total bathrooms:1
- Full bathrooms:1
- Living area:831 sq. ft.
Heating and cooling
- Cooling:Central Air, Electric
- Heating:Central, Electric
- Central air:Yes
Structure and exterior
- Year built:1940
- Building area:831 sq. ft.
- Lot area:0.16 Acres
- Levels:3 Story
Schools
- High school:Howard School Of Academics Technology
- Middle school:Orchard Knob Middle School
- Elementary school:Calvin Donaldson Elementary
Utilities
- Water:Public, Water Available
- Sewer:Public Sewer
Finances and disclosures
- Price:$179,900
- Price per sq. ft.:$216.49
- Tax amount:$567
Parking
- Parking description:Detached
 Copyright 2026 Realtracs Mls. All rights reserved. Realtracs Mls provides content displayed here (“provided content”) on an “as is” basis and makes no representations or warranties regarding the provided content, including, but not limited to those of non-infringement, timeliness, accuracy, or completeness. Individuals and companies using information presented are responsible for verification and validation of information they utilize and present to their customers and clients. Realtracs Mls will not be liable for any damage or loss resulting from use of the provided content or the products available through Portals, IDX, VOW, and/or Syndication. Recipients of this information shall not resell, redistribute, reproduce, modify, or otherwise copy any portion thereof without the expressed written consent of Realtracs Mls. NASHVILLE Member Broker: Renee Hunter
New listings near 3726 Dorris Street
- Coming Soon
 $457,400Coming Soon4 beds 3 baths2,950 sq. ft.
1729 Spring View Lane, Chattanooga, TN 37421
MLS# 3628597Listed by: GREATER DOWNTOWN REALTY DBA KELLER WILLIAMS REALTY - Coming Soon
 $319,000Coming Soon3 beds 3 baths1,695 sq. ft.
4430 Crestview Drive, Chattanooga, TN 37415
MLS# 3627764Listed by: EXP REALTY - Coming Soon
 $265,000Coming Soon3 beds 2 baths1,756 sq. ft.
2416 Sunset Strip Street, Hixson, TN 37343
MLS# 3627831Listed by: EXP REALTY - Coming Soon
 $309,000Coming Soon1 beds 2 baths910 sq. ft.
3104 Saint Elmo Avenue, Chattanooga, TN 37408
MLS# 3626164Listed by: GREATER DOWNTOWN REALTY DBA KELLER WILLIAMS REALTY - Coming Soon
 $270,000Coming Soon3 beds 2 baths1,250 sq. ft.
1906 E 4th Street, Chattanooga, TN 37404
MLS# 3622020Listed by: EXP REALTY LLC - New
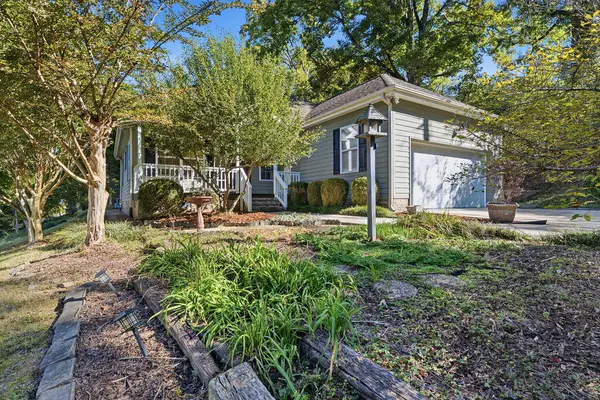 $385,000Active2 beds 2 baths1,394 sq. ft.
1182 E Elmwood Drive E, Chattanooga, TN 37405
MLS# 1545421Listed by: CRYE-LEIKE, REALTORS - New
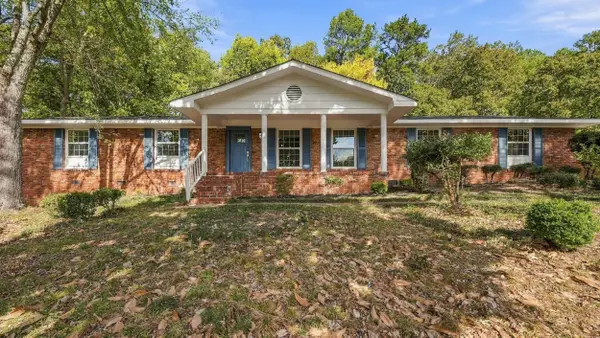 $400,000Active4 beds 2 baths2,465 sq. ft.
7031 Leslie Dell Lane, Chattanooga, TN 37421
MLS# 1545419Listed by: UPTOWN FIRM, LLC - New
 $234,900Active2 beds 1 baths1,328 sq. ft.
102 S Howell Avenue, Chattanooga, TN 37411
MLS# 3628738Listed by: GREATER DOWNTOWN REALTY DBA KELLER WILLIAMS REALTY - New
 $399,900Active-- beds -- baths2,936 sq. ft.
1511 S Greenwood Avenue, Chattanooga, TN 37404
MLS# 3628739Listed by: GREATER DOWNTOWN REALTY DBA KELLER WILLIAMS REALTY


Protect your home and budget from life's surprises with an Assurant Home Warranty, backed by a partner that supports you through every step of homeownership. Explore Plans.
©2026 Century 21 Real Estate LLC. All rights reserved. CENTURY 21®, the CENTURY 21 Logo and C21® are service marks owned by Century 21 Real Estate LLC. Century 21 Real Estate LLC fully supports the principles of the Fair Housing Act and the Equal Opportunity Act. Each office is independently owned and operated. Listing information is deemed reliable but not guaranteed accurate.