
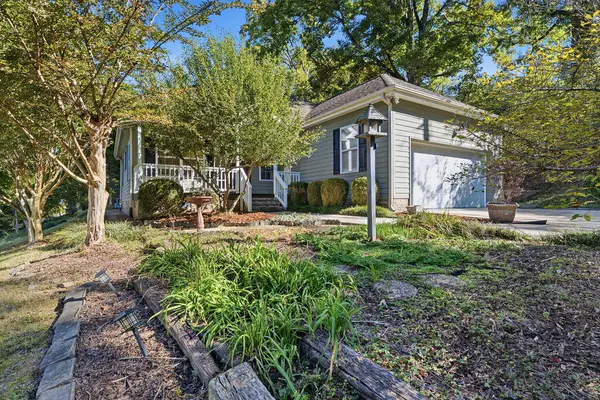
7031 Leslie Dell Lane, Chattanooga, TN 37421
Local realty services provided by:CENTURY 21 BELLORA
7031 Leslie Dell Lane,Chattanooga, TN 37421
$400,000
- 4 Beds
- 2 Baths
- 2,465 sq. ft.
- Single family
- Active
Listed by: matthew ballard, timothy grayson
Office: uptown firm, llc.
MLS#:1545419
Source:TN_CAR
Price summary
- Price:$400,000
- Price per sq. ft.:$162.27
About this home
***Welcome to 7031 Leslie Dell Lane!*** This beautifully renovated 4-bedroom, 2-bathroom ranch-style home offers 2,465 square feet of single-level living on a 0.34-acre lot in East Brainerd. Inside, you'll find a bright, open-concept layout where the living, dining, and kitchen areas flow together, complemented by abundant natural light, new flooring, recessed lighting, and windows throughout. The all-new kitchen features white shaker-style cabinetry with brass hardware, quartz countertops, stainless steel appliances, a large island with pendant lighting, a tile backsplash, and a chimney-style vent hood. The living area is highlighted by a painted brick fireplace, creating an inviting space for gathering and entertaining. The primary suite offers its own fully remodeled bathroom featuring a tiled walk-in shower with a glass enclosure and herringbone tile detailing. An additional full bathroom has also been completely renovated and includes a double vanity and a tiled walk-in shower with a glass enclosure. The spacious 18-by-20 fourth bedroom features its own exterior entrance, offering flexibility for use as a guest room, home office, or additional living space. Throughout the home, you'll find fresh interior paint, new baseboards, and updated ceiling fans in the bedrooms. Outside, you'll find a covered front porch, a fenced backyard, fresh exterior paint, new exterior lighting, and new front, side, and back doors. Extensive improvements include all-new windows, a new heat-pump HVAC system with new ductwork, a new water heater, and new plumbing drain lines. Enjoy beautifully updated single-level living, all conveniently located just minutes from Hamilton Place Mall, I-75, and the many shopping and dining options East Brainerd has to offer. Don't let this gem of a home get away from you. Schedule your private showing today!...
Contact an agent
Home facts
- Year built:1965
- Subdivision & Development:Rowe Wood
- Listing ID #:1545419
- Added:1 day(s) ago
- Updated:October 30, 2026 at 04:08 AM
Rooms and interior
- Bedrooms:4
- Total bathrooms:2
- Full bathrooms:2
- Rooms Total:6
- Flooring:Luxury Vinyl
- Dining Description:Separate Dining Room
- Basement:Yes
- Living area:2,465 sq. ft.
Heating and cooling
- Cooling:Central Air, Electric
- Heating:Central, Electric, Heating
- Central air:Yes
Structure and exterior
- Roof:Asphalt, Shingle
- Year built:1965
- Building area:2,465 sq. ft.
- Lot area:0.34 Acres
- Architectural Style:Ranch
- Construction Materials:Brick
- Exterior Features:Private Yard
- Foundation Description:Block
- Levels:One
Utilities
- Water:Public, Water Available, Water Connected
- Sewer:Public Sewer, Sewer Available, Sewer Connected
Finances and disclosures
- Price:$400,000
- Price per sq. ft.:$162.27
- Tax amount:$3,381
Features and amenities
- Amenities:High Ceilings, Open Floorplan, Pantry, Storage, Walk-In Closet(s)
Parking
- Parking description:Concrete, Driveway, Off Street
New listings near 7031 Leslie Dell Lane
- Coming Soon
 $457,400Coming Soon4 beds 3 baths2,950 sq. ft.
1729 Spring View Lane, Chattanooga, TN 37421
MLS# 3628597Listed by: GREATER DOWNTOWN REALTY DBA KELLER WILLIAMS REALTY - Coming Soon
 $319,000Coming Soon3 beds 3 baths1,695 sq. ft.
4430 Crestview Drive, Chattanooga, TN 37415
MLS# 3627764Listed by: EXP REALTY - Coming Soon
 $265,000Coming Soon3 beds 2 baths1,756 sq. ft.
2416 Sunset Strip Street, Hixson, TN 37343
MLS# 3627831Listed by: EXP REALTY - Coming Soon
 $309,000Coming Soon1 beds 2 baths910 sq. ft.
3104 Saint Elmo Avenue, Chattanooga, TN 37408
MLS# 3626164Listed by: GREATER DOWNTOWN REALTY DBA KELLER WILLIAMS REALTY - Coming Soon
 $270,000Coming Soon3 beds 2 baths1,250 sq. ft.
1906 E 4th Street, Chattanooga, TN 37404
MLS# 3622020Listed by: EXP REALTY LLC - New
 $385,000Active2 beds 2 baths1,394 sq. ft.
1182 E Elmwood Drive E, Chattanooga, TN 37405
MLS# 1545421Listed by: CRYE-LEIKE, REALTORS - New
 $179,900Active2 beds 1 baths831 sq. ft.
3726 Dorris Street, Chattanooga, TN 37410
MLS# 3628715Listed by: GREATER DOWNTOWN REALTY DBA KELLER WILLIAMS REALTY - New
 $234,900Active2 beds 1 baths1,328 sq. ft.
102 S Howell Avenue, Chattanooga, TN 37411
MLS# 3628738Listed by: GREATER DOWNTOWN REALTY DBA KELLER WILLIAMS REALTY - New
 $399,900Active-- beds -- baths2,936 sq. ft.
1511 S Greenwood Avenue, Chattanooga, TN 37404
MLS# 3628739Listed by: GREATER DOWNTOWN REALTY DBA KELLER WILLIAMS REALTY


Protect your home and budget from life's surprises with an Assurant Home Warranty, backed by a partner that supports you through every step of homeownership. Explore Plans.
©2026 Century 21 Real Estate LLC. All rights reserved. CENTURY 21®, the CENTURY 21 Logo and C21® are service marks owned by Century 21 Real Estate LLC. Century 21 Real Estate LLC fully supports the principles of the Fair Housing Act and the Equal Opportunity Act. Each office is independently owned and operated. Listing information is deemed reliable but not guaranteed accurate.