
3735 Monte Vista Drive, Chattanooga, TN 37411
Local realty services provided by:CENTURY 21 Professional Group
3735 Monte Vista Drive,Chattanooga, TN 37411
$355,000
- 3 Beds
- 2 Baths
- 1,752 sq. ft.
- Single family
- Pending
Listed by: joshua hill
Office: united real estate experts
MLS#:1522594
Source:TN_CAR
Price summary
- Price:$355,000
- Price per sq. ft.:$202.63
About this home
DONT MISS OUT ON ALL THE EQUITY IN THIS HOME. This home holds 2 recent appraisals valuing the home at $415,000. WHAT A DEAL!!!! Welcome to this charming 1930s home that beautifully blends vintage character with modern updates. This quaint residence features three cozy bedrooms and two full baths, perfect for comfortable living. The kitchen is a highlight, showcasing stunning wood cabinetry and original hardwood floors that exude warmth and nostalgia. Bathed in natural light, the open and airy layout creates an inviting atmosphere, complemented by sleek quartz countertops that add a contemporary touch. Throughout the home, you'll find a delightful mix of new and old charm, with all new windows and flooring enhancing energy efficiency and aesthetic appeal. Freshly painted in a modern color scheme, the interiors are ready for your personal touch. An expansive, unfinished basement offers ample storage space, providing additional functionality to this lovely home. Don't miss the opportunity to own a piece of history with all the conveniences of today! All information is deemed reliable but not guaranteed. Buyer to verify all pertinent information. Listing agent is the seller....
Contact an agent
Home facts
- Year built:1930
- Subdivision & Development:None
- Listing ID #:1522594
- Added:353 day(s) ago
- Updated:June 07, 2026 at 07:20 AM
Rooms and interior
- Bedrooms:3
- Total bathrooms:2
- Full bathrooms:2
- Flooring:Hardwood, Luxury Vinyl, Tile
- Dining Description:Separate Dining Room
- Kitchen Description:Kitchen Island
- Basement:Yes
- Living area:1,752 sq. ft.
Heating and cooling
- Cooling:Ceiling Fan(s), Central Air
- Heating:Central, Heating
- Central air:Yes
Structure and exterior
- Roof:Shingle
- Year built:1930
- Building area:1,752 sq. ft.
- Lot area:0.3 Acres
- Construction Materials:Brick, Wood Siding
- Exterior Features:Private Yard
- Foundation Description:Brick/Mortar, Slab
- Levels:Three Or More
Utilities
- Water:Public, Water Connected
- Sewer:Public Sewer, Sewer Connected
Finances and disclosures
- Price:$355,000
- Price per sq. ft.:$202.63
- Tax amount:$1,911
Features and amenities
- Amenities:Ceiling Fan(s), Crown Molding, Walk-In Closet(s)
Parking
- Parking description:Off Street, Paved
New listings near 3735 Monte Vista Drive
- Coming Soon
 $329,000Coming Soon3 beds 2 baths1,741 sq. ft.
3404 Redding Road, Chattanooga, TN 37415
MLS# 3611678Listed by: EXP REALTY - Coming Soon
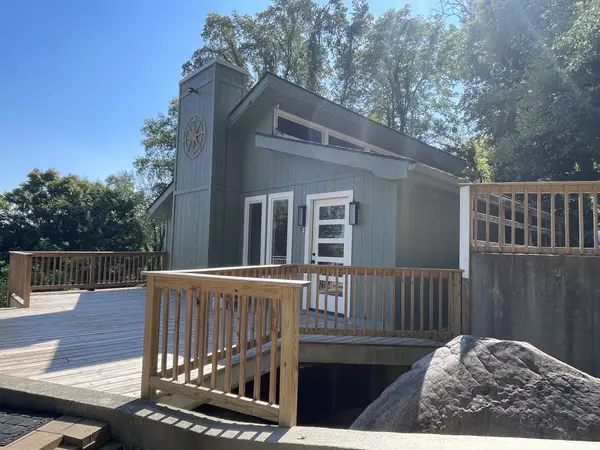 $399,000Coming Soon1 beds 2 baths1,176 sq. ft.
713 Lower Cravens Ter, Chattanooga, TN 37409
MLS# 3611303Listed by: NEW VENTURE REALTY - Coming Soon
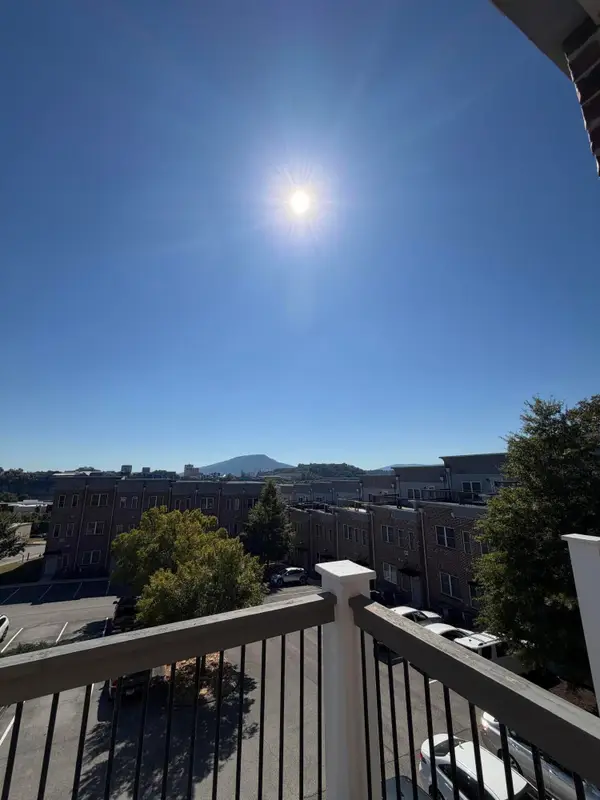 $450,000Coming Soon3 beds 3 baths1,992 sq. ft.
229 Delmont Street #259, Chattanooga, TN 37405
MLS# 3610854Listed by: GREATER DOWNTOWN REALTY DBA KELLER WILLIAMS REALTY - Coming Soon
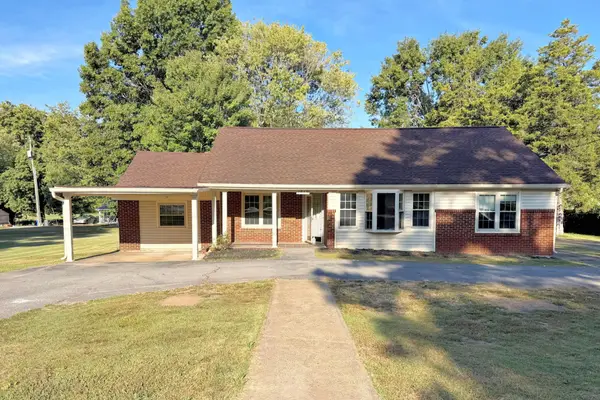 $400,000Coming Soon3 beds 2 baths2,168 sq. ft.
1519 Morris Hill Road, Chattanooga, TN 37421
MLS# 3610885Listed by: GREATER DOWNTOWN REALTY DBA KELLER WILLIAMS REALTY - Coming Soon
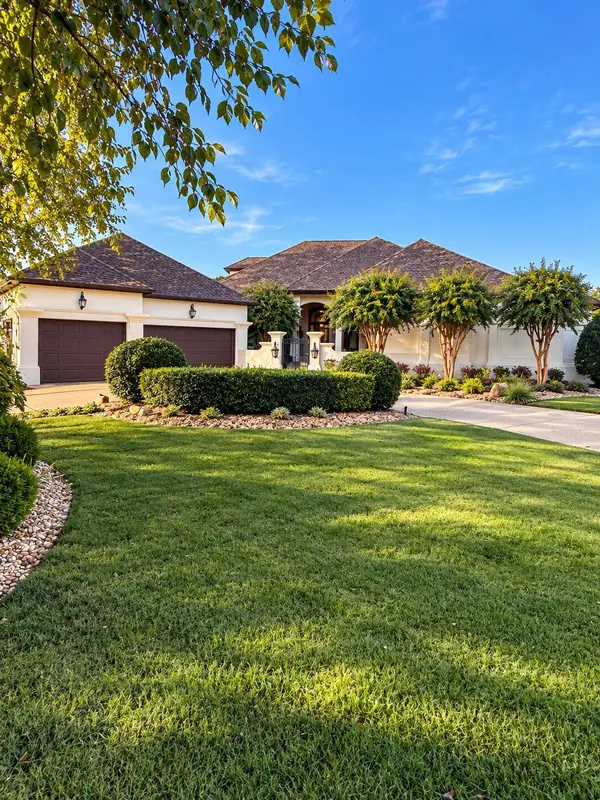 $1,475,000Coming Soon4 beds 5 baths5,220 sq. ft.
7805 Scrapeshin Trail, Chattanooga, TN 37421
MLS# 3602485Listed by: ZACH TAYLOR CHATTANOOGA - New
 $105,000Active0.28 Acres
181 Whitehall Rd, Chattanooga, TN 37405
MLS# 1358191Listed by: GREATER IMPACT REALTY - New
 $250,000Active3 beds 2 baths1,316 sq. ft.
3621 Wimberly Lane, Chattanooga, TN 37412
MLS# 1543665Listed by: EXP REALTY, LLC - Open Thu, 3 to 5pmNew
 $169,000Active3 beds 2 baths1,248 sq. ft.
915 Sylvan Avenue, Chattanooga, TN 37411
MLS# 3613308Listed by: EXP REALTY LLC - New
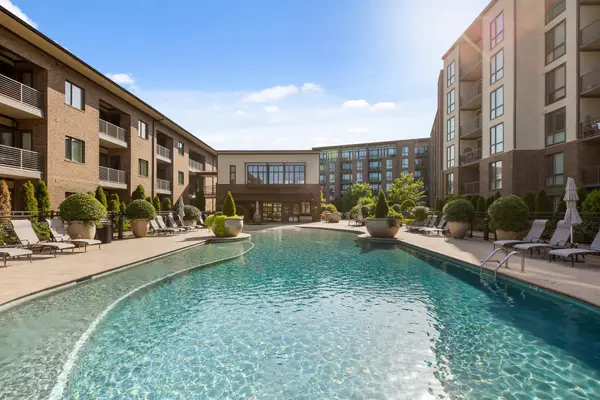 $435,000Active2 beds 2 baths1,015 sq. ft.
200 Manufacturers Road #221, Chattanooga, TN 37405
MLS# 3613311Listed by: EXP REALTY LLC - New
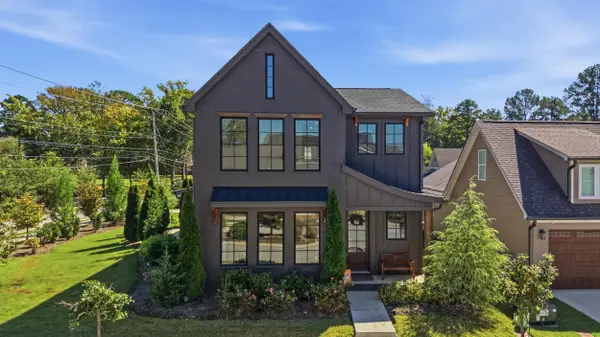 $539,900Active3 beds 3 baths3,040 sq. ft.
1588 Cobbler Court, Chattanooga, TN 37421
MLS# 1544223Listed by: CRYE-LEIKE, REALTORS


Protect your home and budget from life's surprises with an Assurant Home Warranty, backed by a partner that supports you through every step of homeownership. Explore Plans.
©2026 Century 21 Real Estate LLC. All rights reserved. CENTURY 21®, the CENTURY 21 Logo and C21® are service marks owned by Century 21 Real Estate LLC. Century 21 Real Estate LLC fully supports the principles of the Fair Housing Act and the Equal Opportunity Act. Each office is independently owned and operated. Listing information is deemed reliable but not guaranteed accurate.