
4 Cherokee Boulevard #326, Chattanooga, TN 37405
Local realty services provided by:CENTURY 21 Premier
4 Cherokee Boulevard #326,Chattanooga, TN 37405
$720,000
- 2 Beds
- 2 Baths
- 1,300 sq. ft.
- Condominium
- Coming Soon
Listed by: jessica sloat
Office: greater downtown realty dba keller williams realty
MLS#:3166632
Source:NASHVILLE
Price summary
- Price:$720,000
- Price per sq. ft.:$553.85
- Monthly HOA dues:$606
About this home
Exquisitely Furnished Bridgeview Condo in the Heart of Northshore! Enjoy the comfort and ease of elevated living in this stunning, never-lived-in end unit at Bridgeview. Offered fully furnished with luxury designer pieces—Designer furnishings are offered separately and may be negotiated in addition to the residence—this freshly painted residence feels crisp, stylish, and brand new, like a private retreat in the city. This lovely apartment is thoughtfully designed with rich hardwood floors, a beautiful kitchen, and custom curated details throughout. The spacious living areas are highlighted with an abundance of natural light from the large windows and glass doors that open to two covered balconies—one off the living room and one off the primary suite—as well as a charming Juliet balcony, perfect for morning coffee or evening wine. Ideally located above Renaissance and Coolidge Parks with panoramic views of Stringers Ridge and lively Frazier Avenue, you're just steps from Chattanooga's best shopping, dining, and downtown's scenic Riverfront. This residence includes two parking spaces in an access-controlled garage, with additional room for kayaks, bicycles, and recreational equipment. Inside the unit, a spacious utility closet offers exceptional storage. Gas, water, and sewer services are included in the monthly dues, further elevating the effortless, turnkey lifestyle this home provides. All appliances included. HVAC is brand new! Bridgeview blends timeless elegance with everyday comfort in one of the city's most sought-after locations. Schedule your private tour today....
Contact an agent
Home facts
- Year built:2008
- Subdivision & Development:Bridgeview
- Listing ID #:3166632
- Updated:August 25, 2026 at 02:34 PM
Rooms and interior
- Bedrooms:2
- Total bathrooms:2
- Full bathrooms:2
- Kitchen Description:Dishwasher, Disposal, Microwave, Refrigerator
- Living area:1,300 sq. ft.
Heating and cooling
- Cooling:Central Air
- Heating:Central
- Central air:Yes
Structure and exterior
- Roof:Concrete, Tile
- Year built:2008
- Building area:1,300 sq. ft.
- Lot area:0.8 Acres
- Architectural Style:Contemporary
- Levels:1 Story
Schools
- High school:Red Bank High School
- Middle school:Red Bank Middle School
Utilities
- Water:Public, Water Available
- Sewer:Public Sewer
Finances and disclosures
- Price:$720,000
- Price per sq. ft.:$553.85
- Tax amount:$4,421
Features and amenities
- Appliances:Dishwasher, Disposal, Microwave, Refrigerator, Washer
- Laundry features:Dryer, Washer
- Amenities:Fire Alarm, Fire Sprinkler System, Smoke Detector(s), Walk-In Closet(s)
Parking
- Total parking spaces:2
- Parking description:Attached
- Garage:Yes
- Garage spaces:2
 Copyright 2026 Realtracs Mls. All rights reserved. Realtracs Mls provides content displayed here (“provided content”) on an “as is” basis and makes no representations or warranties regarding the provided content, including, but not limited to those of non-infringement, timeliness, accuracy, or completeness. Individuals and companies using information presented are responsible for verification and validation of information they utilize and present to their customers and clients. Realtracs Mls will not be liable for any damage or loss resulting from use of the provided content or the products available through Portals, IDX, VOW, and/or Syndication. Recipients of this information shall not resell, redistribute, reproduce, modify, or otherwise copy any portion thereof without the expressed written consent of Realtracs Mls. NASHVILLE Member Broker: Renee Hunter
New listings near 4 Cherokee Boulevard #326
- Coming Soon
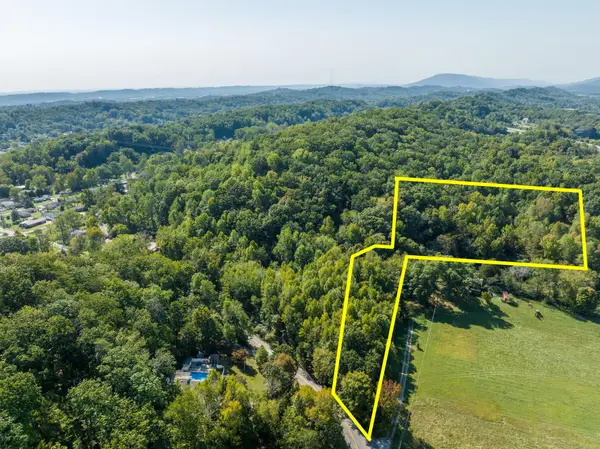 $130,000Coming Soon5.25 Acres
4971 Browntown Road, Chattanooga, TN 37415
MLS# 2749886Listed by: EXP REALTY LLC - Coming Soon
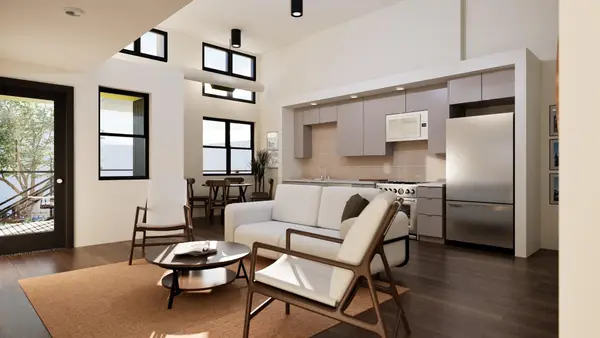 $467,400Coming Soon2 beds 2 baths1,200 sq. ft.
1800 S Watkins Street #7, Chattanooga, TN 37404
MLS# 2792507Listed by: GREATER CHATTANOOGA REALTY, KELLER WILLIAMS REALTY - Coming Soon
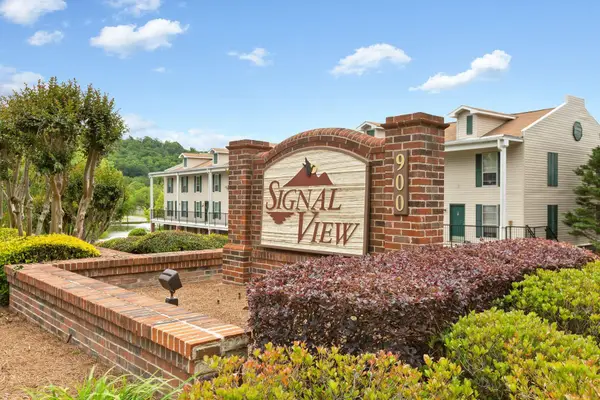 $140,000Coming Soon2 beds 2 baths950 sq. ft.
900 Mountain Creek Road #K149, Chattanooga, TN 37405
MLS# 2916551Listed by: BERKSHIRE HATHAWAY HOMESERVICES J DOUGLAS PROP. - Coming Soon
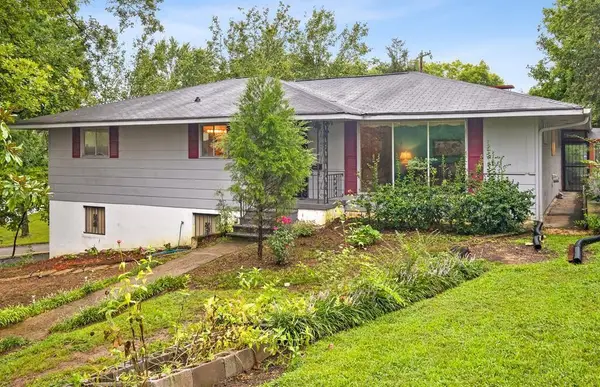 $319,999Coming Soon3 beds 2 baths2,068 sq. ft.
3618 Sunrise Terrace, Chattanooga, TN 37412
MLS# 3001191Listed by: LPT REALTY LLC - Coming Soon
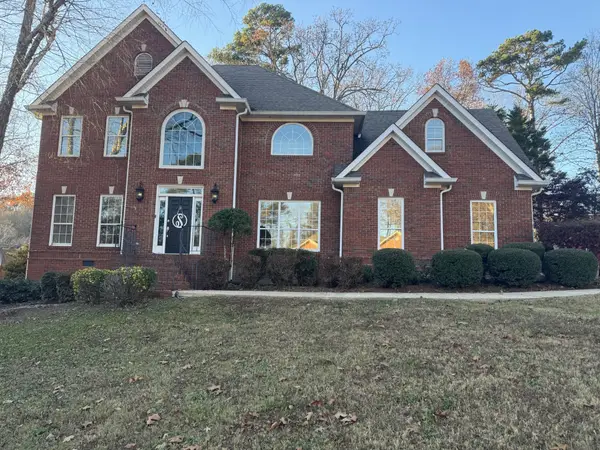 $635,000Coming Soon4 beds 3 baths3,410 sq. ft.
3305 Forest Shadows Drive, Chattanooga, TN 37421
MLS# 3051699Listed by: SIMPLIHOM - Coming Soon
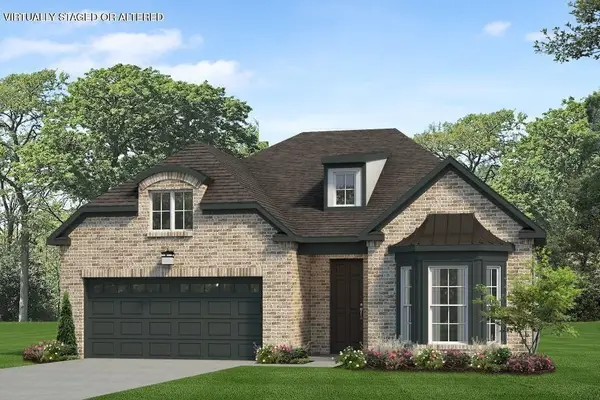 $409,900Coming Soon3 beds 3 baths1,557 sq. ft.
1035 Fortitude Trail, Chattanooga, TN 37421
MLS# 3071525Listed by: PARKSIDE REALTY, LLC - Coming Soon
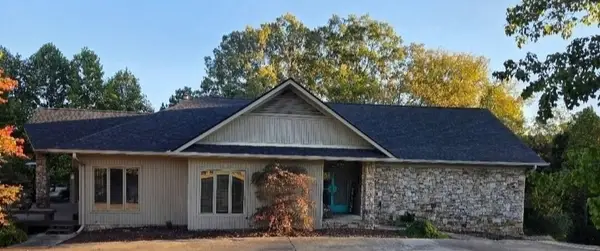 $590,000Coming Soon3 beds 4 baths4,206 sq. ft.
401 Pine Bluff Drive, Chattanooga, TN 37412
MLS# 3097508Listed by: BLACKWELL REALTY AND AUCTION - Coming Soon
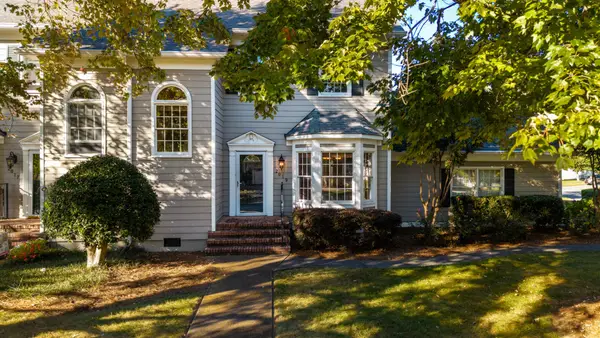 $619,000Coming Soon2 beds 3 baths1,867 sq. ft.
2019 Clearfield Lane, Chattanooga, TN 37405
MLS# 3117158Listed by: GREATER DOWNTOWN REALTY DBA KELLER WILLIAMS REALTY - Coming Soon
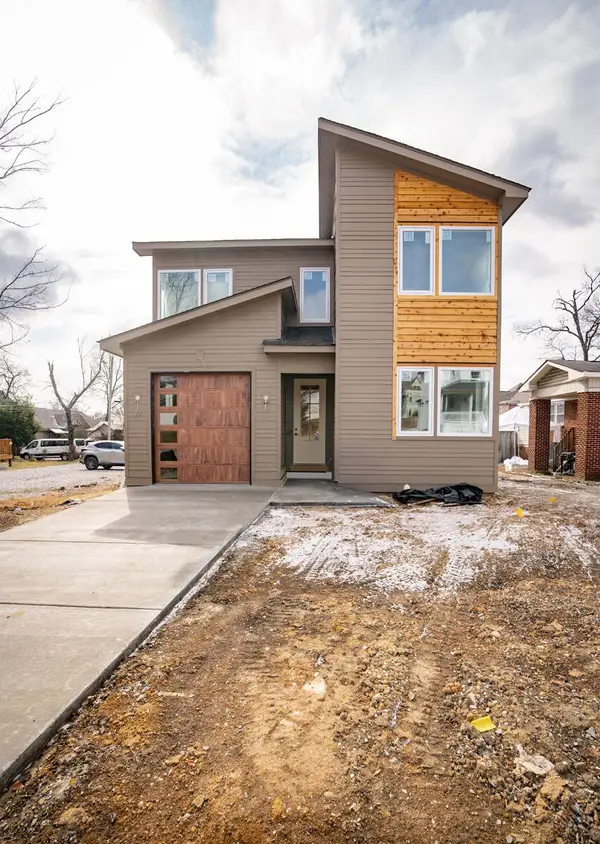 $550,000Coming Soon4 beds 3 baths2,050 sq. ft.
1404 Bailey Avenue, Chattanooga, TN 37404
MLS# 3143296Listed by: REAL ESTATE PARTNERS CHATTANOOGA, LLC - Coming Soon
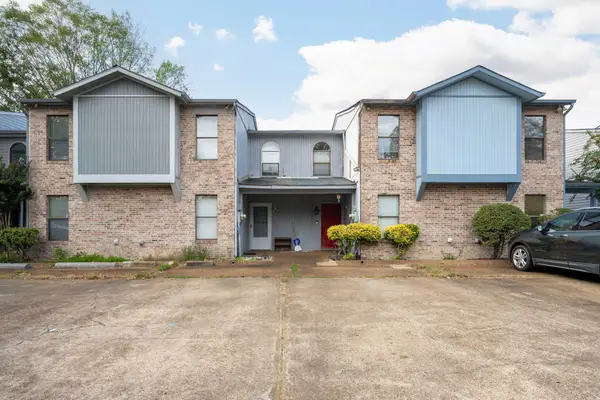 $212,000Coming Soon2 beds 3 baths1,138 sq. ft.
1333 Joiner Road, Chattanooga, TN 37421
MLS# 3156177Listed by: GREATER CHATTANOOGA REALTY, KELLER WILLIAMS REALTY


Protect your home and budget from life's surprises with an Assurant Home Warranty, backed by a partner that supports you through every step of homeownership. Explore Plans.
©2026 Century 21 Real Estate LLC. All rights reserved. CENTURY 21®, the CENTURY 21 Logo and C21® are service marks owned by Century 21 Real Estate LLC. Century 21 Real Estate LLC fully supports the principles of the Fair Housing Act and the Equal Opportunity Act. Each office is independently owned and operated. Listing information is deemed reliable but not guaranteed accurate.