
4 Cherokee Boulevard, Chattanooga, TN 37405
Local realty services provided by:CENTURY 21 Premier Real Estate
4 Cherokee Boulevard,Chattanooga, TN 37405
$438,900
- 1 Beds
- 2 Baths
- 1,251 sq. ft.
- Condominium
- Active
Listed by: wade kelley
Office: lpt realty
MLS#:10785661
Source:METROMLS
Price summary
- Price:$438,900
- Price per sq. ft.:$350.84
About this home
Corner unit with a balcony view of the Market Street Bridge, right in the middle of Northshore. At 1,251 square feet, #306 is one of the largest one-bedroom floor plans at The Bridgeview. Tray ceilings, hardwood floors, motorized shades and a gas log fireplace in the living room. The U-shaped kitchen has black granite, stainless appliances, a French door refrigerator and a breakfast bar that seats four. The primary suite has a walk-in closet and a full bath with a separate shower and tub. A reading nook works as a home office, and you also get a powder room for guests, in-unit laundry and a big hall closet. Private garage space, gated entry and elevator access. The HOA covers gas, water, sewer, trash and pest control, so that's several bills you won't be paying on your own. Walk to Frazier Avenue's restaurants and shops, Renaissance Park, Coolidge Park and the Walnut Street Bridge. Whole Foods and Publix are just minutes away.
Contact an agent
Home facts
- Year built:2008
- Subdivision & Development:Bridgeview
- Listing ID #:10785661
- Updated:October 29, 2026 at 11:35 AM
Rooms and interior
- Bedrooms:1
- Total bathrooms:2
- Full bathrooms:1
- Half bathrooms:1
- Flooring:Hardwood, Tile
- Bathrooms Description:Double Vanity, Separate Shower, Tile Bath
- Kitchen Description:Dishwasher, Disposal, Microwave, Oven/Range (Combo), Refrigerator, Stainless Steel Appliance(s)
- Bedroom Description:Master On Main Level, Walk-In Closet(s)
- Living area:1,251 sq. ft.
Heating and cooling
- Cooling:Electric
- Heating:Electric
Structure and exterior
- Year built:2008
- Building area:1,251 sq. ft.
- Lot Features:City Lot, Corner Lot, Level
- Architectural Style:Contemporary
- Construction Materials:Brick, Concrete
- Levels:1 Story
Schools
- High school:Red Bank
- Middle school:Red Bank
- Elementary school:Brown
Utilities
- Water:Public
- Sewer:Public Sewer, Sewer Connected
Finances and disclosures
- Price:$438,900
- Price per sq. ft.:$350.84
- Tax amount:$4,645 (25)
Features and amenities
- Appliances:Dishwasher, Disposal, Dryer, Gas Water Heater, Microwave, Oven/Range (Combo), Refrigerator, Stainless Steel Appliance(s), Washer
- Laundry features:Dryer, Laundry Closet, Washer
- Amenities:Gas Water Heater, High Ceilings, Tray Ceiling(s)
Parking
- Parking description:Assigned, Basement, Garage, Garage Door Opener
- Garage:Yes
 2026 Georgia MLS. All rights reserved. Information Deem Reliable But Not Guaranteed October 29, 2026 METROMLS Member Broker: Andrew S Mullin
New listings near 4 Cherokee Boulevard
- Coming Soon
 $319,000Coming Soon3 beds 3 baths1,695 sq. ft.
4430 Crestview Drive, Chattanooga, TN 37415
MLS# 3627764Listed by: EXP REALTY - Coming Soon
 $265,000Coming Soon3 beds 2 baths1,756 sq. ft.
2416 Sunset Strip Street, Hixson, TN 37343
MLS# 3627831Listed by: EXP REALTY - Coming Soon
 $309,000Coming Soon1 beds 2 baths910 sq. ft.
3104 Saint Elmo Avenue, Chattanooga, TN 37408
MLS# 3626164Listed by: GREATER DOWNTOWN REALTY DBA KELLER WILLIAMS REALTY - Coming Soon
 $270,000Coming Soon3 beds 2 baths1,250 sq. ft.
1906 E 4th Street, Chattanooga, TN 37404
MLS# 3622020Listed by: EXP REALTY LLC 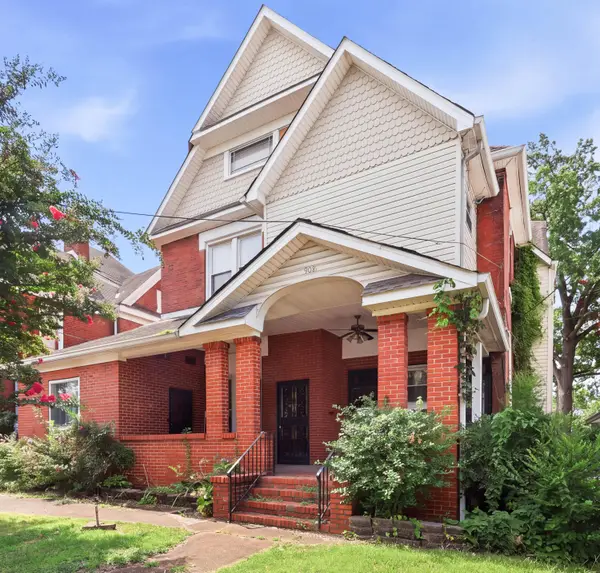 $349,000Active7 beds 6 baths4,225 sq. ft.
908 E Martin Luther King Boulevard, Chattanooga, TN 37403
MLS# 1542369Listed by: CLEMENTS REAL ESTATE AND AUCTION- New
 $279,000Active3 beds 2 baths1,152 sq. ft.
732 Julian Road, Chattanooga, TN 37421
MLS# 1545347Listed by: SELL YOUR HOME SERVICES, LLC - New
 $739,000Active5 beds 3 baths2,915 sq. ft.
500 Riding Trail Way, Chattanooga, TN 37405
MLS# 1545348Listed by: REAL ESTATE PARTNERS CHATTANOOGA LLC - New
 $444,000Active3 beds 3 baths2,200 sq. ft.
8231 Fernshade Lane #337, Hixson, TN 37343
MLS# 1545350Listed by: GREENTECH HOMES LLC - New
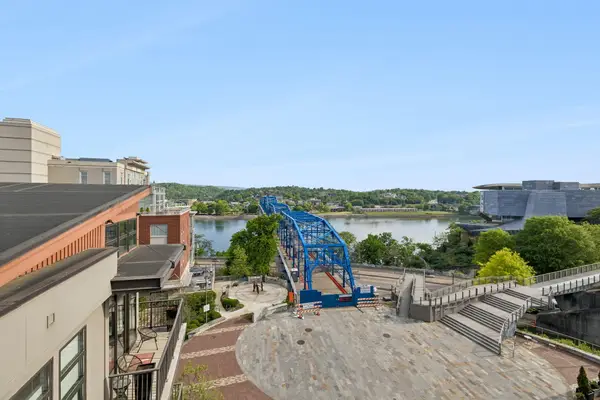 $319,750Active1 beds 1 baths608 sq. ft.
129 Walnut Street #121, Chattanooga, TN 37403
MLS# 1545352Listed by: BETTER HOMES AND GARDENS REAL ESTATE SIGNATURE BROKERS - New
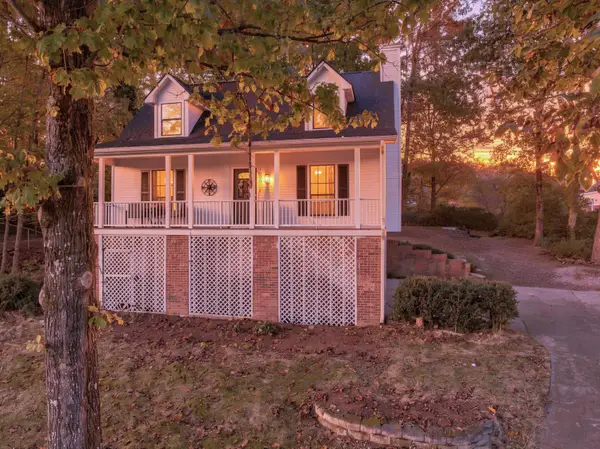 $325,000Active3 beds 2 baths2,077 sq. ft.
8820 Quail Run Drive, Chattanooga, TN 37421
MLS# 1544876Listed by: KELLER WILLIAMS REALTY


Protect your home and budget from life's surprises with an Assurant Home Warranty, backed by a partner that supports you through every step of homeownership. Explore Plans.
©2026 Century 21 Real Estate LLC. All rights reserved. CENTURY 21®, the CENTURY 21 Logo and C21® are service marks owned by Century 21 Real Estate LLC. Century 21 Real Estate LLC fully supports the principles of the Fair Housing Act and the Equal Opportunity Act. Each office is independently owned and operated. Listing information is deemed reliable but not guaranteed accurate.