
500 Riding Trail Way, Chattanooga, TN 37405
Local realty services provided by:CENTURY 21 Professional Group
500 Riding Trail Way,Chattanooga, TN 37405
$739,000
- 5 Beds
- 3 Baths
- 2,915 sq. ft.
- Single family
- Active
Listed by: sara nausley
Office: real estate partners chattanooga llc.
MLS#:1545348
Source:TN_CAR
Price summary
- Price:$739,000
- Price per sq. ft.:$253.52
- Monthly HOA dues:$27.08
About this home
Mountain Views, Incredible Updates & a Home That Feels Brand New!
Prepare to be impressed! This stunning five-bedroom home in desirable Horse Creek Farms combines exceptional curb appeal, breathtaking mountain views, and an incredible list of updates (see photo for a full list of updates) that make it feel like a brand-new home. Situated on a level corner lot, the home offers a beautiful setting in one of Chattanooga's sought-after communities, all within 10 minutes of downtown, hiking, restaurants and shopping.
This functional floor plan offers five bedrooms and inviting living spaces designed for comfortable everyday living. A second bedroom or home office can be found on the main level.
Beyond the home, Horse Creek Farms offers a lifestyle that's hard to beat, with sidewalks, scenic ponds, and green spaces that make it easy to get outside and enjoy a walk around the neighborhood. And the views? Expansive vistas of Signal, Elder, and Lookout Mountains provide a spectacular backdrop to everyday life.
With its level corner lot, impressive updates, desirable location, and picture-perfect curb appeal, this is the kind of home that makes a lasting first impression--and keeps delivering once you step inside. Beautifully updated, move-in ready, and ready to wow its next owner!...
Contact an agent
Home facts
- Year built:2005
- Subdivision & Development:Horse Creek Farms
- Listing ID #:1545348
- Added:1 day(s) ago
- Updated:October 29, 2026 at 05:11 PM
Rooms and interior
- Bedrooms:5
- Total bathrooms:3
- Full bathrooms:3
- Rooms Total:12
- Flooring:Hardwood, Tile
- Dining Description:Breakfast Nook, Separate Dining Room
- Living area:2,915 sq. ft.
Heating and cooling
- Cooling:Central Air
- Heating:Central, Heating
- Central air:Yes
Structure and exterior
- Roof:Shingle
- Year built:2005
- Building area:2,915 sq. ft.
- Lot area:0.22 Acres
- Construction Materials:Brick, Vinyl Siding
- Exterior Features:Rain Gutters
- Foundation Description:Block
- Levels:One and One Half
Utilities
- Water:Public, Water Connected
- Sewer:Public Sewer
Finances and disclosures
- Price:$739,000
- Price per sq. ft.:$253.52
- Tax amount:$5,061
Features and amenities
- Amenities:Cathedral Ceiling(s), Ceiling Fan(s), Chandelier, Crown Molding, Entrance Foyer, Granite Counters, High Ceilings, High Speed Internet, In-Law Floorplan, Open Floorplan, Pantry, Recessed Lighting, Vaulted Ceiling(s), Walk-In Closet(s)
Parking
- Parking description:Garage
- Garage:Yes
New listings near 500 Riding Trail Way
- Coming Soon
 $319,000Coming Soon3 beds 3 baths1,695 sq. ft.
4430 Crestview Drive, Chattanooga, TN 37415
MLS# 3627764Listed by: EXP REALTY - Coming Soon
 $265,000Coming Soon3 beds 2 baths1,756 sq. ft.
2416 Sunset Strip Street, Hixson, TN 37343
MLS# 3627831Listed by: EXP REALTY - Coming Soon
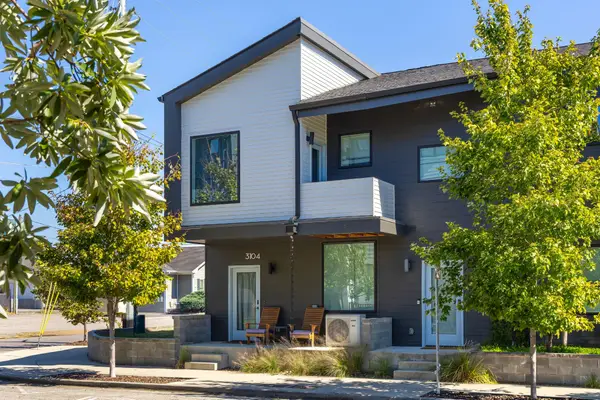 $309,000Coming Soon1 beds 2 baths910 sq. ft.
3104 Saint Elmo Avenue, Chattanooga, TN 37408
MLS# 3626164Listed by: GREATER DOWNTOWN REALTY DBA KELLER WILLIAMS REALTY - Coming Soon
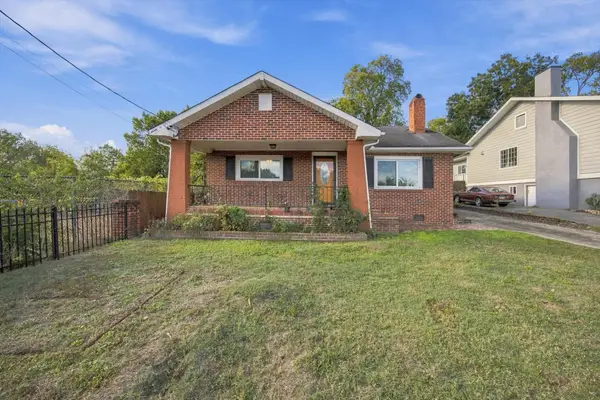 $270,000Coming Soon3 beds 2 baths1,250 sq. ft.
1906 E 4th Street, Chattanooga, TN 37404
MLS# 3622020Listed by: EXP REALTY LLC  $998,000Active8 beds 8 baths4,880 sq. ft.
1502 E 13th Street, Chattanooga, TN 37404
MLS# 1543721Listed by: ZACH TAYLOR - CHATTANOOGA- New
 $98,000Active4.12 Acres
4710 Stagg Road, Chattanooga, TN 37415
MLS# 1545361Listed by: REAL ESTATE PARTNERS CHATTANOOGA LLC - New
 $340,000Active4 beds 2 baths1,836 sq. ft.
3808 Cherwood Lane, Chattanooga, TN 37406
MLS# 1545363Listed by: RE/MAX PROPERTIES - New
 $215,000Active3 beds 2 baths1,236 sq. ft.
216 S Howell Avenue, Chattanooga, TN 37411
MLS# 1545368Listed by: EXP REALTY LLC - New
 $254,900Active1 beds 1 baths810 sq. ft.
2706 Long Street #128, Chattanooga, TN 37408
MLS# 1545371Listed by: UPTOWN FIRM, LLC - New
 $175,000Active0.23 Acres
540 Central Avenue, Chattanooga, TN 37403
MLS# 1545358Listed by: ZACH TAYLOR - CHATTANOOGA


Protect your home and budget from life's surprises with an Assurant Home Warranty, backed by a partner that supports you through every step of homeownership. Explore Plans.
©2026 Century 21 Real Estate LLC. All rights reserved. CENTURY 21®, the CENTURY 21 Logo and C21® are service marks owned by Century 21 Real Estate LLC. Century 21 Real Estate LLC fully supports the principles of the Fair Housing Act and the Equal Opportunity Act. Each office is independently owned and operated. Listing information is deemed reliable but not guaranteed accurate.