
4001 Highland Avenue, Chattanooga, TN 37410
Local realty services provided by:CENTURY 21 Professional Group
4001 Highland Avenue,Chattanooga, TN 37410
$350,000
- 5 Beds
- 4 Baths
- 2,000 sq. ft.
- Single family
- Active
Listed by: saneca l gaines
Office: zach taylor - chattanooga
MLS#:1545627
Source:TN_CAR
Price summary
- Price:$350,000
- Price per sq. ft.:$175
About this home
Discover the possibilities at 4001 Highland Avenue! This property features a 3-bedroom, 2-bath main residence in Unit A and a 2-bedroom, 2-bath accessory dwelling unit (ADU) in Unit B. With a combined five bedrooms and four bathrooms across two living spaces, the layout offers flexibility for multigenerational living, extended guests, or potential rental income. Explore the option of occupying one unit while putting the second space to work, or adding the property to your investment portfolio. Schedule your private showing to see the possibilities firsthand. Buyer to verify square footage, permitted uses, ADU status, and rental eligibility.
Contact an agent
Home facts
- Year built:2026
- Subdivision & Development:Rogers Home Place
- Listing ID #:1545627
- Added:1 day(s) ago
- Updated:November 04, 2026 at 05:53 PM
Rooms and interior
- Bedrooms:5
- Total bathrooms:4
- Full bathrooms:4
- Rooms Total:13
- Flooring:Vinyl
- Dining Description:Eat-in Kitchen
- Bathrooms Description:Tub/shower Combo
- Kitchen Description:Eat-in Kitchen
- Basement:Yes
- Living area:2,000 sq. ft.
Heating and cooling
- Cooling:Central Air, Multi Units
- Heating:Central, Heating
- Central air:Yes
Structure and exterior
- Roof:Shingle
- Year built:2026
- Building area:2,000 sq. ft.
- Lot area:1.15 Acres
- Foundation Description:Block
- Levels:One
Utilities
- Water:Public, Water Connected
- Sewer:Public Sewer, Sewer Connected
Finances and disclosures
- Price:$350,000
- Price per sq. ft.:$175
- Tax amount:$215
Parking
- Parking description:Driveway, On Street
New listings near 4001 Highland Avenue
- Coming SoonOpen Sat, 12 to 3pm
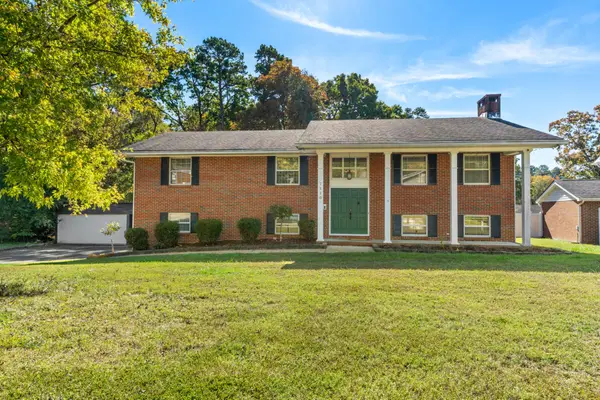 $350,000Coming Soon5 beds 3 baths2,464 sq. ft.
7110 Panavista Lane, Chattanooga, TN 37421
MLS# 3631433Listed by: LPT REALTY LLC - Coming Soon
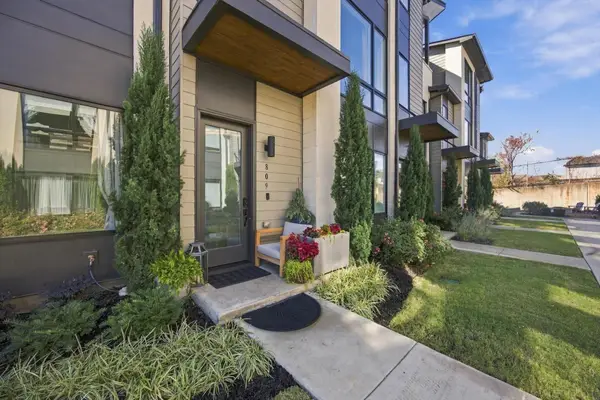 $465,000Coming Soon2 beds 2 baths1,618 sq. ft.
809 Burnside Place, Chattanooga, TN 37408
MLS# 3631169Listed by: EXP REALTY LLC - Coming Soon
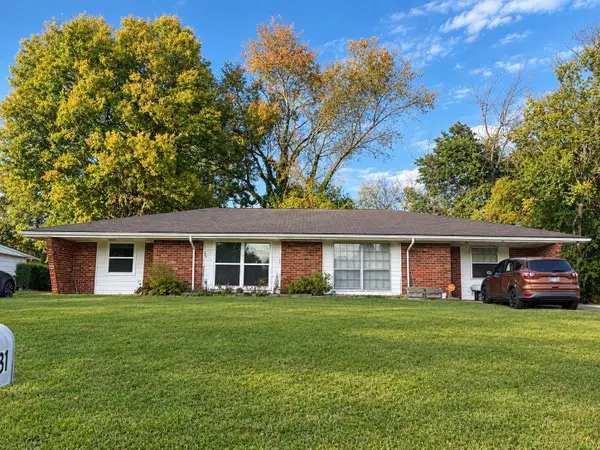 $315,000Coming Soon-- beds -- baths1,787 sq. ft.
4831 Bonny Lake Lane, Chattanooga, TN 37416
MLS# 3630667Listed by: EXP REALTY LLC - Coming Soon
 $525,000Coming Soon3 beds 4 baths1,916 sq. ft.
1677 Adams Street, Chattanooga, TN 37408
MLS# 3630227Listed by: EXP REALTY LLC - Coming Soon
 $265,000Coming Soon3 beds 2 baths1,756 sq. ft.
2416 Sunset Strip Street, Hixson, TN 37343
MLS# 3627831Listed by: EXP REALTY - Coming Soon
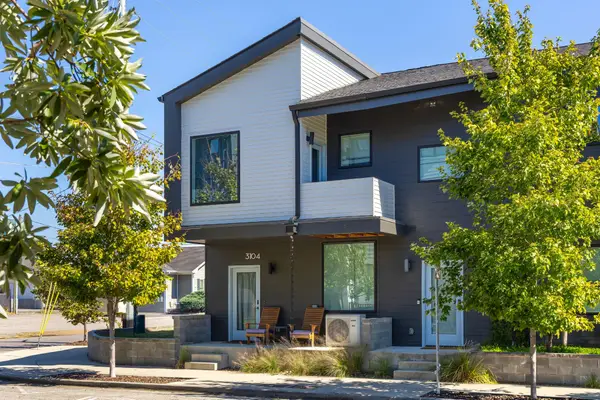 $309,000Coming Soon1 beds 2 baths910 sq. ft.
3104 Saint Elmo Avenue, Chattanooga, TN 37408
MLS# 3626164Listed by: GREATER DOWNTOWN REALTY DBA KELLER WILLIAMS REALTY - New
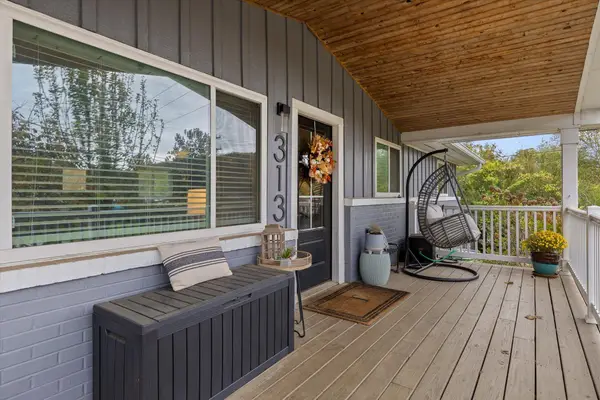 $350,000Active3 beds 2 baths1,740 sq. ft.
313 Browntown Road, Chattanooga, TN 37415
MLS# 1545396Listed by: BERKSHIRE HATHAWAY HOMESERVICES J DOUGLAS PROPERTIES - New
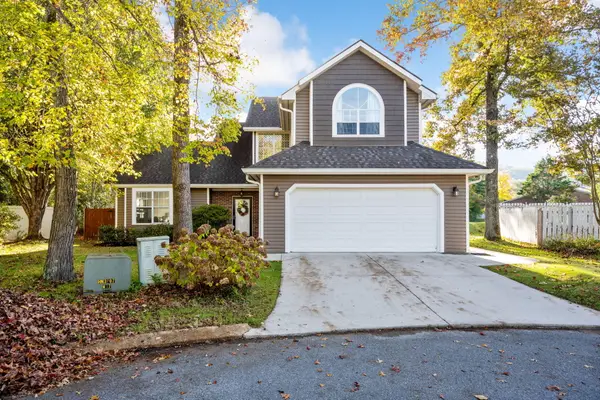 $394,900Active3 beds 3 baths2,052 sq. ft.
6714 Pollyana Lane, Hixson, TN 37343
MLS# 1545690Listed by: KELLER WILLIAMS REALTY - New
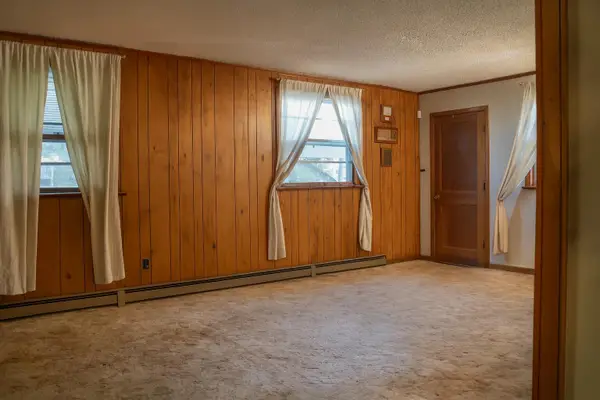 $164,999Active4 beds 3 baths2,256 sq. ft.
1400 Dodson Avenue, Chattanooga, TN 37406
MLS# 1545691Listed by: BETTER HOMES AND GARDENS REAL ESTATE SIGNATURE BROKERS - New
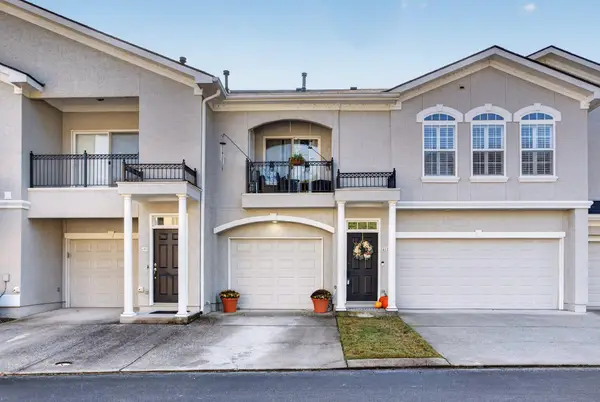 $269,900Active2 beds 2 baths1,313 sq. ft.
412 Renaissance Court, Chattanooga, TN 37419
MLS# 1545696Listed by: KELLER WILLIAMS REALTY


Protect your home and budget from life's surprises with an Assurant Home Warranty, backed by a partner that supports you through every step of homeownership. Explore Plans.
©2026 Century 21 Real Estate LLC. All rights reserved. CENTURY 21®, the CENTURY 21 Logo and C21® are service marks owned by Century 21 Real Estate LLC. Century 21 Real Estate LLC fully supports the principles of the Fair Housing Act and the Equal Opportunity Act. Each office is independently owned and operated. Listing information is deemed reliable but not guaranteed accurate.