
401 Druid Lane, Chattanooga, TN 37405
Local realty services provided by:CENTURY 21 BELLORA
401 Druid Lane,Chattanooga, TN 37405
$875,000
- 5 Beds
- 5 Baths
- 3,578 sq. ft.
- Single family
- Active
Listed by: jay robinson, matt gann
Office: keller williams realty
MLS#:1539123
Source:TN_CAR
Price summary
- Price:$875,000
- Price per sq. ft.:$244.55
- Monthly HOA dues:$150
About this home
Now complete! Introducing exceptional modern luxury in the heart of North Shore, one of Chattanooga's most desirable neighborhoods. Ideally located within walking distance of Coolidge Park, the Walnut Street Bridge, award-winning schools, parks, local boutiques, acclaimed restaurants, and Chattanooga's vibrant riverfront, The Druids offers an unmatched urban lifestyle in an exclusive collection of architect-designed homes. Encompassing more than 3,500 +/-square feet across three thoughtfully designed levels, these residences seamlessly blend sophisticated contemporary architecture with highly functional living spaces. Expansive windows, soaring ceilings, clean architectural lines, and multiple outdoor living areas fill the home with natural light while creating an inviting setting for everyday living and effortless entertaining. The walk-up main living level showcases an open-concept floor plan where the spacious living and dining areas flow into a designer chef's kitchen featuring premium Forno Espresso appliances, an oversized center island, a walk-in pantry, and direct access to a covered outdoor living space. Carefully curated finishes and elevated design elements add warmth, style, and timeless appeal throughout. The luxurious primary suite serves as a private retreat, complete with oversized windows, a spa-inspired bath featuring dual vanities, an oversized double shower, and a generous walk-in closet. The upper level also offers a versatile central bonus or family room, three additional bedrooms, and two full baths, providing exceptional flexibility for family, guests, or home office needs. Designed with versatility in mind, the entry level includes a spacious two-car garage, a second laundry room, and a private guest or in-law suite with a private bath. A separate living area with a secondary kitchen makes this level ideal for multi-generational living, extended-stay guests, or a private home office. Offering a rare opportunity to own distinctive new construction in the highly sought after North Chattanooga area, The Druids combines exceptional craftsmanship, contemporary design, and an unbeatable location. Contact us today for more information or to schedule your private tour. Information is deemed reliable but not guaranteed. Buyer to verify any and all information deemed important....
Contact an agent
Home facts
- Year built:2025
- Subdivision & Development:Frazier & Collvilles
- Listing ID #:1539123
- Added:100 day(s) ago
- Updated:October 29, 2026 at 03:22 PM
Rooms and interior
- Bedrooms:5
- Total bathrooms:5
- Full bathrooms:4
- Half bathrooms:1
- Rooms Total:10
- Flooring:Luxury Vinyl, Tile
- Dining Description:Breakfast Bar
- Bathrooms Description:Connected Shared Bathroom, Double Shower, Double Vanity, Separate Shower, Tub/shower Combo
- Kitchen Description:Kitchen Island
- Basement:Yes
- Living area:3,578 sq. ft.
Heating and cooling
- Cooling:Central Air, Electric
- Heating:Central, Heating
- Central air:Yes
Structure and exterior
- Roof:Asphalt, Shingle
- Year built:2025
- Building area:3,578 sq. ft.
- Lot area:0.16 Acres
- Construction Materials:Brick, Fiber Cement
- Exterior Features:Balcony, Rain Gutters
- Foundation Description:Block
- Levels:Three Or More
Utilities
- Water:Public, Water Connected
- Sewer:Public Sewer, Sewer Connected
Finances and disclosures
- Price:$875,000
- Price per sq. ft.:$244.55
- Tax amount:$1,938
Features and amenities
- Amenities:Ceiling Fan(s), Chandelier, Entrance Foyer, Granite Counters, High Ceilings, In-Law Floorplan, Open Floorplan, Pantry, Recessed Lighting, Walk-In Closet(s)
Parking
- Parking description:Attached Garage, Basement, Driveway, Garage, Garage Door Opener, Garage Faces Rear, Off Street
- Garage:Yes
New listings near 401 Druid Lane
- Coming Soon
 $319,000Coming Soon3 beds 3 baths1,695 sq. ft.
4430 Crestview Drive, Chattanooga, TN 37415
MLS# 3627764Listed by: EXP REALTY - Coming Soon
 $265,000Coming Soon3 beds 2 baths1,756 sq. ft.
2416 Sunset Strip Street, Hixson, TN 37343
MLS# 3627831Listed by: EXP REALTY - Coming Soon
 $309,000Coming Soon1 beds 2 baths910 sq. ft.
3104 Saint Elmo Avenue, Chattanooga, TN 37408
MLS# 3626164Listed by: GREATER DOWNTOWN REALTY DBA KELLER WILLIAMS REALTY - Coming Soon
 $270,000Coming Soon3 beds 2 baths1,250 sq. ft.
1906 E 4th Street, Chattanooga, TN 37404
MLS# 3622020Listed by: EXP REALTY LLC - New
 $175,000Active0.23 Acres
540 Central Avenue, Chattanooga, TN 37403
MLS# 1545358Listed by: ZACH TAYLOR - CHATTANOOGA - New
 $550,000Active2 beds 2 baths2,266 sq. ft.
534 Central Avenue, Chattanooga, TN 37403
MLS# 1545359Listed by: ZACH TAYLOR - CHATTANOOGA - New
 $210,000Active4 beds 2 baths1,290 sq. ft.
814 N Germantown, Chattanooga, TN 37411
MLS# 1545360Listed by: KELLER WILLIAMS REALTY - New
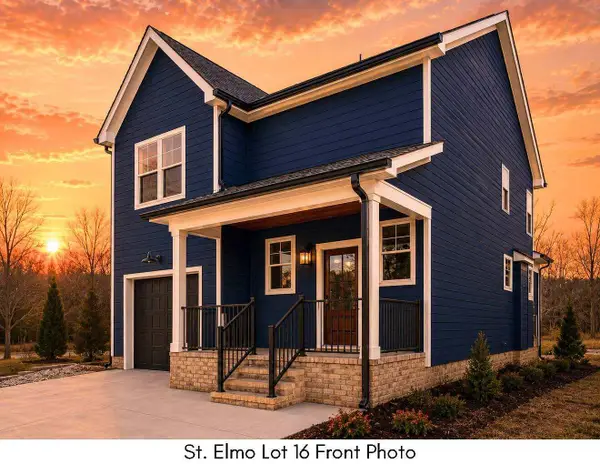 $561,735Active3 beds 3 baths1,971 sq. ft.
1342 Thomas Avenue, Chattanooga, TN 37409
MLS# 1545355Listed by: KELLER WILLIAMS REALTY 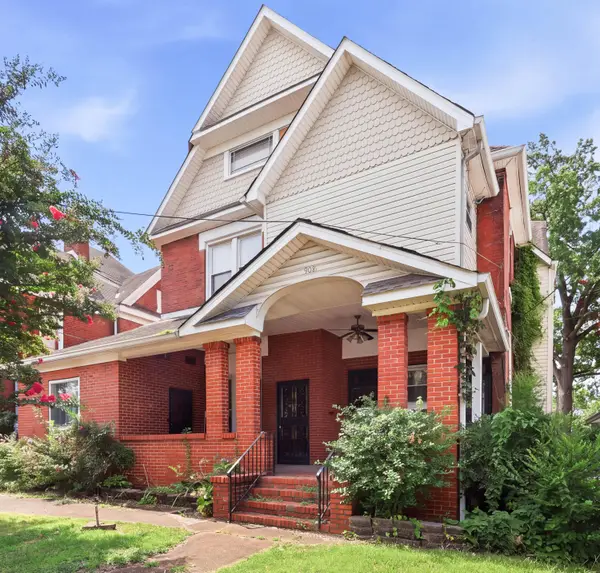 $349,000Active7 beds 6 baths4,225 sq. ft.
908 E Martin Luther King Boulevard, Chattanooga, TN 37403
MLS# 1542369Listed by: CLEMENTS REAL ESTATE AND AUCTION- New
 $279,000Active3 beds 2 baths1,152 sq. ft.
732 Julian Road, Chattanooga, TN 37421
MLS# 1545347Listed by: SELL YOUR HOME SERVICES, LLC


Protect your home and budget from life's surprises with an Assurant Home Warranty, backed by a partner that supports you through every step of homeownership. Explore Plans.
©2026 Century 21 Real Estate LLC. All rights reserved. CENTURY 21®, the CENTURY 21 Logo and C21® are service marks owned by Century 21 Real Estate LLC. Century 21 Real Estate LLC fully supports the principles of the Fair Housing Act and the Equal Opportunity Act. Each office is independently owned and operated. Listing information is deemed reliable but not guaranteed accurate.