
408 Lupton Drive, Chattanooga, TN 37415
Local realty services provided by:CENTURY 21 Professional Group
408 Lupton Drive,Chattanooga, TN 37415
$299,900
- 3 Beds
- 2 Baths
- 1,672 sq. ft.
- Single family
- Active
Listed by: tim west
Office: keller williams realty
MLS#:1535606
Source:TN_CAR
Price summary
- Price:$299,900
- Price per sq. ft.:$179.37
About this home
[[[Looking for those lower rates from the last couple of years? This seller is offering a 2/1 Temporary Buy Down, essentially pre-paying your rate down 2% for the first year, and 1% down for the second year of your mortgage. Imagine taking your quoted rate for the loan program you qualify for, and paying the first year payments on a rate 2% below your rate, and 1% below for the second year. Call for details and exact savings today.]]] Location, location... we've all heard it about real estate, it's all location, but when it's going to be your home it's also about feel, comfort, space and beauty. Welcome to 408 Lupton Dr, where home is all those things. Perfectly situated between Red Bank and Hixson, only minutes into Downtown Chattanooga and restaurants/shopping at Northgate. Open flowing spaces, a very comforting palette in just the right tones and hues, 1672 sq ft with three large beds, two full baths, two car garage with partially unfinished basement take care of feel, comfort and space. Hardwoods and carpet, with tile flooring in the kitchen and baths, plus tiled shower in the primary, and tiled surround over the tub in the guest bath, update fixtures, lighting, moldings, have been added and elevate the aesthetic for beauty. Private back yard, front porch, and covered back porch with fenced yard. Newer windows and four sides brick exterior for low utility bills, newer appliances, and one year old HVAC add peace of mind for low maintenance. There are laundry hook-ups in the hall closet. The HVAC, appliances, garage doors and the hall and bathroom lights are smart home ready including the hardware to connect to your router. This one you'll call home, see it today!...
Contact an agent
Home facts
- Year built:1955
- Subdivision & Development:Lockwood Hgts #3
- Listing ID #:1535606
- Added:153 day(s) ago
- Updated:October 29, 2026 at 03:22 PM
Rooms and interior
- Bedrooms:3
- Total bathrooms:2
- Full bathrooms:2
- Rooms Total:9
- Flooring:Carpet, Ceramic Tile, Hardwood
- Dining Description:Eat-in Kitchen
- Bathrooms Description:Separate Shower, Tub/shower Combo
- Kitchen Description:Eat-in Kitchen
- Basement:Yes
- Living area:1,672 sq. ft.
Heating and cooling
- Cooling:Central Air, Electric
- Heating:Electric, Heat Pump, Heating
- Central air:Yes
Structure and exterior
- Roof:Shingle
- Year built:1955
- Building area:1,672 sq. ft.
- Lot area:0.48 Acres
- Architectural Style:Ranch
- Construction Materials:Brick
- Exterior Features:Private Yard
- Foundation Description:Block
Utilities
- Water:Public
- Sewer:Public Sewer
Finances and disclosures
- Price:$299,900
- Price per sq. ft.:$179.37
- Tax amount:$2,158
Features and amenities
- Amenities:Ceiling Fan(s), Granite Counters, High Speed Internet
- Smart home:Yes
Parking
- Parking description:Driveway, Garage
- Garage:Yes
New listings near 408 Lupton Drive
- Coming Soon
 $319,000Coming Soon3 beds 3 baths1,695 sq. ft.
4430 Crestview Drive, Chattanooga, TN 37415
MLS# 3627764Listed by: EXP REALTY - Coming Soon
 $265,000Coming Soon3 beds 2 baths1,756 sq. ft.
2416 Sunset Strip Street, Hixson, TN 37343
MLS# 3627831Listed by: EXP REALTY - Coming Soon
 $309,000Coming Soon1 beds 2 baths910 sq. ft.
3104 Saint Elmo Avenue, Chattanooga, TN 37408
MLS# 3626164Listed by: GREATER DOWNTOWN REALTY DBA KELLER WILLIAMS REALTY - Coming Soon
 $270,000Coming Soon3 beds 2 baths1,250 sq. ft.
1906 E 4th Street, Chattanooga, TN 37404
MLS# 3622020Listed by: EXP REALTY LLC - New
 $175,000Active0.23 Acres
540 Central Avenue, Chattanooga, TN 37403
MLS# 1545358Listed by: ZACH TAYLOR - CHATTANOOGA - New
 $550,000Active2 beds 2 baths2,266 sq. ft.
534 Central Avenue, Chattanooga, TN 37403
MLS# 1545359Listed by: ZACH TAYLOR - CHATTANOOGA - New
 $210,000Active4 beds 2 baths1,290 sq. ft.
814 N Germantown, Chattanooga, TN 37411
MLS# 1545360Listed by: KELLER WILLIAMS REALTY - New
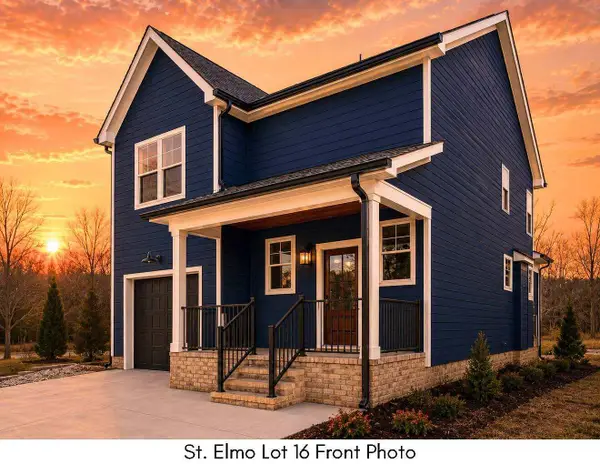 $561,735Active3 beds 3 baths1,971 sq. ft.
1342 Thomas Avenue, Chattanooga, TN 37409
MLS# 1545355Listed by: KELLER WILLIAMS REALTY 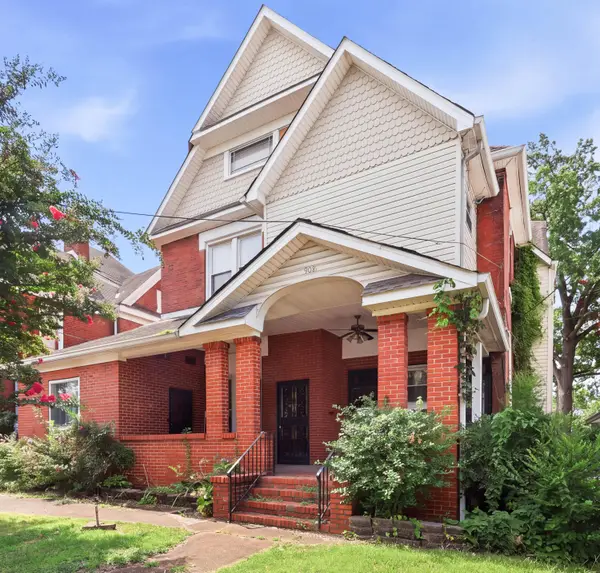 $349,000Active7 beds 6 baths4,225 sq. ft.
908 E Martin Luther King Boulevard, Chattanooga, TN 37403
MLS# 1542369Listed by: CLEMENTS REAL ESTATE AND AUCTION- New
 $279,000Active3 beds 2 baths1,152 sq. ft.
732 Julian Road, Chattanooga, TN 37421
MLS# 1545347Listed by: SELL YOUR HOME SERVICES, LLC


Protect your home and budget from life's surprises with an Assurant Home Warranty, backed by a partner that supports you through every step of homeownership. Explore Plans.
©2026 Century 21 Real Estate LLC. All rights reserved. CENTURY 21®, the CENTURY 21 Logo and C21® are service marks owned by Century 21 Real Estate LLC. Century 21 Real Estate LLC fully supports the principles of the Fair Housing Act and the Equal Opportunity Act. Each office is independently owned and operated. Listing information is deemed reliable but not guaranteed accurate.