
412 Isbill Road, Chattanooga, TN 37419
Local realty services provided by:CENTURY 21 Professional Group
Listed by: dawn james
Office: zach taylor - chattanooga
MLS#:1543740
Source:TN_CAR
Price summary
- Price:$389,900
- Price per sq. ft.:$216.61
About this home
Welcome to Lookout Valley- one of Chattanooga's up-and-coming areas, where a peaceful, country-like setting meets the convenience of being just minutes from downtown! Situated at the base of Elder Mountain, this beautifully remodeled ranch offers the best of both worlds with a spacious yard, mountain surroundings, and easy access to all that Chattanooga has to offer.
Remodeled in 2023, this 4-bedroom, 2-bath home has been thoughtfully updated and continues to show beautifully. Updates include LVP flooring throughout, new siding and windows, updated lighting, remodeled bathrooms, and a stylish kitchen featuring updated cabinetry, granite countertops, backsplash, and appliances. The roof and HVAC were replaced in 2020, providing additional peace of mind.
The spacious layout offers plenty of room for everyday living, with four bedrooms and two full baths. Step outside to the large backyard and deck, where there's plenty of space for children, pets, gardening, entertaining, or simply enjoying the peaceful setting.
If you're looking for a home that gives you that country feel without giving up the convenience of the city, this one is worth a look. Just minutes from downtown Chattanooga and nestled at the base of Lookout Mountain, 412 Isbill Rd offers space, updates, and a location that continues to grow in popularity. Check out the virtual tour!...
Contact an agent
Home facts
- Year built:1950
- Subdivision & Development:None
- Listing ID #:1543740
- Added:2 day(s) ago
- Updated:October 04, 2026 at 02:42 PM
Rooms and interior
- Bedrooms:4
- Total bathrooms:2
- Full bathrooms:2
- Rooms Total:8
- Bathrooms Description:Tub/shower Combo
- Bedroom Description:Primary Downstairs, Split Bedrooms
- Basement:Yes
- Living area:1,800 sq. ft.
Heating and cooling
- Cooling:Central Air, Electric
- Heating:Central, Heating, Natural Gas
- Central air:Yes
Structure and exterior
- Roof:Asphalt, Shingle
- Year built:1950
- Building area:1,800 sq. ft.
- Lot area:0.37 Acres
- Architectural Style:Contemporary
- Construction Materials:Vinyl Siding
- Exterior Features:Rain Gutters, Smart Camera(s)/Recording
- Foundation Description:Block
- Levels:One
Utilities
- Water:Public, Water Connected
- Sewer:Public Sewer, Sewer Connected
Finances and disclosures
- Price:$389,900
- Price per sq. ft.:$216.61
- Tax amount:$2,602
Features and amenities
- Amenities:Granite Counters, Low Flow Plumbing Fixtures, Open Floorplan, Pantry, Sitting Area, Walk-In Closet(s)
Parking
- Parking description:Driveway, Kitchen Level, Off Street
New listings near 412 Isbill Road
- Coming Soon
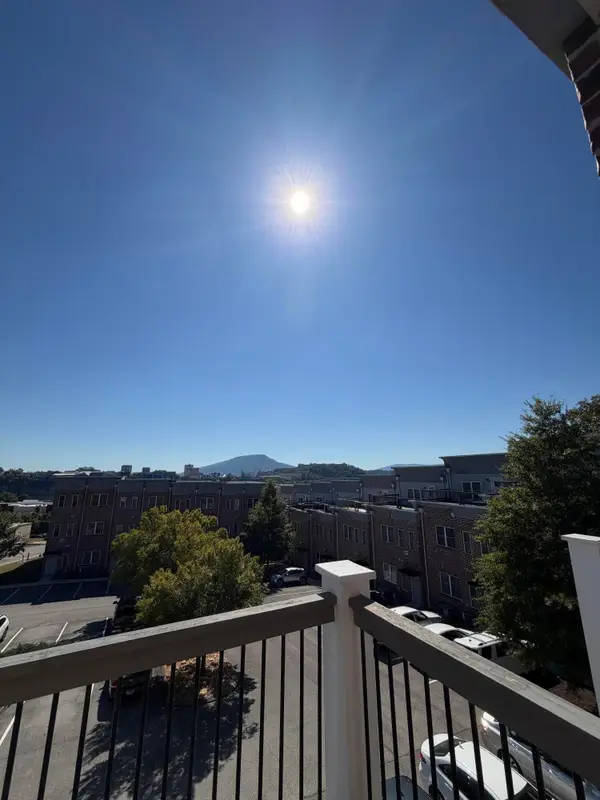
 $399,000Coming Soon1 beds 2 baths1,176 sq. ft.
713 Lower Cravens Ter, Chattanooga, TN 37409
MLS# 3611303Listed by: NEW VENTURE REALTY - Coming Soon
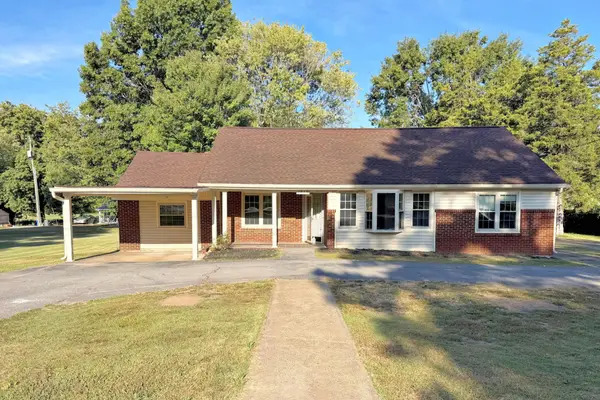
 $450,000Coming Soon3 beds 3 baths1,992 sq. ft.
229 Delmont Street #259, Chattanooga, TN 37405
MLS# 3610854Listed by: GREATER DOWNTOWN REALTY DBA KELLER WILLIAMS REALTY - Coming Soon
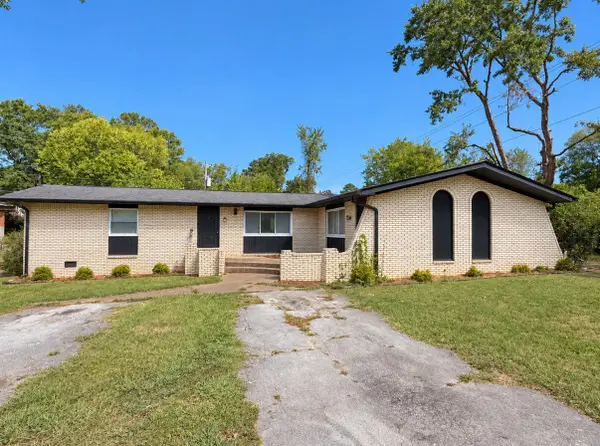
 $400,000Coming Soon3 beds 2 baths2,168 sq. ft.
1519 Morris Hill Road, Chattanooga, TN 37421
MLS# 3610885Listed by: GREATER DOWNTOWN REALTY DBA KELLER WILLIAMS REALTY - Coming Soon
 $339,500Coming Soon-- beds -- baths1,955 sq. ft.
7749 Holiday Hills Circle, Chattanooga, TN 37416
MLS# 3609897Listed by: EXP REALTY LLC - Coming Soon
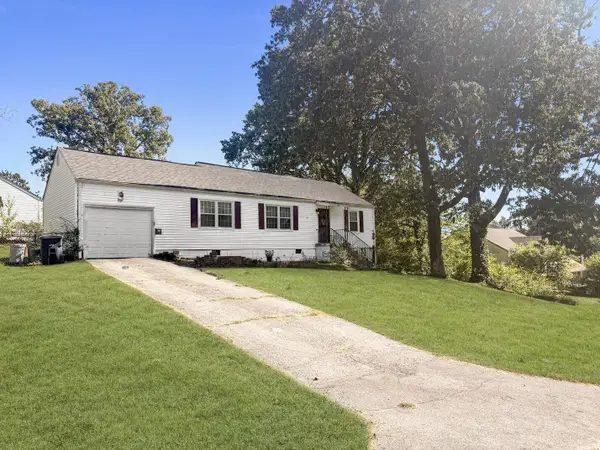 $250,000Coming Soon3 beds 2 baths1,316 sq. ft.
3621 Wimberly Drive, Chattanooga, TN 37416
MLS# 3603114Listed by: EXP REALTY LLC - Coming Soon
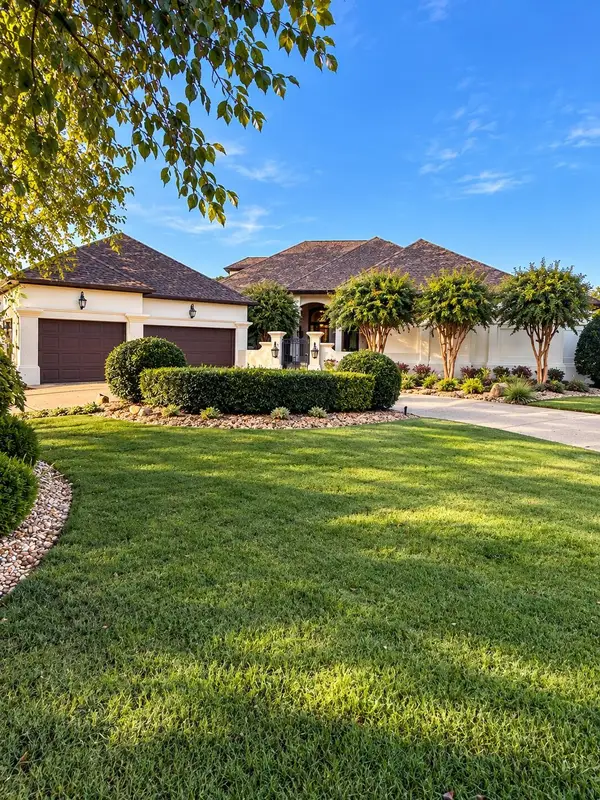 $1,475,000Coming Soon4 beds 5 baths5,220 sq. ft.
7805 Scrapeshin Trail, Chattanooga, TN 37421
MLS# 3602485Listed by: ZACH TAYLOR CHATTANOOGA - Coming Soon
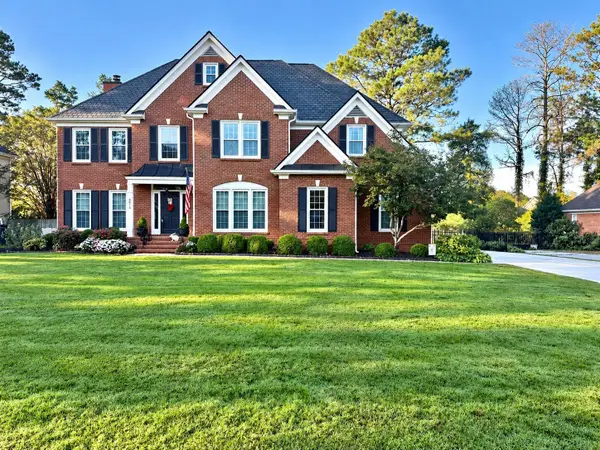 $699,900Coming Soon4 beds 4 baths3,200 sq. ft.
8014 Rosemere Way, Chattanooga, TN 37421
MLS# 3601937Listed by: THE SOURCE REAL ESTATE GROUP - Coming Soon
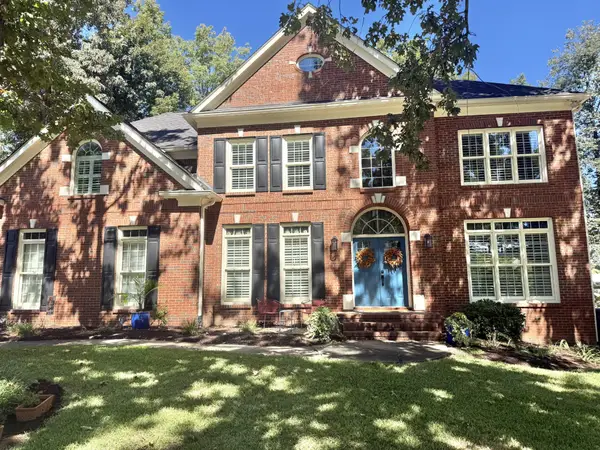 $669,900Coming Soon5 beds 4 baths3,400 sq. ft.
8038 Rosemere Way, Chattanooga, TN 37421
MLS# 3602138Listed by: CRYE-LEIKE - CLEVELAND - Coming Soon
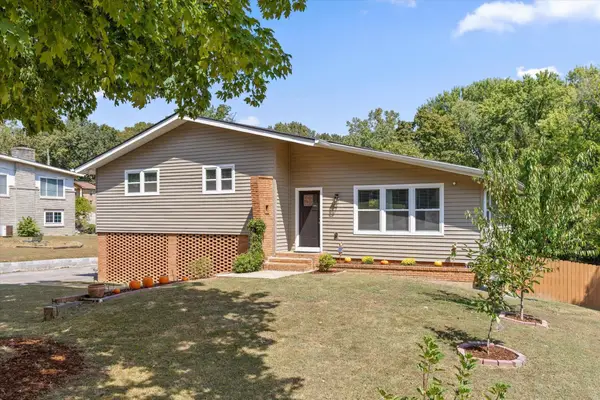 $429,000Coming Soon4 beds 3 baths2,268 sq. ft.
3905 Melinda Circle, Chattanooga, TN 37416
MLS# 3598608Listed by: GREATER DOWNTOWN REALTY DBA KELLER WILLIAMS REALTY - Coming Soon
 $399,900Coming Soon4 beds 3 baths1,900 sq. ft.
7130 Avonlea Lane, Chattanooga, TN 37421
MLS# 3542982Listed by: EXP REALTY LLC


Protect your home and budget from life's surprises with an Assurant Home Warranty, backed by a partner that supports you through every step of homeownership. Explore Plans.
©2026 Century 21 Real Estate LLC. All rights reserved. CENTURY 21®, the CENTURY 21 Logo and C21® are service marks owned by Century 21 Real Estate LLC. Century 21 Real Estate LLC fully supports the principles of the Fair Housing Act and the Equal Opportunity Act. Each office is independently owned and operated. Listing information is deemed reliable but not guaranteed accurate.