
416 Hamilton Avenue, Chattanooga, TN 37405
Local realty services provided by:CENTURY 21 BELLORA
416 Hamilton Avenue,Chattanooga, TN 37405
$475,000
- 2 Beds
- 3 Baths
- 1,680 sq. ft.
- Single family
- Active
Listed by: brooke littell
Office: exp realty, llc.
MLS#:1544243
Source:TN_CAR
Price summary
- Price:$475,000
- Price per sq. ft.:$282.74
About this home
A quintessential Chattanooga opportunity! This 1938 Craftsman is ready for its next chapter, offering two bedrooms and two bathrooms in the main house, plus a fully renovated studio apartment with a garage.
The main house features vintage hardwood floors, a brick fireplace, and high ceilings which showcase the home's historic character. A spacious tiled front porch, beautiful stonework terraces, and mountain views invite you to enjoy the charm of this downtown neighborhood.
Most of the heavy lifting on renovations is already complete, including a new HVAC system installed just three months ago. The roof is approximately halfway through its expected lifespan. Inside, the finishing touches are yours to choose. A fresh coat of paint, repairs to a window or two, a couple of new faucets, and light cosmetic updates could make it a great rental. Or take your time, replace the windows, upgrade the kitchen, and restore this beautiful Chattanooga gem to suit your vision.
The standout bonus is the fully renovated studio apartment perched on the hill above the main house. It features a full-size kitchen with bar seating, a full bathroom with a custom tile shower, distinctive flooring, and a screened-in back porch that offers a peaceful retreat. Stay in the studio while updating the main house, then explore its potential for additional rental income.
Historic character, flexible living options, and room to make it your own--this is a Chattanooga opportunity full of possibility....
Contact an agent
Home facts
- Year built:1938
- Subdivision & Development:Frazier & Collvilles
- Listing ID #:1544243
- Added:1 day(s) ago
- Updated:October 16, 2026 at 02:58 PM
Rooms and interior
- Bedrooms:2
- Total bathrooms:3
- Full bathrooms:3
- Rooms Total:6
- Flooring:Hardwood, Tile
- Basement:Yes
- Living area:1,680 sq. ft.
Heating and cooling
- Cooling:Central Air
- Heating:Central, Heating
- Central air:Yes
Structure and exterior
- Roof:Shingle
- Year built:1938
- Building area:1,680 sq. ft.
- Lot area:0.28 Acres
- Foundation Description:Combination
- Levels:Two
Utilities
- Water:Public, Water Connected
- Sewer:Public Sewer, Sewer Connected
Finances and disclosures
- Price:$475,000
- Price per sq. ft.:$282.74
- Tax amount:$3,393
Parking
- Parking description:Attached Garage, Driveway, Garage
- Garage:Yes
New listings near 416 Hamilton Avenue
- Coming SoonOpen Wed, 2 to 5pm
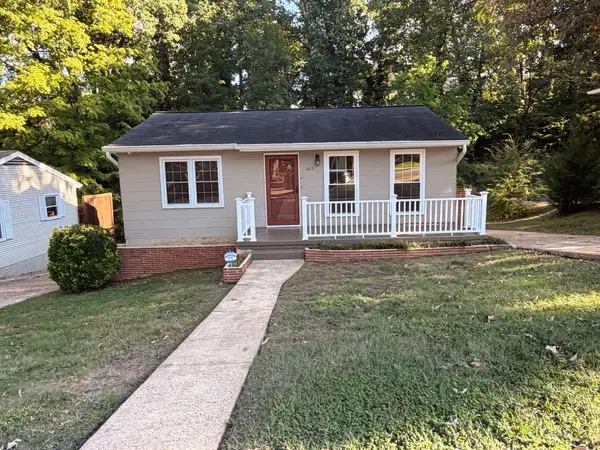 $294,900Coming Soon2 beds 1 baths768 sq. ft.
1012 Summer Street, Chattanooga, TN 37405
MLS# 3621196Listed by: GREATER CHATTANOOGA REALTY, KELLER WILLIAMS REALTY - Coming Soon
 $280,000Coming Soon2 beds 1 baths929 sq. ft.
619 Snow Street, Chattanooga, TN 37405
MLS# 3620061Listed by: GREATER DOWNTOWN REALTY DBA KELLER WILLIAMS REALTY - Coming Soon
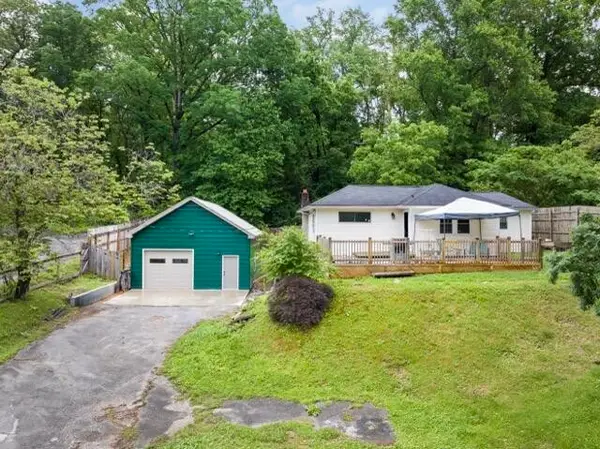 $250,000Coming Soon3 beds 1 baths1,285 sq. ft.
523 Hedgewood Drive, Chattanooga, TN 37405
MLS# 3619746Listed by: EXP REALTY LLC - Coming Soon
 $399,000Coming Soon1 beds 2 baths1,176 sq. ft.
713 Lower Cravens Ter, Chattanooga, TN 37409
MLS# 3611303Listed by: NEW VENTURE REALTY - New
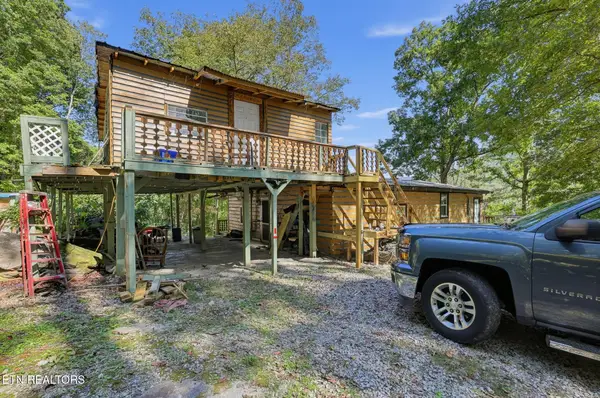 $499,999Active3 beds 1 baths1,360 sq. ft.
19991 River Canyon Rd, Chattanooga, TN 37405
MLS# 1359123Listed by: YOUR HOME SOLD GUARANTEED REAL - New
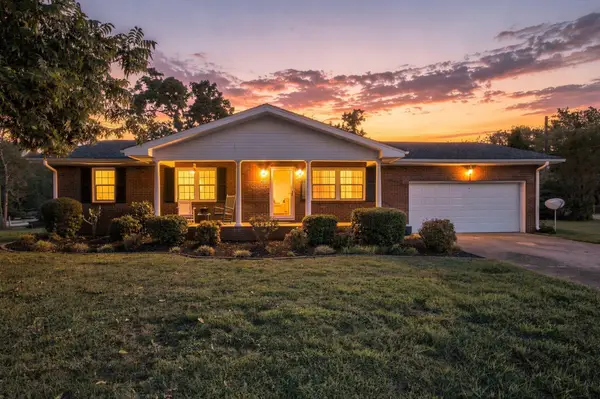 $474,900Active3 beds 2 baths1,327 sq. ft.
3343 Browndell Drive, Chattanooga, TN 37419
MLS# 3621453Listed by: GREATER DOWNTOWN REALTY DBA KELLER WILLIAMS REALTY - New
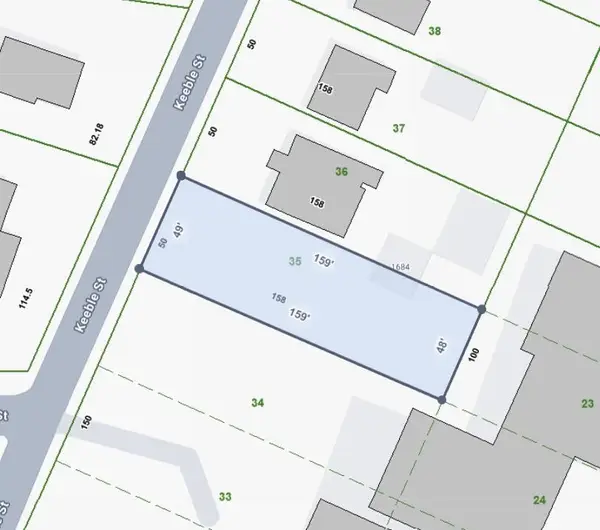 $29,900Active0.18 Acres
1684 Keeble Street, Chattanooga, TN 37412
MLS# 3621383Listed by: REAL BROKER - New
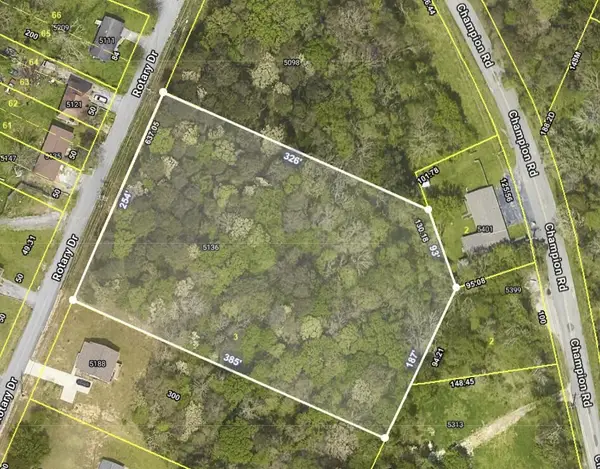 $230,000Active4.13 Acres
5136 Rotary Drive, Chattanooga, TN 37416
MLS# 3621397Listed by: REAL BROKER - New
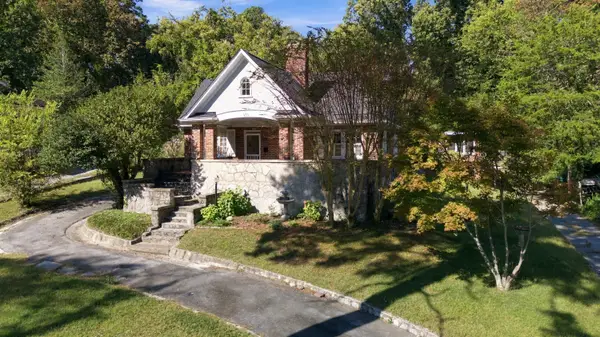 $475,000Active3 beds 2 baths3,001 sq. ft.
159 Gardner Street, Chattanooga, TN 37411
MLS# 1544700Listed by: KELLER WILLIAMS REALTY - New
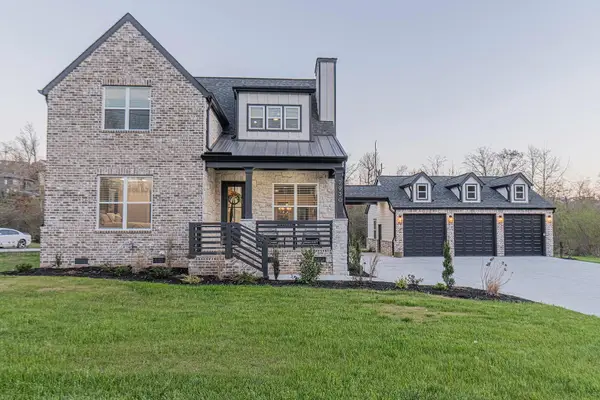 $659,900Active3 beds 3 baths2,300 sq. ft.
7930 Bill Reed Road, Chattanooga, TN 37421
MLS# 1544460Listed by: 1 PERCENT LISTS SCENIC CITY


Protect your home and budget from life's surprises with an Assurant Home Warranty, backed by a partner that supports you through every step of homeownership. Explore Plans.
©2026 Century 21 Real Estate LLC. All rights reserved. CENTURY 21®, the CENTURY 21 Logo and C21® are service marks owned by Century 21 Real Estate LLC. Century 21 Real Estate LLC fully supports the principles of the Fair Housing Act and the Equal Opportunity Act. Each office is independently owned and operated. Listing information is deemed reliable but not guaranteed accurate.