
4455 Amethyst Road, Chattanooga, TN 37419
Local realty services provided by:CENTURY 21 Premier
4455 Amethyst Road,Chattanooga, TN 37419
$1,785,000
- 4 Beds
- 5 Baths
- 3,244 sq. ft.
- Single family
- Coming Soon
Listed by: sean smith
Office: greater downtown realty dba keller williams realty
MLS#:3632446
Source:NASHVILLE
Price summary
- Price:$1,785,000
- Price per sq. ft.:$550.25
- Monthly HOA dues:$180
About this home
Welcome to 4455 Amethyst Road, at the Pass at Black Creek on top of Aetna Mtn just 15 minutes from downtown. This Modern European Cottage style home is very well appointed and sure to please the most discerning buyer. Distinctly Dwell.
Dwell Construction is a local boutique builder that focuses on detail, design, and the way a home truly lives, and you can see it before you ever walk in. Whitewashed brick, board and batten, a standing seam metal accent over the front dormer, and carriage-style garage doors give it a warm, grounded look from the street. Step up onto the front porch with its herringbone brick floor and come in through a pair of stained wood French doors.
Just inside the foyer, the study is to your left, lined wall to wall with painted built-ins behind glass doors, so it works as a real office without closing you off from the rest of the house. Straight ahead, the foyer opens into the great room, where the ceiling goes up, exposed wood beams run overhead, and a tile fireplace climbs all the way to the top with a wood mantel. Wide-plank white oak floors carry you through the whole main level.
From the great room, a wall of sliding glass doors opens straight onto the screened porch. There's a tongue-and-groove ceiling out there and room for both a lounge area and a full dining table, so it's an easy place to spend most of the year with the woods right behind you.
Turn back inside and the kitchen sits just off the great room, built around a long stained oak island with quartz tops. Painted cabinets, a plaster-style hood over the gas range with pull-out spice storage on both sides, a paneled refrigerator, and a stained glass-front hutch. Tucked off to the side under an arched niche is a coffee bar with floating shelves, and next to it a walk-in pantry with wood counter space and shelving floor to ceiling. Dining sits off the kitchen with ample natural light and beautiful stained windows....
Contact an agent
Home facts
- Year built:2026
- Subdivision & Development:Black Creek Chattanooga
- Listing ID #:3632446
- Updated:November 04, 2026 at 10:49 PM
Rooms and interior
- Bedrooms:4
- Total bathrooms:5
- Full bathrooms:4
- Half bathrooms:1
- Kitchen Description:Dishwasher, Disposal, Microwave, Refrigerator
- Basement Description:Crawl Space
- Living area:3,244 sq. ft.
Heating and cooling
- Cooling:Ceiling Fan(s), Central Air, Electric
- Heating:Natural Gas
- Central air:Yes
Structure and exterior
- Year built:2026
- Building area:3,244 sq. ft.
- Lot area:0.46 Acres
- Lot Features:Level
- Construction Materials:Brick
- Exterior Features:Porch, Screened
- Levels:2 Story
Schools
- High school:Lookout Valley Middle / High School
- Middle school:Lookout Valley Middle / High School
- Elementary school:Lookout Valley Elementary School
Utilities
- Water:Public, Water Available
Finances and disclosures
- Price:$1,785,000
- Price per sq. ft.:$550.25
- Tax amount:$2,154
Features and amenities
- Appliances:Dishwasher, Disposal, Microwave, Refrigerator
- Amenities:Ceiling Fan(s), Walk-In Closet(s)
Parking
- Total parking spaces:2
- Parking description:Concrete, Detached, Driveway
- Garage:Yes
- Garage spaces:2
 Copyright 2026 Realtracs Mls. All rights reserved. Realtracs Mls provides content displayed here (“provided content”) on an “as is” basis and makes no representations or warranties regarding the provided content, including, but not limited to those of non-infringement, timeliness, accuracy, or completeness. Individuals and companies using information presented are responsible for verification and validation of information they utilize and present to their customers and clients. Realtracs Mls will not be liable for any damage or loss resulting from use of the provided content or the products available through Portals, IDX, VOW, and/or Syndication. Recipients of this information shall not resell, redistribute, reproduce, modify, or otherwise copy any portion thereof without the expressed written consent of Realtracs Mls. NASHVILLE Member Broker: Renee Hunter
New listings near 4455 Amethyst Road
- Coming SoonOpen Sun, 1 to 3pm
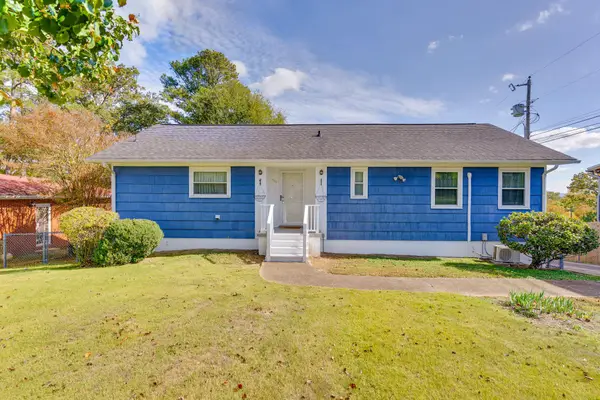 $250,000Coming Soon3 beds 2 baths1,757 sq. ft.
502 Hemphill Avenue, Chattanooga, TN 37411
MLS# 3632178Listed by: GREATER DOWNTOWN REALTY DBA KELLER WILLIAMS REALTY - Coming SoonOpen Sat, 12 to 3pm
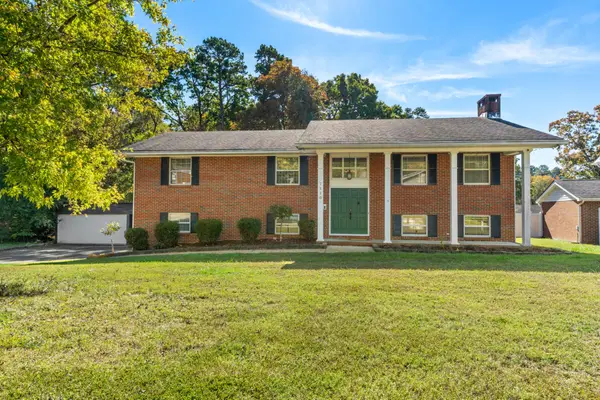 $350,000Coming Soon5 beds 3 baths2,464 sq. ft.
7110 Panavista Lane, Chattanooga, TN 37421
MLS# 3631433Listed by: LPT REALTY LLC - Coming Soon
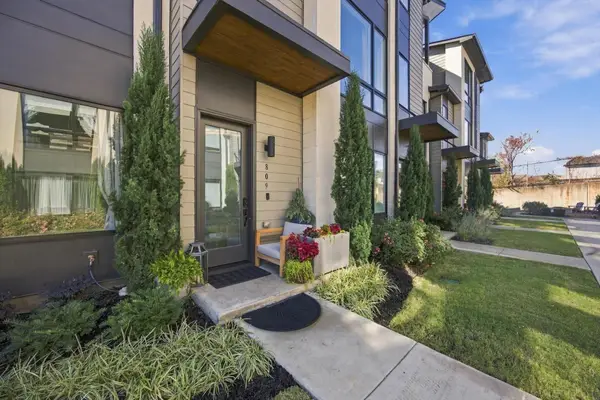 $465,000Coming Soon2 beds 2 baths1,618 sq. ft.
809 Burnside Place, Chattanooga, TN 37408
MLS# 3631169Listed by: EXP REALTY LLC - Coming Soon
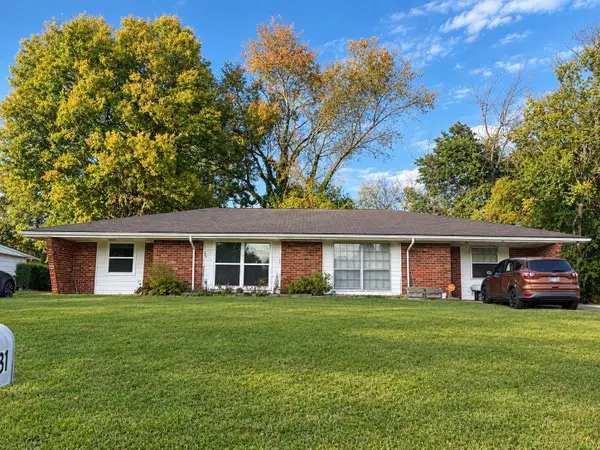 $315,000Coming Soon-- beds -- baths1,787 sq. ft.
4831 Bonny Lake Lane, Chattanooga, TN 37416
MLS# 3630667Listed by: EXP REALTY LLC - Coming Soon
 $525,000Coming Soon3 beds 4 baths1,916 sq. ft.
1677 Adams Street, Chattanooga, TN 37408
MLS# 3630227Listed by: EXP REALTY LLC - Coming Soon
 $265,000Coming Soon3 beds 2 baths1,756 sq. ft.
2416 Sunset Strip Street, Hixson, TN 37343
MLS# 3627831Listed by: EXP REALTY - Coming Soon
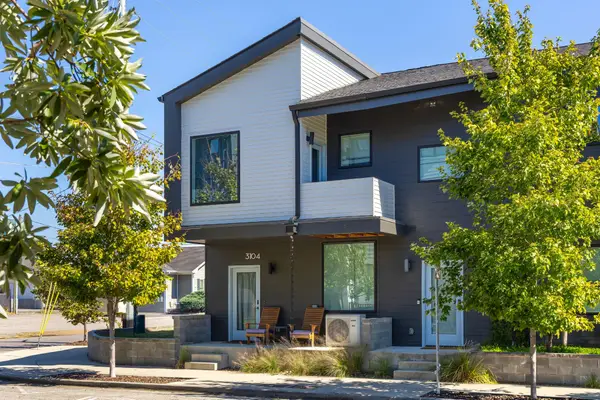 $309,000Coming Soon1 beds 2 baths910 sq. ft.
3104 Saint Elmo Avenue, Chattanooga, TN 37408
MLS# 3626164Listed by: GREATER DOWNTOWN REALTY DBA KELLER WILLIAMS REALTY - New
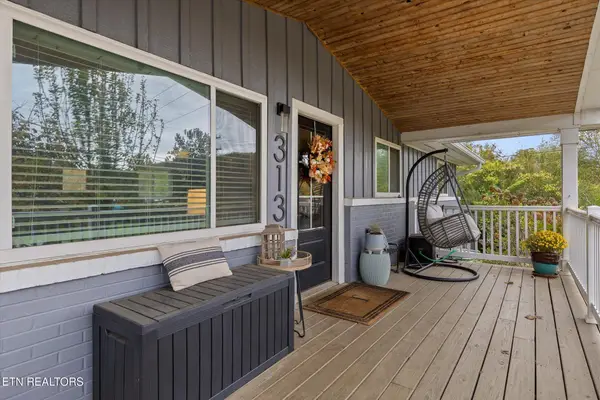 $350,000Active3 beds 2 baths1,740 sq. ft.
313 Browntown Rd, Chattanooga, TN 37415
MLS# 1361068Listed by: BHHS J DOUGLAS PROPERTIES - New
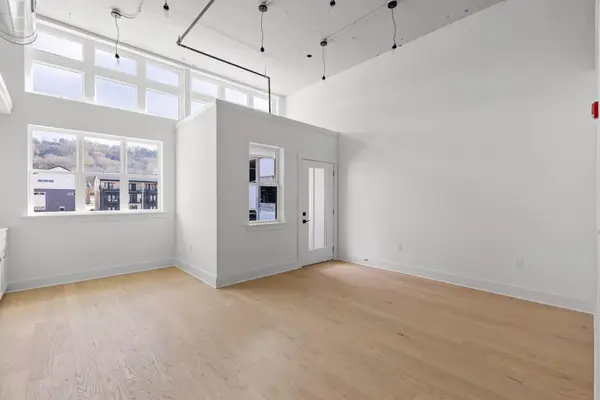 $242,500Active1 beds 1 baths575 sq. ft.
1800 S Watkins Street, Chattanooga, TN 37404
MLS# 3632194Listed by: ROGUE REAL ESTATE COMPANY, LLC - New
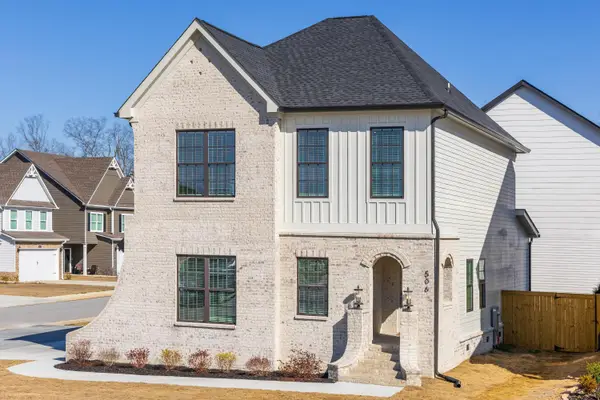 $469,900Active3 beds 3 baths2,160 sq. ft.
506 Shanti Drive #33, Chattanooga, TN 37412
MLS# 1545714Listed by: KELLER WILLIAMS REALTY


Protect your home and budget from life's surprises with an Assurant Home Warranty, backed by a partner that supports you through every step of homeownership. Explore Plans.
©2026 Century 21 Real Estate LLC. All rights reserved. CENTURY 21®, the CENTURY 21 Logo and C21® are service marks owned by Century 21 Real Estate LLC. Century 21 Real Estate LLC fully supports the principles of the Fair Housing Act and the Equal Opportunity Act. Each office is independently owned and operated. Listing information is deemed reliable but not guaranteed accurate.