
5013 Newport Drive, Chattanooga, TN 37412
Local realty services provided by:CENTURY 21 Professional Group
5013 Newport Drive,Chattanooga, TN 37412
$235,000
- 4 Beds
- 3 Baths
- 1,789 sq. ft.
- Single family
- Active
Listed by: jake kellerhals, john hullender
Office: keller williams realty
MLS#:1539515
Source:TN_CAR
Price summary
- Price:$235,000
- Price per sq. ft.:$131.36
About this home
Welcome to this solid 4-bedroom, 3-full-bath home featuring two primary bedrooms in a peaceful East Ridge neighborhood. With a welcoming covered front porch and plenty of potential and offering room for your personal touches and updates.
The home offers flexible living with four bedrooms and three full bathrooms, making it easy to accommodate family or guests. Step outside to the covered front porch, ideal for morning coffee or evening relaxation, all set in a quiet residential setting that still keeps you close to everyday conveniences in the East Ridge / Chattanooga area.
While the home is livable as is, there is room to add value through renovations or modern updates. Whether you're looking for a primary residence you can improve over time or a value-add investment opportunity, this property checks the boxes.
Don't miss the chance to make this East Ridge home your own--or your next smart investment. Contact us today to schedule a showing.
Contact an agent
Home facts
- Year built:1955
- Subdivision & Development:None
- Listing ID #:1539515
- Added:44 day(s) ago
- Updated:September 09, 2026 at 03:47 PM
Rooms and interior
- Bedrooms:4
- Total bathrooms:3
- Full bathrooms:3
- Rooms Total:6
- Flooring:Carpet, Laminate, Luxury Vinyl
- Dining Description:Eat-in Kitchen
- Kitchen Description:Eat-in Kitchen
- Bedroom Description:Primary Downstairs, Split Bedrooms
- Basement:Yes
- Living area:1,789 sq. ft.
Heating and cooling
- Cooling:Central Air, Electric
- Heating:Central, Electric, Heating
- Central air:Yes
Structure and exterior
- Roof:Shingle
- Year built:1955
- Building area:1,789 sq. ft.
- Lot area:0.22 Acres
- Architectural Style:Ranch
- Construction Materials:Vinyl Siding
- Exterior Features:Awning(s), Rain Gutters
- Foundation Description:Block
- Levels:One
Utilities
- Water:Public, Water Connected
- Sewer:Public Sewer, Sewer Connected
Finances and disclosures
- Price:$235,000
- Price per sq. ft.:$131.36
- Tax amount:$1,929
Features and amenities
- Amenities:In-Law Floorplan, Open Floorplan, Pantry
Parking
- Parking description:Asphalt, Driveway, Off Street
New listings near 5013 Newport Drive
- Coming SoonOpen Sun, 12 to 2pm
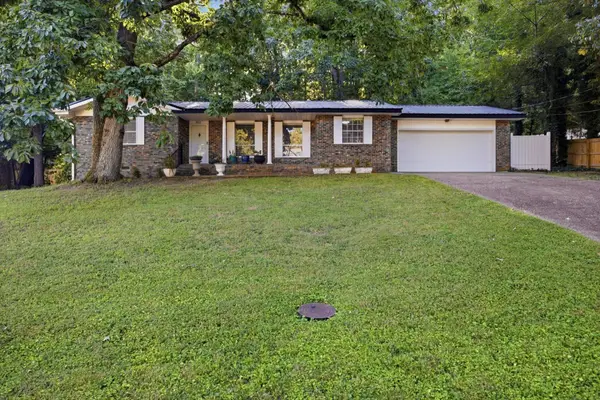 $279,900Coming Soon3 beds 2 baths1,833 sq. ft.
2500 Shenandoah Drive, Chattanooga, TN 37421
MLS# 3543208Listed by: EXP REALTY LLC - Coming Soon
 $399,900Coming Soon4 beds 3 baths1,900 sq. ft.
7130 Avonlea Lane, Chattanooga, TN 37421
MLS# 3542982Listed by: EXP REALTY LLC - Coming Soon
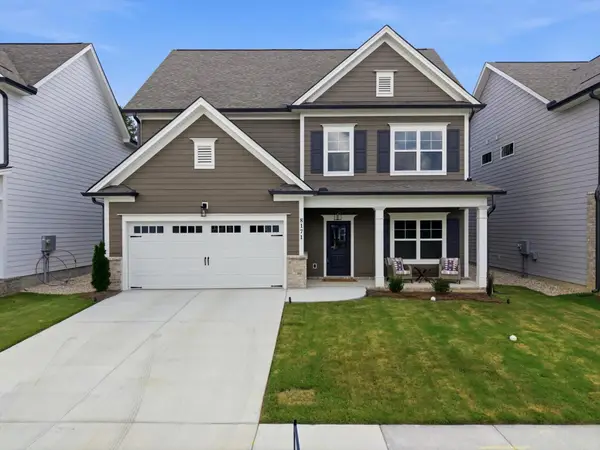 $459,000Coming Soon4 beds 3 baths2,311 sq. ft.
8171 Pennant Place, Chattanooga, TN 37421
MLS# 3536020Listed by: EXP REALTY LLC - New
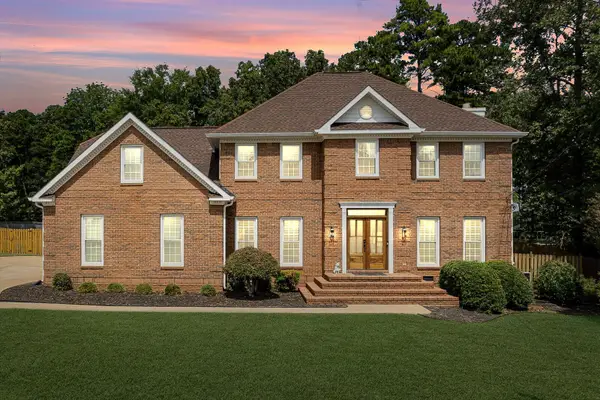 $650,000Active4 beds 3 baths3,100 sq. ft.
7715 Asherton Lane, Chattanooga, TN 37421
MLS# 3544783Listed by: EXP REALTY LLC - New
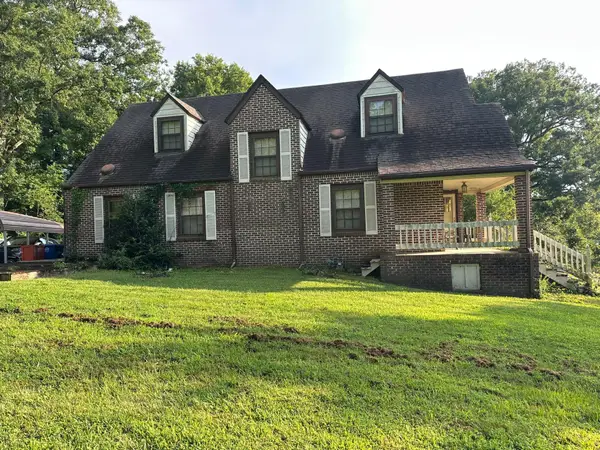 $295,000Active3 beds 3 baths1,962 sq. ft.
525 Hedgewood Drive, Chattanooga, TN 37405
MLS# 1542444Listed by: SOUTHERN PROPERTY SHOP - New
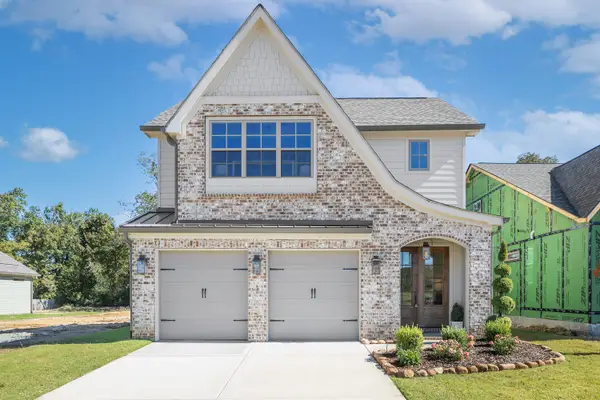 $448,000Active3 beds 3 baths2,100 sq. ft.
1350 Little Sorrel Road #37, Hixson, TN 37343
MLS# 1542446Listed by: GREENTECH HOMES LLC - New
 $518,000Active2 beds 2 baths1,085 sq. ft.
129 Walnut Street #Unit 304, Chattanooga, TN 37403
MLS# 1542441Listed by: BELL HOMEBUILDERS LLC - New
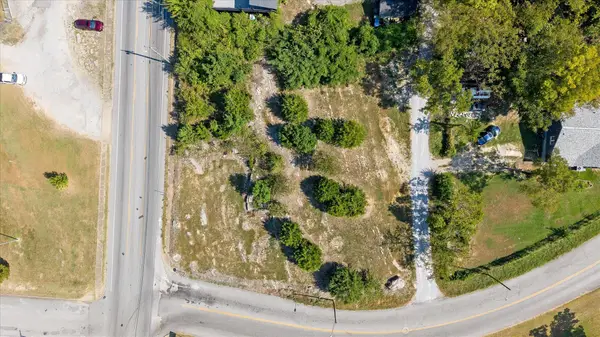 $215,000Active0.5 Acres
0 Dodds Avenue, Chattanooga, TN 37407
MLS# 1542432Listed by: KELLER WILLIAMS REALTY - New
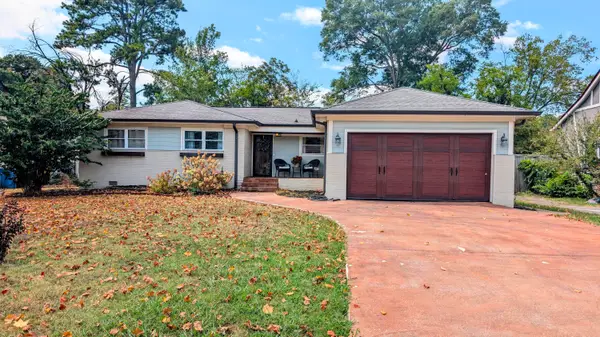 $380,000Active2 beds 2 baths1,485 sq. ft.
17 S Tuxedo Avenue, Chattanooga, TN 37411
MLS# 1542426Listed by: PREMIER PROPERTY GROUP INC. - New
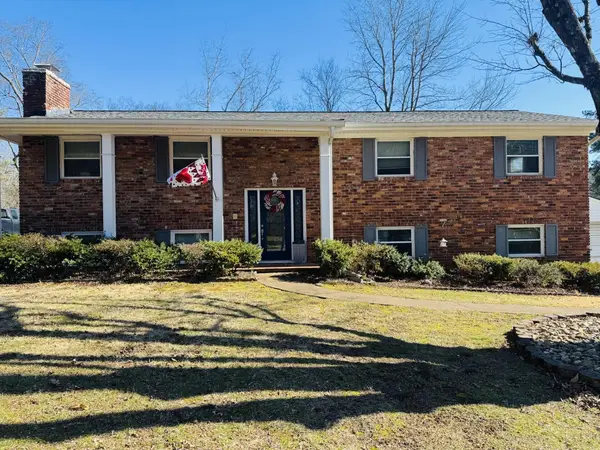 $355,000Active3 beds 3 baths2,054 sq. ft.
3508 Valley Trail, Chattanooga, TN 37415
MLS# 1542420Listed by: LPT REALTY LLC


Protect your home and budget from life's surprises with an Assurant Home Warranty, backed by a partner that supports you through every step of homeownership. Explore Plans.
©2026 Century 21 Real Estate LLC. All rights reserved. CENTURY 21®, the CENTURY 21 Logo and C21® are service marks owned by Century 21 Real Estate LLC. Century 21 Real Estate LLC fully supports the principles of the Fair Housing Act and the Equal Opportunity Act. Each office is independently owned and operated. Listing information is deemed reliable but not guaranteed accurate.