
7715 Asherton Lane, Chattanooga, TN 37421
Local realty services provided by:CENTURY 21 Premier
7715 Asherton Lane,Chattanooga, TN 37421
$650,000
- 4 Beds
- 3 Baths
- 3,100 sq. ft.
- Single family
- Active
Listed by: tiffany crawford
Office: exp realty llc.
MLS#:3544783
Source:NASHVILLE
Price summary
- Price:$650,000
- Price per sq. ft.:$209.68
About this home
Welcome to this prestigious estate in sought-after East Brainerd! Tucked away on a quiet cul-de-sac in the beautifully maintained Ashwood subdivision, this stately full-brick home offers the perfect blend of luxury, privacy, and convenience. Situated on a level lot and just minutes from I-75, private schools, shopping, dining, and more. Also, this home is exempted from the Ashwood HOA.
From the moment you arrive, the quality of this beautifully renovated home is evident, beginning with the custom mahogany double front doors. Extensively upgraded over the past two years, the home features fresh paint throughout, new wood flooring, custom tile flooring, luxurious quartz countertops, custom marble backsplash, updated cabinetry, new appliances, oversized kitchen island, recessed lighting, custom trim work, and energy-efficient windows with warranty. An upgraded natural gas fireplace adds warmth and elegance to the spacious living area.
The luxurious primary suite offers a private retreat with a completely remodeled custom-tiled bathroom featuring heated tile floors, custom tile shower, new soaking tub, beautiful vanity and mirrors, upgraded lighting, and new fixtures. With thoughtful updates throughout, this home offers a polished, sophisticated feel while remaining warm and inviting.
The outdoor living space is where this property truly shines. Step into your own private resort-style oasis featuring a beautifully maintained salt water in-ground pool, privacy-fenced, spacious patio, screened-in porch, and a custom outdoor kitchen complete with a natural-gas-powered grill and sink.
Whether you're hosting family and friends, enjoying a pool day, or relaxing on a quiet evening, this backyard was designed for exceptional entertaining and everyday enjoyment. The pool also features a new liner with a 10-year warranty and a new pool motor installed in 2026. Schedule your showing now!...
Contact an agent
Home facts
- Year built:1989
- Subdivision & Development:Ashwood
- Listing ID #:3544783
- Added:45 day(s) ago
- Updated:October 25, 2026 at 02:38 AM
Rooms and interior
- Bedrooms:4
- Total bathrooms:3
- Full bathrooms:2
- Half bathrooms:1
- Flooring:Carpet, Tile
- Kitchen Description:Dishwasher, Microwave, Refrigerator
- Living area:3,100 sq. ft.
Heating and cooling
- Cooling:Ceiling Fan(s), Central Air, Electric
- Heating:Natural Gas
- Central air:Yes
Structure and exterior
- Year built:1989
- Building area:3,100 sq. ft.
- Lot area:0.43 Acres
- Lot Features:Level
- Construction Materials:Brick
- Exterior Features:Gas Grill, Porch, Screened
- Levels:2 Story
Schools
- High school:Ooltewah High School
- Middle school:Ooltewah Middle School
- Elementary school:Bess T Shepherd Elementary School
Utilities
- Water:Public, Water Available
- Sewer:Public Sewer
Finances and disclosures
- Price:$650,000
- Price per sq. ft.:$209.68
- Tax amount:$4,442
Features and amenities
- Appliances:Dishwasher, Microwave, Refrigerator
- Amenities:Ceiling Fan(s), High Speed Internet, Walk-In Closet(s)
- Pool features:In Ground, Private Pool
Parking
- Total parking spaces:2
- Parking description:Attached, Concrete, Driveway
- Garage:Yes
- Garage spaces:2
 Copyright 2026 Realtracs Mls. All rights reserved. Realtracs Mls provides content displayed here (“provided content”) on an “as is” basis and makes no representations or warranties regarding the provided content, including, but not limited to those of non-infringement, timeliness, accuracy, or completeness. Individuals and companies using information presented are responsible for verification and validation of information they utilize and present to their customers and clients. Realtracs Mls will not be liable for any damage or loss resulting from use of the provided content or the products available through Portals, IDX, VOW, and/or Syndication. Recipients of this information shall not resell, redistribute, reproduce, modify, or otherwise copy any portion thereof without the expressed written consent of Realtracs Mls. NASHVILLE Member Broker: Renee Hunter
New listings near 7715 Asherton Lane
- Coming Soon
 $309,000Coming Soon1 beds 2 baths910 sq. ft.
3104 Saint Elmo Avenue, Chattanooga, TN 37408
MLS# 3626164Listed by: GREATER DOWNTOWN REALTY DBA KELLER WILLIAMS REALTY - Coming Soon
 $325,000Coming Soon3 beds 2 baths2,077 sq. ft.
8820 Quail Run Drive, Chattanooga, TN 37421
MLS# 3623018Listed by: GREATER DOWNTOWN REALTY DBA KELLER WILLIAMS REALTY - Coming Soon
 $270,000Coming Soon3 beds 2 baths1,250 sq. ft.
1906 E 4th Street, Chattanooga, TN 37404
MLS# 3622020Listed by: EXP REALTY LLC - Coming Soon
 $280,000Coming Soon2 beds 1 baths929 sq. ft.
619 Snow Street, Chattanooga, TN 37405
MLS# 3620061Listed by: GREATER DOWNTOWN REALTY DBA KELLER WILLIAMS REALTY - New
 $324,450Active3 beds 3 baths1,656 sq. ft.
7118 Blossom Circle, Chattanooga, TN 37421
MLS# 1545141Listed by: COLDWELL BANKER PRYOR REALTY - New
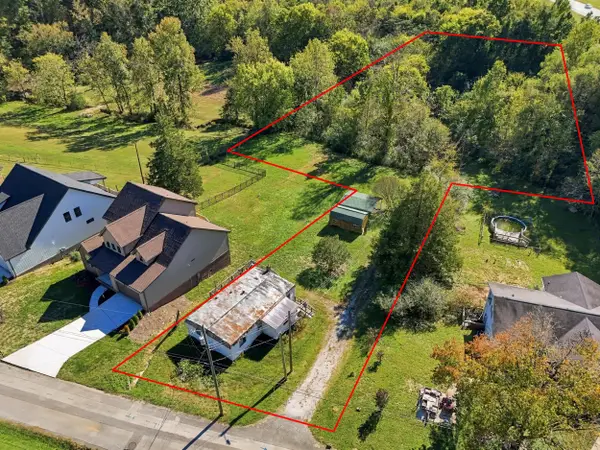 $130,000Active1.37 Acres
680 Courtney Lane, Chattanooga, TN 37415
MLS# 1545138Listed by: THE AGENCY CHATTANOOGA - New
 $697,400Active4 beds 4 baths3,272 sq. ft.
1407 Stornoway Lane, Hixson, TN 37343
MLS# 1545110Listed by: KELLER WILLIAMS REALTY - Open Sun, 1am to 3pmNew
 $349,900Active3 beds 1 baths1,592 sq. ft.
1061 Wynnwood Road, Chattanooga, TN 37412
MLS# 1545123Listed by: KELLER WILLIAMS REALTY - New
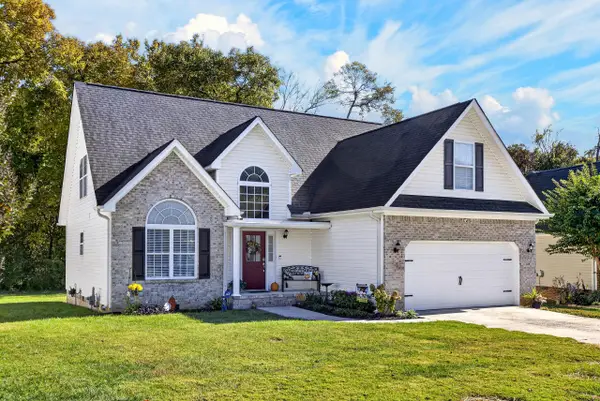 $434,900Active4 beds 3 baths2,075 sq. ft.
1858 Clear Brook Court, Chattanooga, TN 37421
MLS# 1545129Listed by: OCOEE REALTY & PROPERTY MANAGEMENT - New
 $295,000Active4 beds 2 baths1,530 sq. ft.
3711 Fountain Avenue, Chattanooga, TN 37412
MLS# 1545122Listed by: CRYE-LEIKE, REALTORS


Protect your home and budget from life's surprises with an Assurant Home Warranty, backed by a partner that supports you through every step of homeownership. Explore Plans.
©2026 Century 21 Real Estate LLC. All rights reserved. CENTURY 21®, the CENTURY 21 Logo and C21® are service marks owned by Century 21 Real Estate LLC. Century 21 Real Estate LLC fully supports the principles of the Fair Housing Act and the Equal Opportunity Act. Each office is independently owned and operated. Listing information is deemed reliable but not guaranteed accurate.