
504 Oliver Street, Chattanooga, TN 37405
Local realty services provided by:CENTURY 21 BELLORA
504 Oliver Street,Chattanooga, TN 37405
$972,900
- 5 Beds
- 4 Baths
- 3,636 sq. ft.
- Single family
- Active
Listed by: laura higgins bates
Office: crye-leike, realtors
MLS#:1541752
Source:TN_CAR
Price summary
- Price:$972,900
- Price per sq. ft.:$267.57
About this home
Exceptional North Shore living, just minutes from the heart of downtown Chattanooga. Offering more than 3,600 square feet across three finished levels, 504 Oliver Street combines generous living spaces, thoughtful functionality, and exceptional entertaining potential in one of Chattanooga's most sought-after areas.
The main level welcomes you with an open, light-filled layout connecting the living and dining areas with a beautifully appointed chef's kitchen--creating a natural gathering place for both everyday living and entertaining. Also on the main level is a private primary suite featuring a spacious bath and oversized walk-in closet, along with a half bath and conveniently located laundry.
Upstairs, three additional bedrooms, a full bath, and a comfortable sitting area provide flexibility for family, guests, a home office, or additional lounge space.
The finished lower level sets this home apart, creating an entirely separate extension of the living and entertaining space. With room for a pool table, a kitchenette, full bath, and an additional bedroom, this level offers tremendous versatility for guests, extended family, recreation, or simply having a place to gather and unwind.
Outdoor living is equally impressive, with three rear decks offering multiple spaces for morning coffee, evening dinners, entertaining friends, or simply enjoying the outdoors. A two-car garage and additional workshop/shop space provide the storage and functionality that can be difficult to find this close to downtown.
Located in the Normal Park school zone and convenient to North Shore restaurants and shopping, parks, trails, the Tennessee River, and downtown Chattanooga, 504 Oliver Street offers something increasingly hard to find: space to spread out without giving up the convenience and lifestyle of North Shore living.
Come experience the space, versatility, and location of 504 Oliver Street for yourself....
Contact an agent
Home facts
- Year built:2019
- Subdivision & Development:None
- Listing ID #:1541752
- Added:61 day(s) ago
- Updated:October 29, 2026 at 03:22 PM
Rooms and interior
- Bedrooms:5
- Total bathrooms:4
- Full bathrooms:3
- Half bathrooms:1
- Rooms Total:9
- Bathrooms Description:Tub/shower Combo
- Kitchen Description:Kitchen Island
- Bedroom Description:Primary Downstairs
- Basement:Yes
- Living area:3,636 sq. ft.
Heating and cooling
- Cooling:Central Air, Electric
- Heating:Central, Electric, Heating
- Central air:Yes
Structure and exterior
- Roof:Shingle
- Year built:2019
- Building area:3,636 sq. ft.
- Lot area:0.14 Acres
- Exterior Features:Rain Gutters
- Foundation Description:Concrete Perimeter
- Levels:Two
Utilities
- Water:Public
- Sewer:Public Sewer
Finances and disclosures
- Price:$972,900
- Price per sq. ft.:$267.57
- Tax amount:$7,885
Features and amenities
- Amenities:Ceiling Fan(s), High Ceilings, Open Floorplan, Walk-In Closet(s)
Parking
- Parking description:Attached Garage, Driveway
- Garage:Yes
New listings near 504 Oliver Street
- Coming Soon
 $319,000Coming Soon3 beds 3 baths1,695 sq. ft.
4430 Crestview Drive, Chattanooga, TN 37415
MLS# 3627764Listed by: EXP REALTY - Coming Soon
 $265,000Coming Soon3 beds 2 baths1,756 sq. ft.
2416 Sunset Strip Street, Hixson, TN 37343
MLS# 3627831Listed by: EXP REALTY - Coming Soon
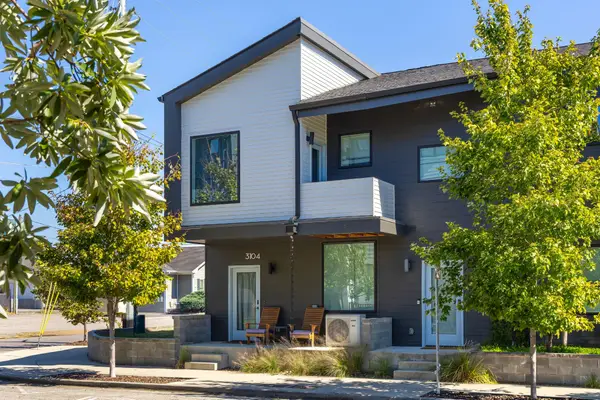 $309,000Coming Soon1 beds 2 baths910 sq. ft.
3104 Saint Elmo Avenue, Chattanooga, TN 37408
MLS# 3626164Listed by: GREATER DOWNTOWN REALTY DBA KELLER WILLIAMS REALTY - Coming Soon
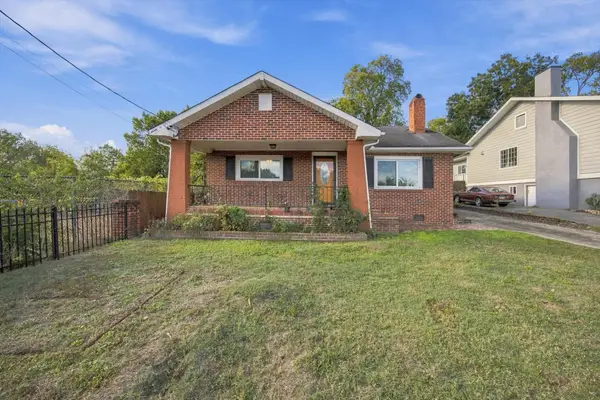 $270,000Coming Soon3 beds 2 baths1,250 sq. ft.
1906 E 4th Street, Chattanooga, TN 37404
MLS# 3622020Listed by: EXP REALTY LLC - New
 $98,000Active4.12 Acres
4710 Stagg Road, Chattanooga, TN 37415
MLS# 1545361Listed by: REAL ESTATE PARTNERS CHATTANOOGA LLC - New
 $340,000Active4 beds 2 baths1,836 sq. ft.
3808 Cherwood Lane, Chattanooga, TN 37406
MLS# 1545363Listed by: RE/MAX PROPERTIES - New
 $215,000Active3 beds 2 baths1,236 sq. ft.
216 S Howell Avenue, Chattanooga, TN 37411
MLS# 1545368Listed by: EXP REALTY LLC - New
 $254,900Active1 beds 1 baths810 sq. ft.
2706 Long Street #128, Chattanooga, TN 37408
MLS# 1545371Listed by: UPTOWN FIRM, LLC - New
 $175,000Active0.23 Acres
540 Central Avenue, Chattanooga, TN 37403
MLS# 1545358Listed by: ZACH TAYLOR - CHATTANOOGA - New
 $550,000Active2 beds 2 baths2,266 sq. ft.
534 Central Avenue, Chattanooga, TN 37403
MLS# 1545359Listed by: ZACH TAYLOR - CHATTANOOGA


Protect your home and budget from life's surprises with an Assurant Home Warranty, backed by a partner that supports you through every step of homeownership. Explore Plans.
©2026 Century 21 Real Estate LLC. All rights reserved. CENTURY 21®, the CENTURY 21 Logo and C21® are service marks owned by Century 21 Real Estate LLC. Century 21 Real Estate LLC fully supports the principles of the Fair Housing Act and the Equal Opportunity Act. Each office is independently owned and operated. Listing information is deemed reliable but not guaranteed accurate.