
526 Semi Circle, Chattanooga, TN 37415
Local realty services provided by:CENTURY 21 Professional Group
526 Semi Circle,Chattanooga, TN 37415
$488,900
- 5 Beds
- 3 Baths
- 2,357 sq. ft.
- Single family
- Active
Listed by: mitchell brady
Office: re/max renaissance realtors
MLS#:1538327
Source:TN_CAR
Price summary
- Price:$488,900
- Price per sq. ft.:$207.42
About this home
REDUCED 10K!!!!The WOW factor is here. This home has been totally updated, ready for new owners. this home would be perfect for someone needing the living space for a relative. seperate living quarters downstairs, featuring a wet bar area, full bath and 2 bedrooms. enjoy the outdoor space with a gazebo,covered screened porch,12x20, hear the water feature while enjoying the summer fun . has 2 out buildings for extra storage. hvac was installed 9/24 ,this is a must see in person home. Attention to detail with crown moulding, and architectural design. Buyer to verify sq ftg. owner/agent. This house is not a drive by, It is much larger than appears from street view. new roof installed 7/16/26 Agents these pictures were professionally done, for some reason the rooms appear smaller than they really are.
Contact an agent
Home facts
- Year built:1955
- Subdivision & Development:Knollwood
- Listing ID #:1538327
- Added:64 day(s) ago
- Updated:September 12, 2026 at 03:08 PM
Rooms and interior
- Bedrooms:5
- Total bathrooms:3
- Full bathrooms:2
- Half bathrooms:1
- Rooms Total:12
- Flooring:Ceramic Tile, Hardwood
- Dining Description:Breakfast Bar, Separate Dining Room
- Bathrooms Description:Bidet, Separate Shower, Tub/shower Combo
- Bedroom Description:Primary Downstairs
- Basement:Yes
- Living area:2,357 sq. ft.
Heating and cooling
- Cooling:Central Air
- Heating:Central, Heating
- Central air:Yes
Structure and exterior
- Roof:Asphalt, Shingle
- Year built:1955
- Building area:2,357 sq. ft.
- Lot area:0.86 Acres
- Architectural Style:Ranch
- Construction Materials:Shingle Siding, Vinyl Siding
- Exterior Features:Uncovered Courtyard
- Foundation Description:Block
- Levels:Two
Utilities
- Water:Public, Water Connected
- Sewer:Public Sewer, Sewer Connected
Finances and disclosures
- Price:$488,900
- Price per sq. ft.:$207.42
- Tax amount:$1,924
Features and amenities
- Amenities:Bar, Ceiling Fan(s), Crown Molding, Entrance Foyer, Granite Counters, High Speed Internet, In-Law Floorplan, Natural Woodwork, Open Floorplan, Recessed Lighting
Parking
- Parking description:Attached Garage, Concrete, Driveway, Garage, Garage Faces Rear, Utility Garage
- Garage:Yes
- Carport spaces:2
New listings near 526 Semi Circle
- Coming Soon
 $135,000Coming Soon2 beds 2 baths1,036 sq. ft.
900 Mountain Creek Road #247, Chattanooga, TN 37405
MLS# 3546150Listed by: EXP REALTY LLC - Coming Soon
 $309,900Coming Soon3 beds 2 baths1,472 sq. ft.
259 Prosperity Ln, Chattanooga, TN 37421
MLS# 3545095Listed by: CRYE-LEIKE REALTORS - Coming Soon
 $399,900Coming Soon4 beds 3 baths1,900 sq. ft.
7130 Avonlea Lane, Chattanooga, TN 37421
MLS# 3542982Listed by: EXP REALTY LLC - New
 $433,500Active3 beds 2 baths1,780 sq. ft.
2592 Butlers Green Circle #9, Chattanooga, TN 37421
MLS# 1542699Listed by: EAH BROKERAGE, LP - New
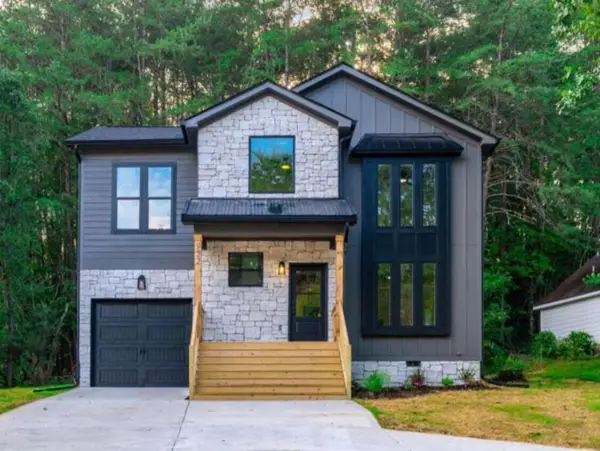 $379,000Active4 beds 3 baths1,750 sq. ft.
501 Brown Road, Chattanooga, TN 37421
MLS# 1542695Listed by: REAL ESTATE 9, LLC - New
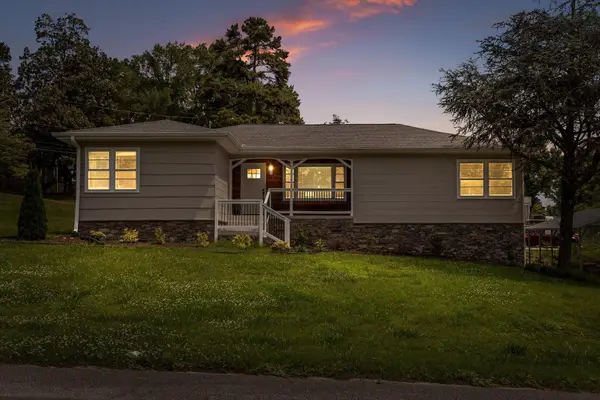 $350,000Active3 beds 2 baths2,224 sq. ft.
3423 Missionaire Avenue, Chattanooga, TN 37412
MLS# 1542696Listed by: KELLER WILLIAMS REALTY - New
 $249,000Active0.4 Acres
8606 E Brainerd Road, Chattanooga, TN 37421
MLS# 1542661Listed by: NU VISION REALTY - New
 $250,000Active3 beds 2 baths1,302 sq. ft.
7636 Hurricane Loop, Chattanooga, TN 37421
MLS# 1542693Listed by: CRYE-LEIKE, REALTORS - New
 $395,000Active4 beds 2 baths2,396 sq. ft.
711 Hardin Drive, Chattanooga, TN 37412
MLS# 1542689Listed by: REAL ESTATE PARTNERS CHATTANOOGA LLC - New
 $625,000Active4 beds 4 baths2,188 sq. ft.
1204 W Mississippi Avenue, Chattanooga, TN 37405
MLS# 1542653Listed by: KELLER WILLIAMS REALTY


Protect your home and budget from life's surprises with an Assurant Home Warranty, backed by a partner that supports you through every step of homeownership. Explore Plans.
©2026 Century 21 Real Estate LLC. All rights reserved. CENTURY 21®, the CENTURY 21 Logo and C21® are service marks owned by Century 21 Real Estate LLC. Century 21 Real Estate LLC fully supports the principles of the Fair Housing Act and the Equal Opportunity Act. Each office is independently owned and operated. Listing information is deemed reliable but not guaranteed accurate.