
531 Kestrel Lane, Chattanooga, TN 37419
Local realty services provided by:CENTURY 21 BELLORA
531 Kestrel Lane,Chattanooga, TN 37419
$1,665,000
- 3 Beds
- 4 Baths
- - sq. ft.
- Single family
- Sold
Listed by: barry krauss
Office: zach taylor - chattanooga
MLS#:1535714
Source:TN_CAR
Sorry, we are unable to map this address
Price summary
- Price:$1,665,000
- Monthly HOA dues:$140
About this home
Welcome Home to 531 Kestrel Lane- located in the exclusive golf course community of Black Creek Chattanooga! This impeccably well-maintained and thoughtfully planned custom-built home was designed for both comfortable living and effortless entertaining. Sitting on a private manicured lawn this two level, mountain stone & stucco with cedar wood accents offers 3600 SF of living space. This custom built beauty offers 3/4 bedrooms, 3.5 bathrooms and exudes genuine pride of ownership and exceptionally well-appointed features, which are reinforced throughout.
A welcoming covered front porch introduces this open plan, filled with an abundance of natural light which showcases the 7 inch engineered hardwood flooring. As you enter the custom front doors, the 10' ceiling foyer and formal dining room with custom plantation shutters sets the tone. The large great room offers a vaulted coffered ceiling, Majestic mountain stone gas fireplace flanked by custom furniture grade Hickory cabinetry and offers a wall of windows for natural lighting that leads out to a covered screened-in back porch living area with another Majestic mountain stone gas fireplace, which can be converted to wood burning, a dining area and outdoor kitchen with Blaze grill, griddle and a built in Green Egg.
The kitchen, completely open to the great room offers ample furniture grade, custom designed Hickory cabinets, an oversized Cambria island perfect for entertaining, a walk-in pantry, a butlers pantry with the same custom furniture grade Hickory cabinets, a six-burner gas range with a wall mount pot filler, and Silestone backsplash, high-end stainless appliances, pull out Sharp microwave, built in wall oven has convection & air fryer with warming drawer underneath....
Contact an agent
Home facts
- Year built:2022
- Subdivision & Development:Black Creek Chattanooga
- Listing ID #:1535714
- Added:112 day(s) ago
- Updated:September 19, 2026 at 06:08 AM
Rooms and interior
- Bedrooms:3
- Total bathrooms:4
- Full bathrooms:3
- Half bathrooms:1
- Flooring:Ceramic Tile, Wood
- Dining Description:Breakfast Bar, Separate Dining Room
- Bathrooms Description:Connected Shared Bathroom, Separate Shower
- Kitchen Description:Kitchen Island
- Bedroom Description:Split Bedrooms
- Basement:Yes
Heating and cooling
- Cooling:Attic Fan, Ceiling Fan(s), Central Air, Dual, ENERGY STAR Qualified Equipment, Multi Units, Zoned
- Heating:Central, ENERGY STAR Qualified Equipment, Heating, Natural Gas
- Central air:Yes
Structure and exterior
- Roof:Composition
- Year built:2022
- Architectural Style:Ranch
- Construction Materials:Concrete, Frame, Stone, Stucco
- Exterior Features:Balcony, Built-in Barbecue, Garden, Gas Grill, Lighting, Misting System, Outdoor Grill, Outdoor Kitchen, Private Entrance, Private Yard, Storage
- Foundation Description:Combination, Permanent, Pillar/Post/Pier, Slab, Stone
- Levels:Two
Utilities
- Water:Public, Water Connected
- Sewer:Public Sewer, Sewer Connected
Finances and disclosures
- Price:$1,665,000
- Tax amount:$8,771
Features and amenities
- Amenities:Bar, Beamed Ceilings, Bookcases, Built-in Features, Cathedral Ceiling(s), Ceiling Fan(s), Chandelier, Coffered Ceiling(s), Crown Molding, Double Closets, Entrance Foyer, Granite Counters, High Ceilings, High Speed Internet, Natural Woodwork, Open Floorplan, Pantry, Plumbed, Recessed Lighting, Sitting Area, Smart Light(s), Sound System, Stone Counters, Storage, Tray Ceiling(s), Vaulted Ceiling(s), Walk-In Closet(s), Wet Bar
Parking
- Parking description:Attached Garage, Concrete, Driveway, Garage, Garage Door Opener, Garage Faces Front, Off Street, Utility Garage
- Garage:Yes
New listings near 531 Kestrel Lane
- Coming Soon
 $399,900Coming Soon4 beds 3 baths1,900 sq. ft.
7130 Avonlea Lane, Chattanooga, TN 37421
MLS# 3542982Listed by: EXP REALTY LLC - New
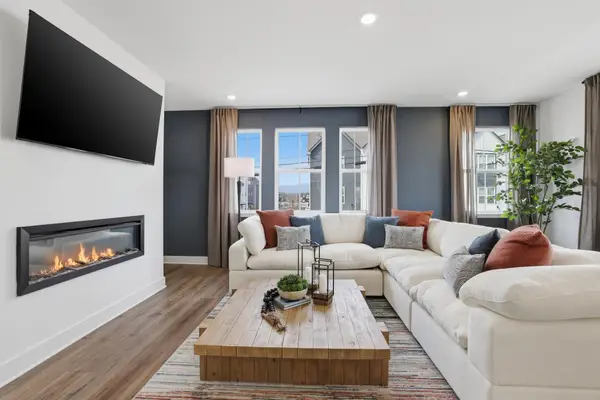 $359,900Active4 beds 4 baths2,289 sq. ft.
1049 E Main Street #33, Chattanooga, TN 37408
MLS# 1543058Listed by: ZACH TAYLOR - CHATTANOOGA - Open Sun, 2 to 4pmNew
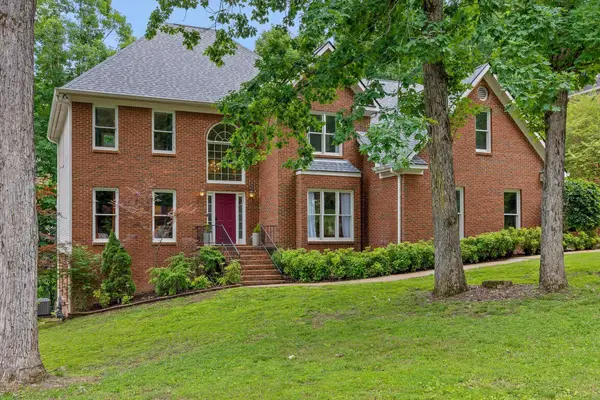 $549,900Active4 beds 3 baths4,067 sq. ft.
1908 Windy Oaks Lane, Hixson, TN 37343
MLS# 1543061Listed by: KELLER WILLIAMS REALTY - New
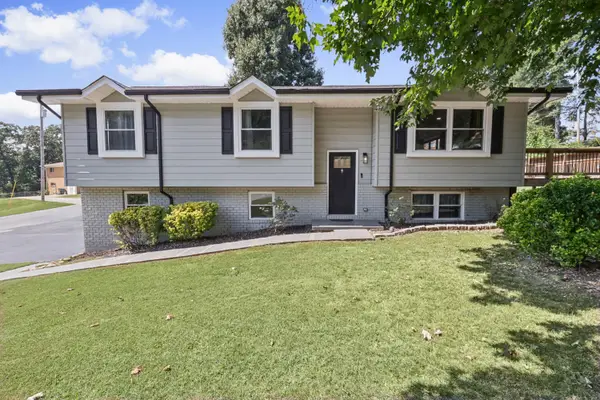 $395,000Active4 beds 3 baths2,528 sq. ft.
4801 Basswood Drive, Chattanooga, TN 37416
MLS# 1543065Listed by: ZACH TAYLOR - CHATTANOOGA - New
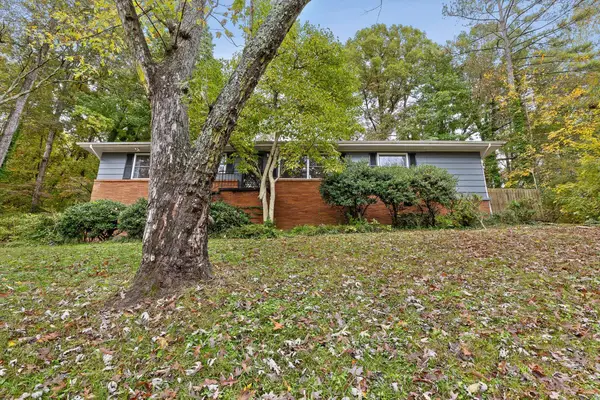 $350,000Active2 beds 2 baths2,040 sq. ft.
2526 Avalon Circle, Chattanooga, TN 37415
MLS# 1543068Listed by: BETTER HOMES AND GARDENS REAL ESTATE SIGNATURE BROKERS 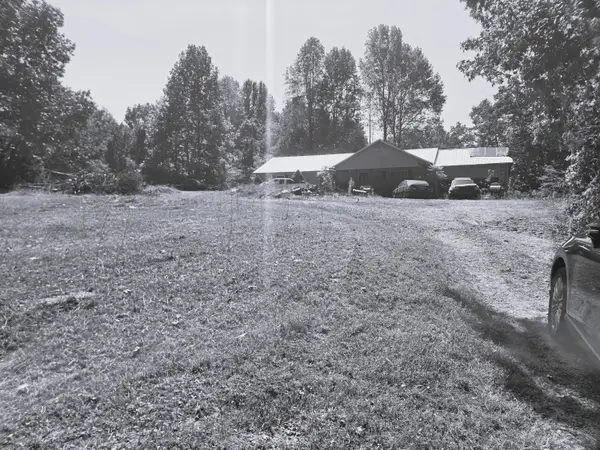 $130,900Pending3 beds 3 baths1,456 sq. ft.
373 Choctaw Trail, Chattanooga, TN 37405
MLS# 1543051Listed by: COLDWELL BANKER PRYOR REALTY- New
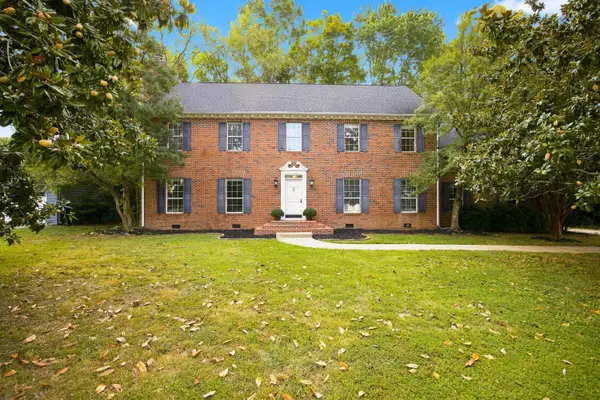 $535,000Active4 beds 3 baths3,318 sq. ft.
6210 N Innisbrook Drive, Hixson, TN 37343
MLS# 1543046Listed by: REAL BROKER - New
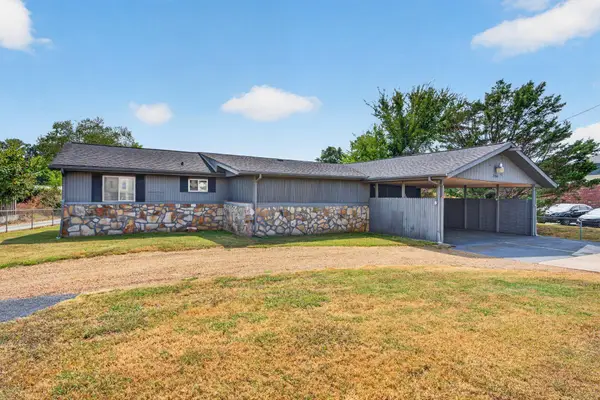 $500,000Active3 beds 2 baths1,325 sq. ft.
2060 Hamill Road, Hixson, TN 37343
MLS# 1543047Listed by: KELLER WILLIAMS REALTY - Open Sun, 2 to 4pmNew
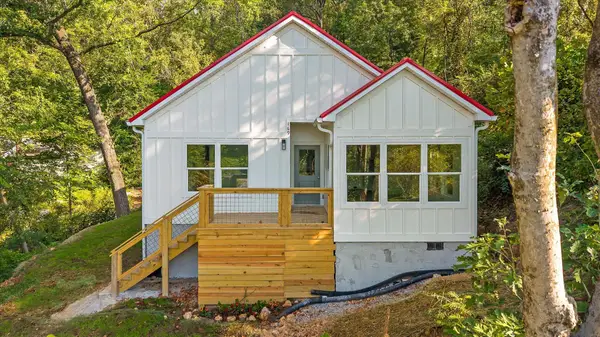 $300,000Active3 beds 2 baths1,200 sq. ft.
169 Dal Brown Road, Chattanooga, TN 37405
MLS# 1543048Listed by: KELLER WILLIAMS REALTY - New
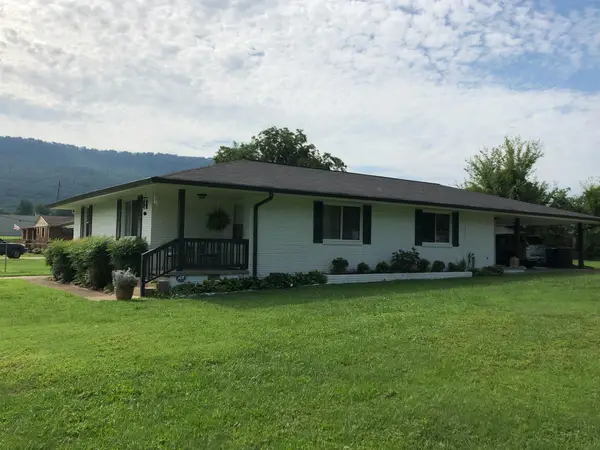 $349,000Active4 beds 2 baths1,855 sq. ft.
110 N Moss Avenue, Chattanooga, TN 37419
MLS# 1543040Listed by: ROGUE REAL ESTATE COMPANY LLC


Protect your home and budget from life's surprises with an Assurant Home Warranty, backed by a partner that supports you through every step of homeownership. Explore Plans.
©2026 Century 21 Real Estate LLC. All rights reserved. CENTURY 21®, the CENTURY 21 Logo and C21® are service marks owned by Century 21 Real Estate LLC. Century 21 Real Estate LLC fully supports the principles of the Fair Housing Act and the Equal Opportunity Act. Each office is independently owned and operated. Listing information is deemed reliable but not guaranteed accurate.