
4801 Basswood Drive, Chattanooga, TN 37416
Local realty services provided by:CENTURY 21 Premier
4801 Basswood Drive,Chattanooga, TN 37416
$395,000
- 4 Beds
- 3 Baths
- 2,528 sq. ft.
- Single family
- Active
Listed by: kelly jooma
Office: zach taylor chattanooga
MLS#:3595779
Source:NASHVILLE
Price summary
- Price:$395,000
- Price per sq. ft.:$156.25
About this home
Beautifully Updated Home with Exceptional Outdoor Living in Chattanooga!
Welcome to 4801 Basswood Drive, a spacious 4-bedroom, 3-bathroom home offering 2,528 sq. ft. of comfortable living space with thoughtful updates inside and out!
Step inside and discover a home that has been enhanced with both style and functionality. The upstairs bathroom has been beautifully renovated, adding a fresh, updated feel to the home.
One of the standout features is the incredible transformation of the backyard! Glass bi-fold doors were added to the back of the home, creating a seamless connection between the indoor living space and the outdoors. Step outside onto the massive new deck, complete with a convenient ramp--perfect for entertaining, relaxing, and enjoying the backyard.
The outdoor improvements continue with an extended driveway, a newly created path leading to the backyard, and a privacy fence that provides a more secluded outdoor space.
With four bedrooms, three bathrooms, generous living space, and numerous recent improvements, this home offers the perfect combination of comfort, functionality, and outdoor enjoyment.
Come see all the improvements and experience everything this home has to offer!...
Contact an agent
Home facts
- Year built:1976
- Subdivision & Development:Washington Hills
- Listing ID #:3595779
- Added:1 day(s) ago
- Updated:September 18, 2026 at 11:54 PM
Rooms and interior
- Bedrooms:4
- Total bathrooms:3
- Full bathrooms:3
- Kitchen Description:Dishwasher, Microwave
- Basement:Yes
- Basement Description:Finished, Full
- Living area:2,528 sq. ft.
Heating and cooling
- Cooling:Ceiling Fan(s), Central Air, Electric
- Heating:Central, Electric
- Central air:Yes
Structure and exterior
- Year built:1976
- Building area:2,528 sq. ft.
- Lot area:0.3 Acres
- Construction Materials:Brick, Vinyl Siding
- Exterior Features:Deck, Patio
- Levels:2 Story
Schools
- High school:Central High School
- Middle school:Brown Middle School
- Elementary school:Harrison Elementary School
Utilities
- Water:Public, Water Available
- Sewer:Public Sewer
Finances and disclosures
- Price:$395,000
- Price per sq. ft.:$156.25
- Tax amount:$3,037
Features and amenities
- Appliances:Dishwasher, Microwave
- Amenities:Ceiling Fan(s), Smoke Detector(s), Walk-In Closet(s)
Parking
- Parking description:Detached, Driveway
 Copyright 2026 Realtracs Mls. All rights reserved. Realtracs Mls provides content displayed here (“provided content”) on an “as is” basis and makes no representations or warranties regarding the provided content, including, but not limited to those of non-infringement, timeliness, accuracy, or completeness. Individuals and companies using information presented are responsible for verification and validation of information they utilize and present to their customers and clients. Realtracs Mls will not be liable for any damage or loss resulting from use of the provided content or the products available through Portals, IDX, VOW, and/or Syndication. Recipients of this information shall not resell, redistribute, reproduce, modify, or otherwise copy any portion thereof without the expressed written consent of Realtracs Mls. NASHVILLE Member Broker: Renee Hunter
New listings near 4801 Basswood Drive
- Coming Soon
 $399,900Coming Soon4 beds 3 baths1,900 sq. ft.
7130 Avonlea Lane, Chattanooga, TN 37421
MLS# 3542982Listed by: EXP REALTY LLC - New
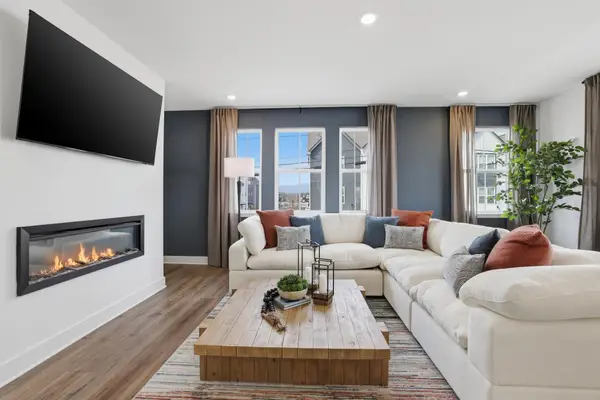 $359,900Active4 beds 4 baths2,289 sq. ft.
1049 E Main Street #33, Chattanooga, TN 37408
MLS# 1543058Listed by: ZACH TAYLOR - CHATTANOOGA - New
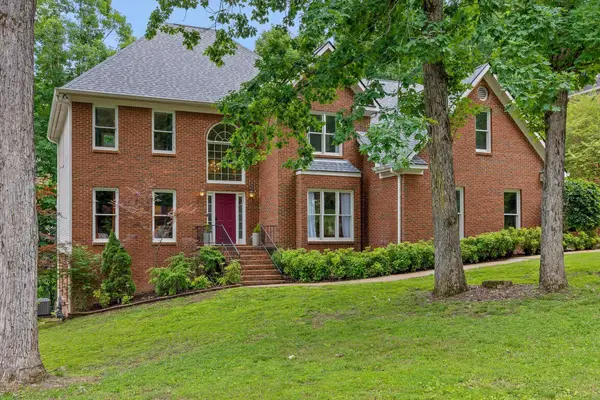 $549,900Active4 beds 3 baths4,067 sq. ft.
1908 Windy Oaks Lane, Hixson, TN 37343
MLS# 1543061Listed by: KELLER WILLIAMS REALTY - New
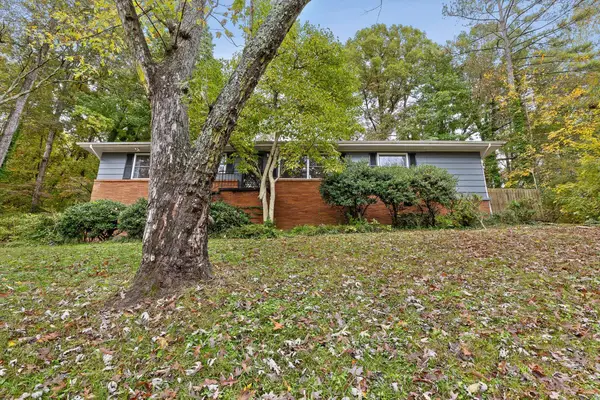 $350,000Active2 beds 2 baths2,040 sq. ft.
2526 Avalon Circle, Chattanooga, TN 37415
MLS# 1543068Listed by: BETTER HOMES AND GARDENS REAL ESTATE SIGNATURE BROKERS  $130,900Pending3 beds 3 baths1,456 sq. ft.
373 Choctaw Trail, Chattanooga, TN 37405
MLS# 1543051Listed by: COLDWELL BANKER PRYOR REALTY- New
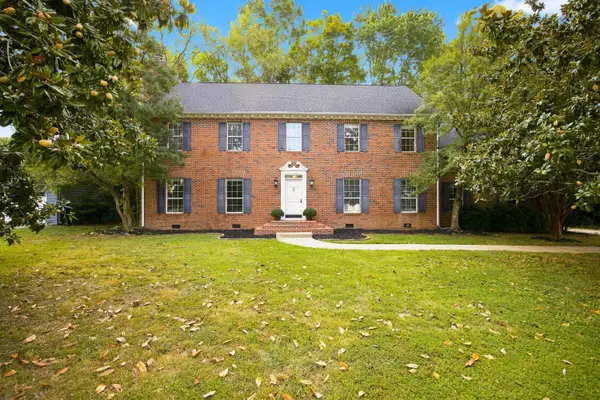 $535,000Active4 beds 3 baths3,318 sq. ft.
6210 N Innisbrook Drive, Hixson, TN 37343
MLS# 1543046Listed by: REAL BROKER - New
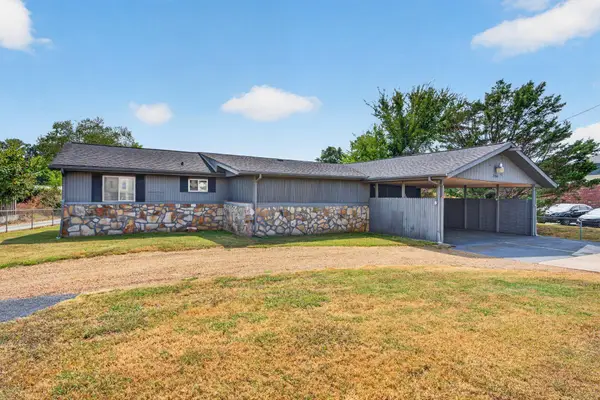 $500,000Active3 beds 2 baths1,325 sq. ft.
2060 Hamill Road, Hixson, TN 37343
MLS# 1543047Listed by: KELLER WILLIAMS REALTY - Open Sun, 2 to 4pmNew
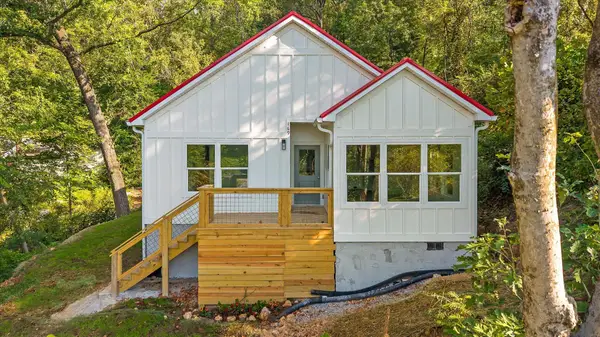 $300,000Active3 beds 2 baths1,200 sq. ft.
169 Dal Brown Road, Chattanooga, TN 37405
MLS# 1543048Listed by: KELLER WILLIAMS REALTY - New
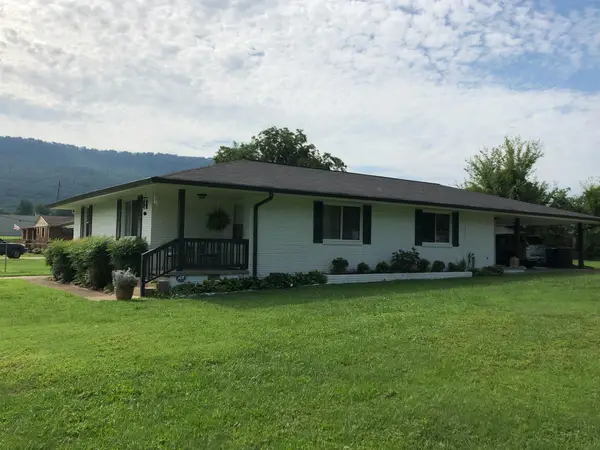 $349,000Active4 beds 2 baths1,855 sq. ft.
110 N Moss Avenue, Chattanooga, TN 37419
MLS# 1543040Listed by: ROGUE REAL ESTATE COMPANY LLC


Protect your home and budget from life's surprises with an Assurant Home Warranty, backed by a partner that supports you through every step of homeownership. Explore Plans.
©2026 Century 21 Real Estate LLC. All rights reserved. CENTURY 21®, the CENTURY 21 Logo and C21® are service marks owned by Century 21 Real Estate LLC. Century 21 Real Estate LLC fully supports the principles of the Fair Housing Act and the Equal Opportunity Act. Each office is independently owned and operated. Listing information is deemed reliable but not guaranteed accurate.