
5394 Reneau Way, Chattanooga, TN 37412
Local realty services provided by:CENTURY 21 Professional Group
5394 Reneau Way,Chattanooga, TN 37412
$349,900
- 3 Beds
- 3 Baths
- 1,590 sq. ft.
- Single family
- Active
Listed by: kierstin murphy, kate murphy
Office: the agency chattanooga
MLS#:1543599
Source:TN_CAR
Price summary
- Price:$349,900
- Price per sq. ft.:$220.06
- Monthly HOA dues:$59
About this home
Seller incentives available to help reduce your monthly payment! The seller is motivated and willing to help make homeownership more affordable with potential closing cost assistance. Plus, our preferred lender is offering exclusive financing incentives, including a 1-year rate buydown for qualified buyers.
Built in 2019, this move-in-ready home offers the perfect combination of modern finishes, functional living space, and low-maintenance living. The open-concept main floor creates an inviting space for gathering with family and friends, while the convenient main-level laundry room adds everyday practicality. Recently installed cabinetry in the laundry room provides additional storage and organization, making the space even more functional.
With 1,590 square feet, this home features three bedrooms, two-and-a-half bathrooms, and a thoughtfully designed layout that keeps all bedrooms upstairs for added privacy. Fresh interior paint and bright, neutral finishes create a light and welcoming atmosphere, making it easy to move right in and make the space your own.
Outside, you'll find a private patio area and manageable yard, giving you just enough outdoor space to enjoy without spending your weekends on maintenance.
Perry Village offers a true neighborhood feel with amenities residents love, including a community pool and gated dog park. Tucked away on two quiet streets, the neighborhood provides a peaceful setting while remaining incredibly convenient. Located just off I-75, you'll enjoy easy access to downtown Chattanooga, Hamilton Place, shopping, dining, and major employers throughout the area.
Whether you're a first-time buyer, downsizing, or looking for a newer home with community amenities and a convenient location, this property checks all the boxes. Don't wait and get into this home before the holidays!...
Contact an agent
Home facts
- Year built:2019
- Subdivision & Development:Perry Village
- Listing ID #:1543599
- Added:4 day(s) ago
- Updated:October 04, 2026 at 02:42 PM
Rooms and interior
- Bedrooms:3
- Total bathrooms:3
- Full bathrooms:2
- Half bathrooms:1
- Rooms Total:6
- Flooring:Luxury Vinyl
- Bathrooms Description:Separate Shower, Tub/shower Combo
- Living area:1,590 sq. ft.
Heating and cooling
- Cooling:Central Air, Electric, Multi Units
- Heating:Central, Electric, Heating
- Central air:Yes
Structure and exterior
- Roof:Shingle
- Year built:2019
- Building area:1,590 sq. ft.
- Construction Materials:Fiber Cement
- Foundation Description:Slab
- Levels:Two
Utilities
- Water:Public
- Sewer:Public Sewer, Sewer Connected
Finances and disclosures
- Price:$349,900
- Price per sq. ft.:$220.06
- Tax amount:$1,929
Features and amenities
- Amenities:Open Floorplan, Walk-In Closet(s)
- Pool features:Community
Parking
- Parking description:Driveway, Off Street
New listings near 5394 Reneau Way
- Coming Soon
 $399,000Coming Soon1 beds 2 baths1,176 sq. ft.
713 Lower Cravens Ter, Chattanooga, TN 37409
MLS# 3611303Listed by: NEW VENTURE REALTY - Coming Soon
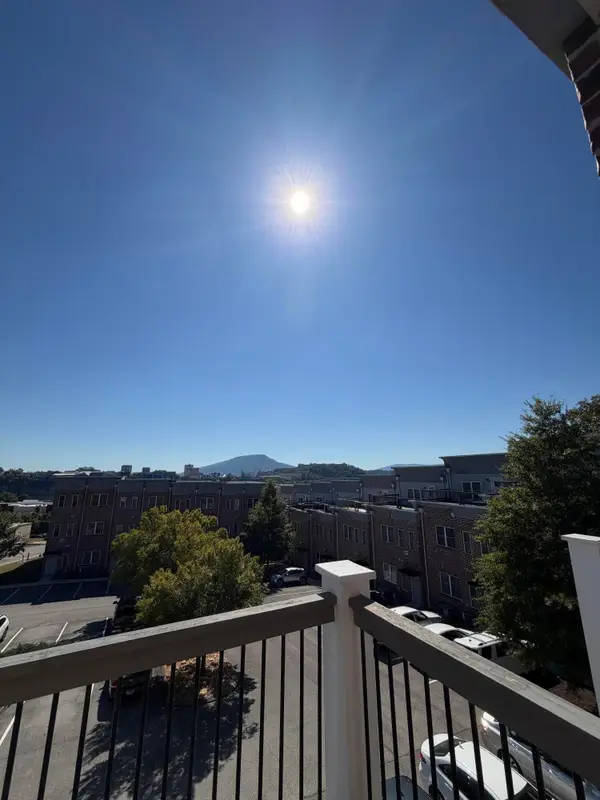 $450,000Coming Soon3 beds 3 baths1,992 sq. ft.
229 Delmont Street #259, Chattanooga, TN 37405
MLS# 3610854Listed by: GREATER DOWNTOWN REALTY DBA KELLER WILLIAMS REALTY - Coming Soon
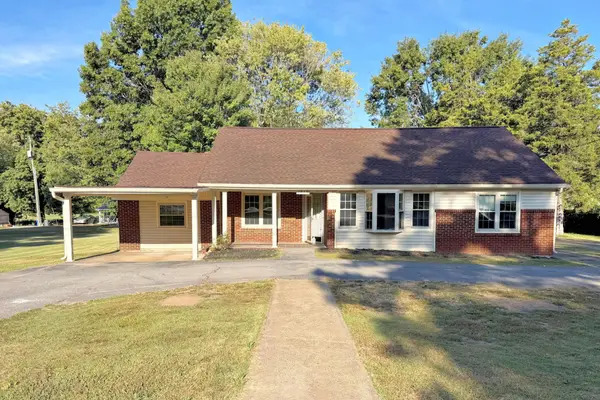 $400,000Coming Soon3 beds 2 baths2,168 sq. ft.
1519 Morris Hill Road, Chattanooga, TN 37421
MLS# 3610885Listed by: GREATER DOWNTOWN REALTY DBA KELLER WILLIAMS REALTY - Coming Soon
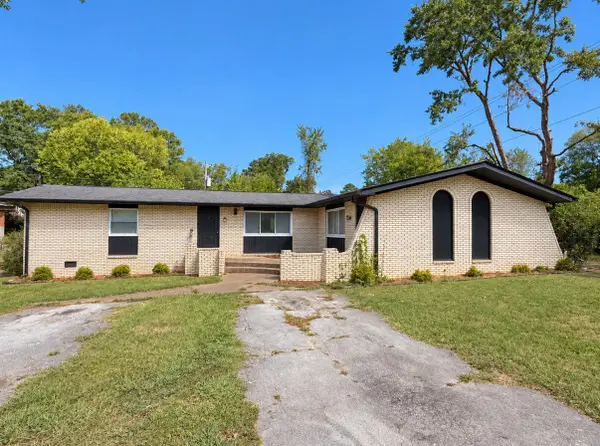 $339,500Coming Soon-- beds -- baths1,955 sq. ft.
7749 Holiday Hills Circle, Chattanooga, TN 37416
MLS# 3609897Listed by: EXP REALTY LLC - Coming Soon
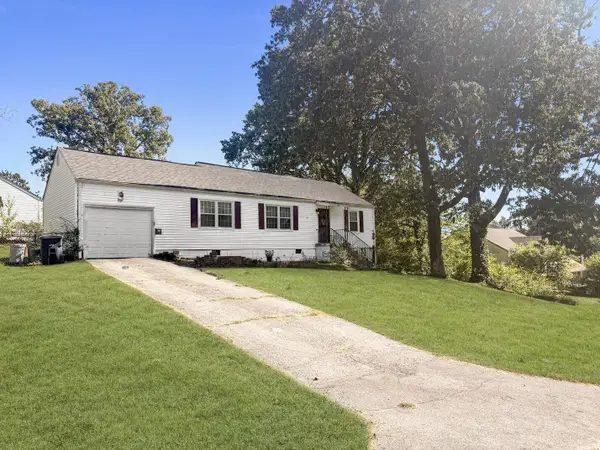 $250,000Coming Soon3 beds 2 baths1,316 sq. ft.
3621 Wimberly Drive, Chattanooga, TN 37416
MLS# 3603114Listed by: EXP REALTY LLC - Coming Soon
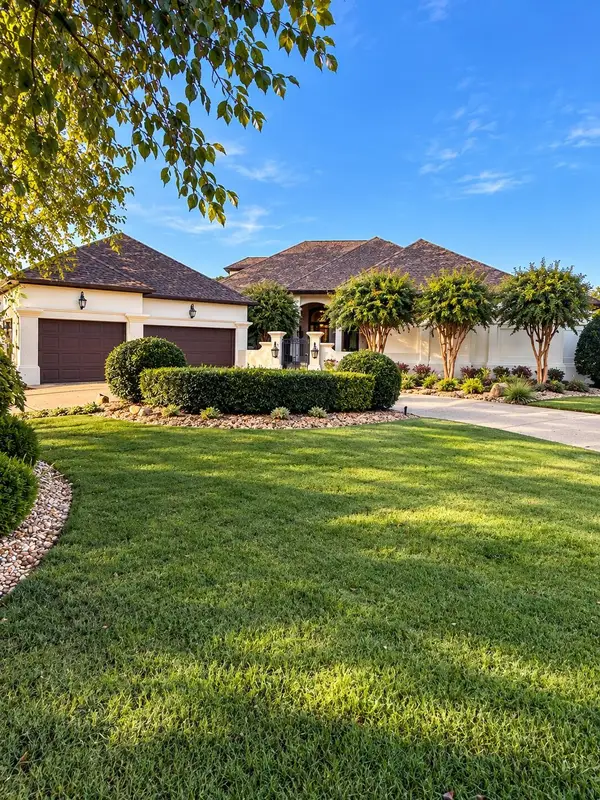 $1,475,000Coming Soon4 beds 5 baths5,220 sq. ft.
7805 Scrapeshin Trail, Chattanooga, TN 37421
MLS# 3602485Listed by: ZACH TAYLOR CHATTANOOGA - Coming Soon
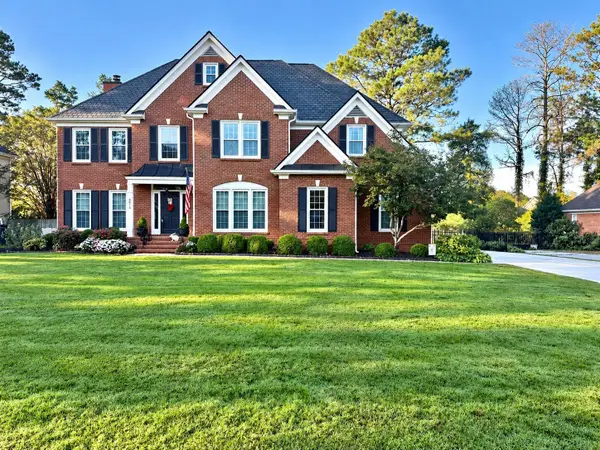 $699,900Coming Soon4 beds 4 baths3,200 sq. ft.
8014 Rosemere Way, Chattanooga, TN 37421
MLS# 3601937Listed by: THE SOURCE REAL ESTATE GROUP - Coming Soon
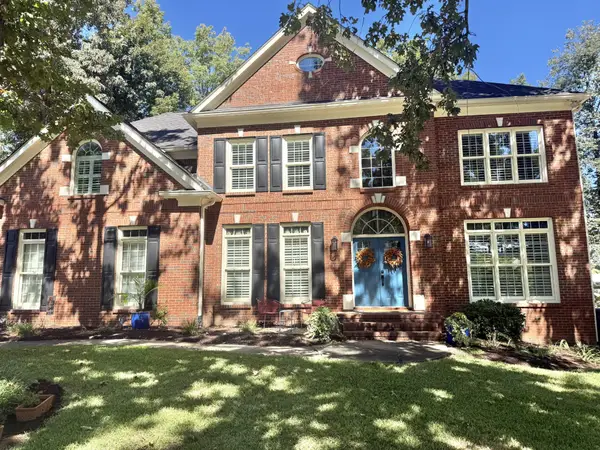 $669,900Coming Soon5 beds 4 baths3,400 sq. ft.
8038 Rosemere Way, Chattanooga, TN 37421
MLS# 3602138Listed by: CRYE-LEIKE - CLEVELAND - Coming Soon
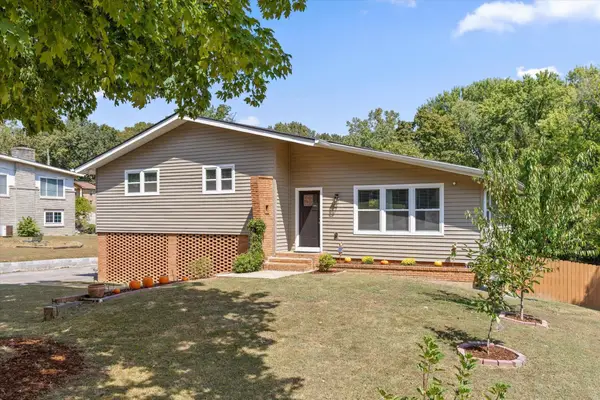 $429,000Coming Soon4 beds 3 baths2,268 sq. ft.
3905 Melinda Circle, Chattanooga, TN 37416
MLS# 3598608Listed by: GREATER DOWNTOWN REALTY DBA KELLER WILLIAMS REALTY - Coming Soon
 $399,900Coming Soon4 beds 3 baths1,900 sq. ft.
7130 Avonlea Lane, Chattanooga, TN 37421
MLS# 3542982Listed by: EXP REALTY LLC


Protect your home and budget from life's surprises with an Assurant Home Warranty, backed by a partner that supports you through every step of homeownership. Explore Plans.
©2026 Century 21 Real Estate LLC. All rights reserved. CENTURY 21®, the CENTURY 21 Logo and C21® are service marks owned by Century 21 Real Estate LLC. Century 21 Real Estate LLC fully supports the principles of the Fair Housing Act and the Equal Opportunity Act. Each office is independently owned and operated. Listing information is deemed reliable but not guaranteed accurate.