
551 N Crest Court, Chattanooga, TN 37404
Local realty services provided by:CENTURY 21 Premier
551 N Crest Court,Chattanooga, TN 37404
$1,650,000
- 6 Beds
- 9 Baths
- 10,147 sq. ft.
- Single family
- Active
Listed by: dustin mullins, melanie settles
Office: real estate partners chattanooga, llc.
MLS#:3214440
Source:NASHVILLE
Price summary
- Price:$1,650,000
- Price per sq. ft.:$162.61
About this home
HISTORIC MISSIONARY RIDGE | PRIVATE GATED ESTATE | SIGNIFICANT RECENT IMPROVEMENTS | MULTIGENERATIONAL LIVING
Perched atop Chattanooga's prestigious Missionary Ridge, 551 North Crest Court presents a rare opportunity to own an extraordinary custom-built estate offering exceptional living space, timeless architectural character, and an impressive collection of recent improvements.
Offered for the first time by its original owner, this private gated residence has been thoughtfully designed for grand-scale entertaining, comfortable everyday living, and multigenerational flexibility.
The seller has invested in several meaningful improvements, including chimney updates, roof updates, retaining wall updates with LIFETIME WARRANTY, landscaping, fresh interior and exterior painting in select areas, and a beautifully remodeled primary bathroom. These updates enhance the home's appeal while preserving the distinctive craftsmanship and architectural details that make this Missionary Ridge estate truly special.
The expansive primary suite offers a private retreat with a stunning spa-inspired bathroom, custom closets, double water closets, and a private patio.
Inside, elegant gathering spaces include a custom library, all-season sunroom, sophisticated entertaining bar with butler's pantry, and multiple living areas ideal for hosting others.
The lower level offers exceptional flexibility with a private entrance, full kitchen, 2 bedrooms, and 2 full bathrooms, providing an ideal arrangement for guests, or independent living accommodations.
Conveniently located just minutes from downtown Chattanooga, shopping, dining, hospitals, and area amenities, this remarkable residence combines the privacy of a gated estate with the convenience of city living.
More than a home, this is a place where generations can gather, traditions can begin, and lasting memories can be made....
Contact an agent
Home facts
- Year built:1991
- Subdivision & Development:None
- Listing ID #:3214440
- Added:164 day(s) ago
- Updated:October 27, 2026 at 04:16 PM
Rooms and interior
- Bedrooms:6
- Total bathrooms:9
- Full bathrooms:6
- Half bathrooms:3
- Flooring:Carpet, Tile
- Kitchen Description:Dishwasher, Disposal, Microwave, Oven, Refrigerator
- Basement Description:Finished, Full
- Living area:10,147 sq. ft.
Heating and cooling
- Cooling:Attic Fan, Ceiling Fan(s), Central Air, Electric
- Heating:Central, Natural Gas
- Central air:Yes
Structure and exterior
- Year built:1991
- Building area:10,147 sq. ft.
- Lot area:0.7 Acres
- Lot Features:Level
- Construction Materials:Brick, Stone
- Exterior Features:Deck, Patio, Porch, Screened
- Levels:3 Story
Schools
- High school:Brainerd High School
- Middle school:Dalewood Middle School
- Elementary school:Hardy Elementary School
Utilities
- Water:Public, Water Available
- Sewer:Septic Tank
Finances and disclosures
- Price:$1,650,000
- Price per sq. ft.:$162.61
- Tax amount:$11,927
Features and amenities
- Appliances:Dishwasher, Disposal, Microwave, Refrigerator, Washer
- Laundry features:Dryer, Washer
- Amenities:Ceiling Fan(s), Central Vacuum, Fire Alarm, High Speed Internet, In-Law Floorplan, Security Gate, Smart Thermostat, Smoke Detector(s), Walk-In Closet(s), Wet Bar, appl_Oven
- Pool features:In Ground, Private Pool
Parking
- Total parking spaces:2
- Parking description:Concrete, Driveway
- Garage:Yes
- Garage spaces:2
 Copyright 2026 Realtracs Mls. All rights reserved. Realtracs Mls provides content displayed here (“provided content”) on an “as is” basis and makes no representations or warranties regarding the provided content, including, but not limited to those of non-infringement, timeliness, accuracy, or completeness. Individuals and companies using information presented are responsible for verification and validation of information they utilize and present to their customers and clients. Realtracs Mls will not be liable for any damage or loss resulting from use of the provided content or the products available through Portals, IDX, VOW, and/or Syndication. Recipients of this information shall not resell, redistribute, reproduce, modify, or otherwise copy any portion thereof without the expressed written consent of Realtracs Mls. NASHVILLE Member Broker: Renee Hunter
New listings near 551 N Crest Court
- Coming Soon
 $309,000Coming Soon1 beds 2 baths910 sq. ft.
3104 Saint Elmo Avenue, Chattanooga, TN 37408
MLS# 3626164Listed by: GREATER DOWNTOWN REALTY DBA KELLER WILLIAMS REALTY - Coming Soon
 $325,000Coming Soon3 beds 2 baths2,077 sq. ft.
8820 Quail Run Drive, Chattanooga, TN 37421
MLS# 3623018Listed by: GREATER DOWNTOWN REALTY DBA KELLER WILLIAMS REALTY - Coming Soon
 $270,000Coming Soon3 beds 2 baths1,250 sq. ft.
1906 E 4th Street, Chattanooga, TN 37404
MLS# 3622020Listed by: EXP REALTY LLC - New
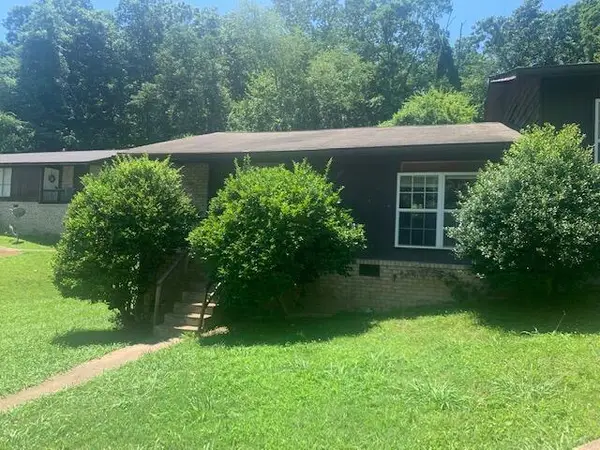 $270,000Active4 beds 2 baths1,696 sq. ft.
4797 Forest Wood Lane, Hixson, TN 37343
MLS# 1545242Listed by: REAL ESTATE PARTNERS CHATTANOOGA LLC - New
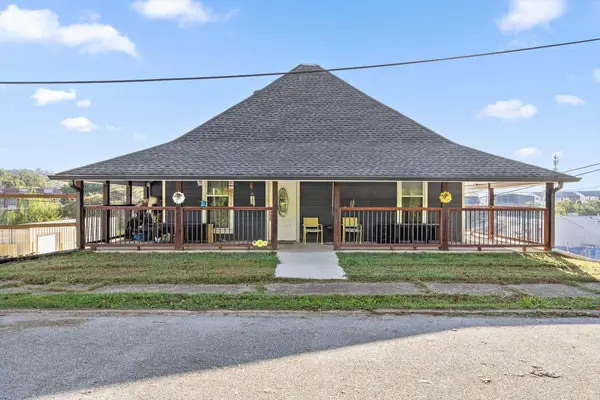 $410,000Active4 beds 2 baths1,588 sq. ft.
214 Houser Street, Chattanooga, TN 37405
MLS# 1545247Listed by: EXP REALTY LLC - Open Sun, 2 to 4pmNew
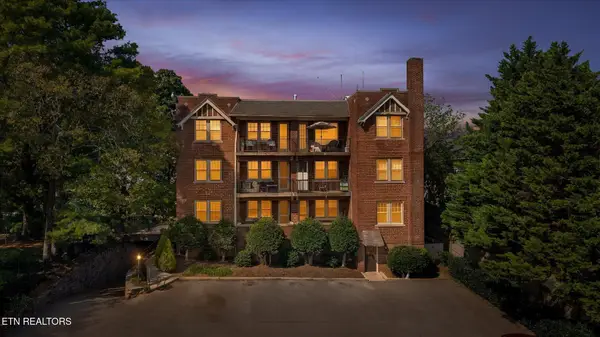 $239,000Active2 beds 1 baths960 sq. ft.
190 N Crest Rd #4, Chattanooga, TN 37404
MLS# 1360199Listed by: JEWELL REAL ESTATE - New
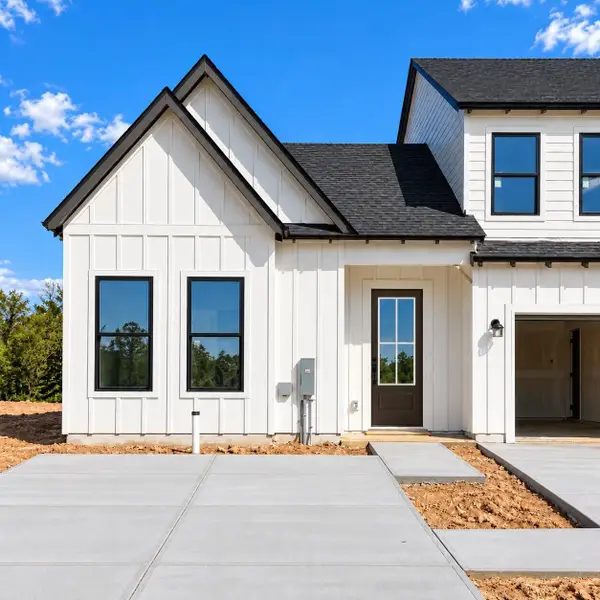 $270,539Active2 beds 2 baths1,033 sq. ft.
5757 Hightower Drive #82, Hixson, TN 37343
MLS# 1545237Listed by: TRUST REAL ESTATE GROUP, LLC - New
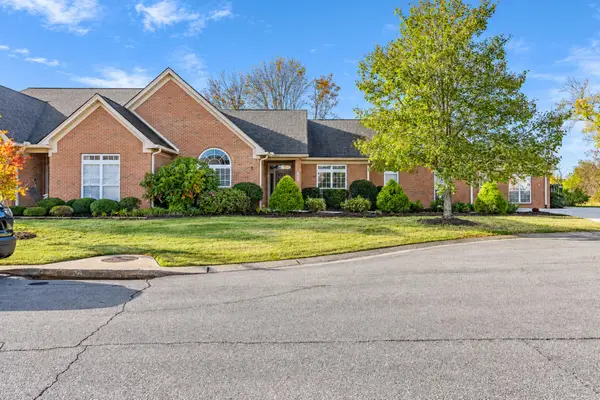 $450,000Active3 beds 2 baths2,383 sq. ft.
8258 Chula Creek Road, Chattanooga, TN 37421
MLS# 1545240Listed by: HORIZON SOTHEBY'S INTERNATIONAL REALTY - Open Sun, 2 to 4pmNew
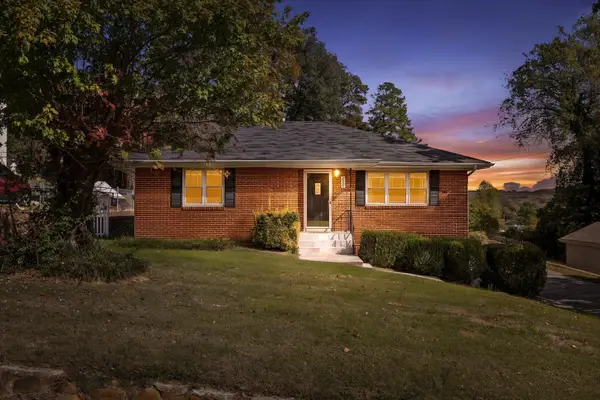 $310,000Active2 beds 1 baths1,246 sq. ft.
207 W Daytona Drive W, Chattanooga, TN 37415
MLS# 1545231Listed by: RE/MAX RENAISSANCE REALTORS - New
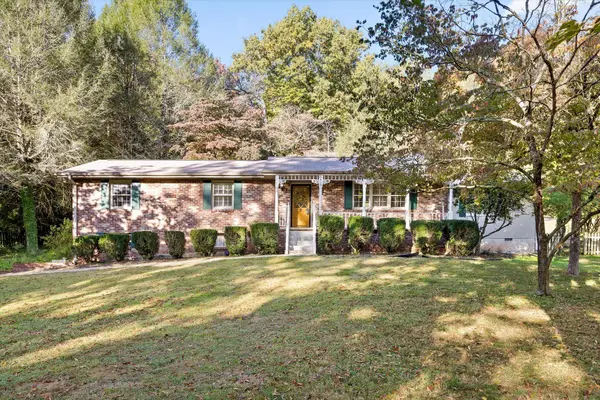 $425,000Active4 beds 3 baths2,789 sq. ft.
6419 Grubb Road, Hixson, TN 37343
MLS# 1545233Listed by: KELLER WILLIAMS REALTY


Protect your home and budget from life's surprises with an Assurant Home Warranty, backed by a partner that supports you through every step of homeownership. Explore Plans.
©2026 Century 21 Real Estate LLC. All rights reserved. CENTURY 21®, the CENTURY 21 Logo and C21® are service marks owned by Century 21 Real Estate LLC. Century 21 Real Estate LLC fully supports the principles of the Fair Housing Act and the Equal Opportunity Act. Each office is independently owned and operated. Listing information is deemed reliable but not guaranteed accurate.