
625 Snow Street, Chattanooga, TN 37405
Local realty services provided by:CENTURY 21 Professional Group
625 Snow Street,Chattanooga, TN 37405
$1,050,000
- 3 Beds
- 4 Baths
- 2,554 sq. ft.
- Single family
- Active
Listed by: david crowfoot
Office: flat fee real estate. llc.
MLS#:1540093
Source:TN_CAR
Price summary
- Price:$1,050,000
- Price per sq. ft.:$411.12
About this home
FINAL OPPORTUNITY -- OFF MARKET MONDAY, OCTOBER 5. Price adjusted to $1,050,000. Open house this Saturday 1:00-3:00 PM. Seller will review offers Sunday, October 5 at 6:00 PM and reserves the right to accept an offer at any time. This home will be withdrawn from the market Monday and will not be available again this season.
Perched in Hill City, one of Chattanooga's most walkable and sought-after North Shore neighborhoods, this 2023 custom-built showplace redefines indoor-outdoor living a short distance from Frazier Avenue's shops and restaurants, Coolidge Park, and the Walnut Street Bridge. Spanning 4,087 square feet among the three stories with 3 bedrooms, 2 full and 2 half baths, the sun-drenched open floor plan lives large beneath soaring 9-foot ceilings on the main level. Hardwood and tile floors run throughout while thoughtful finishes pair with an effortless flow to set the stage for easy everyday living and unforgettable gatherings alike. A convenient main-level primary suite with a private en-suite bath keeps the everyday essentials right on the first floor.
Step outside to your own private resort: a series of terraced living areas cascades down to a heated in-ground pool, a full outdoor kitchen, and a fire-pit sitting area built for gathering under the stars. A separate outdoor half bath with an outdoor shower keeps pool days carefree.
Built to an exceptional standard, the home is engineered for year-round comfort and efficiency with premium closed-cell spray-foam insulation in the walls and ceilings, two-zone heating and air, ZIP System wall sheathing, and durable Hardie fiber-cement siding. A spacious garage workshop with utility sink and a secure safe room with half bath makes weekend projects feel like a breeze. Custom top-down/bottom-up blinds and generous storage throughout are the finishing touches on a home that delivers true craftsmanship, security, and lifestyle in the heart of Hill City. The consummate entertainer's home....
Contact an agent
Home facts
- Year built:2023
- Subdivision & Development:North Chatt Land Co
- Listing ID #:1540093
- Added:61 day(s) ago
- Updated:October 05, 2026 at 02:37 PM
Rooms and interior
- Bedrooms:3
- Total bathrooms:4
- Full bathrooms:2
- Flooring:Hardwood, Tile
- Bathrooms Description:Double Vanity, Separate Shower, Soaking Tub, Tub/shower Combo
- Kitchen Description:Kitchen Island
- Bedroom Description:Primary Downstairs
- Basement:Yes
- Living area:2,554 sq. ft.
Heating and cooling
- Cooling:Central Air, ENERGY STAR Qualified Equipment
- Heating:Forced Air, Heat Pump, Heating, Natural Gas, Zoned
- Central air:Yes
Structure and exterior
- Roof:Asphalt, Shingle
- Year built:2023
- Building area:2,554 sq. ft.
- Lot area:0.19 Acres
- Architectural Style:Contemporary
- Construction Materials:Cement Siding
- Exterior Features:Balcony, Barbecue, Built-in Barbecue, Courtyard, Outdoor Grill, Outdoor Kitchen, Outdoor Shower, Private Entrance, Private Yard, Smart Camera(s)/Recording
- Levels:Three Or More
Utilities
- Water:Public, Water Connected
- Sewer:Public Sewer, Sewer Connected
Finances and disclosures
- Price:$1,050,000
- Price per sq. ft.:$411.12
- Tax amount:$7,606
Features and amenities
- Amenities:Bookcases, Built-in Features, Ceiling Fan(s), Entrance Foyer, High Ceilings, Open Floorplan, Recessed Lighting, Smart Camera(s)/Recording, Smart Thermostat, Stone Counters, Storage, Walk-In Closet(s)
- Pool features:Fenced, Filtered, In Ground, Outdoor Pool, Private, Waterfall
Parking
- Parking description:Attached Garage, Basement, Concrete, Driveway, Garage, Garage Door Opener, Garage Faces Front, Off Street
- Garage:Yes
New listings near 625 Snow Street
- Coming Soon
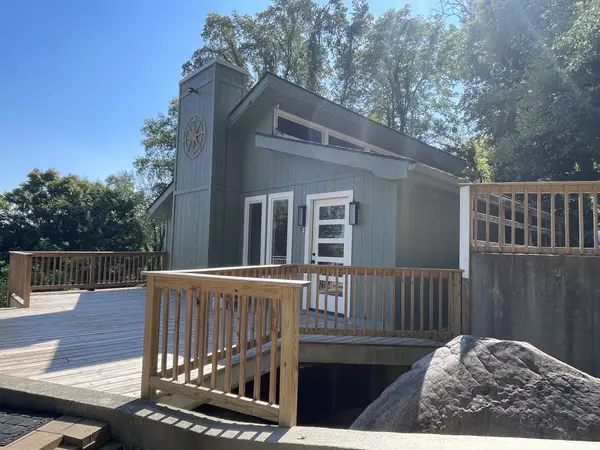 $399,000Coming Soon1 beds 2 baths1,176 sq. ft.
713 Lower Cravens Ter, Chattanooga, TN 37409
MLS# 3611303Listed by: NEW VENTURE REALTY - Coming Soon
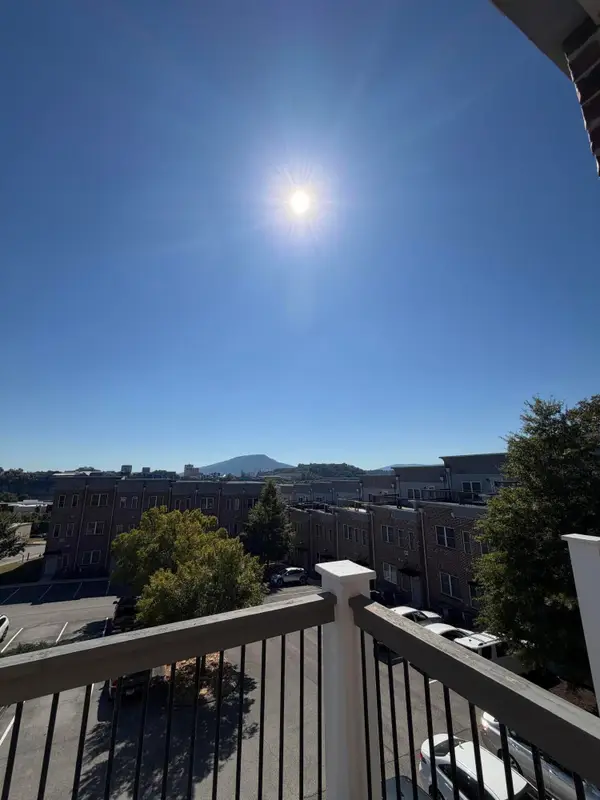 $450,000Coming Soon3 beds 3 baths1,992 sq. ft.
229 Delmont Street #259, Chattanooga, TN 37405
MLS# 3610854Listed by: GREATER DOWNTOWN REALTY DBA KELLER WILLIAMS REALTY - Coming Soon
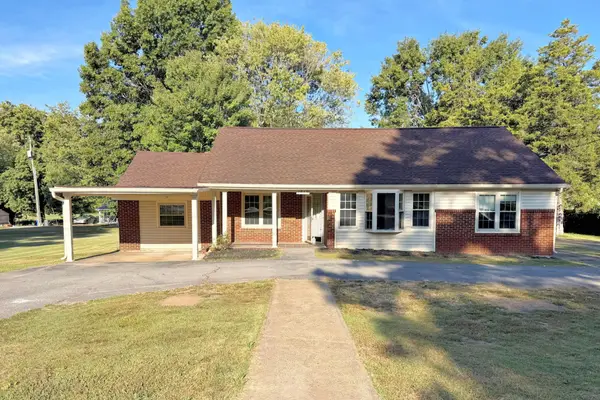 $400,000Coming Soon3 beds 2 baths2,168 sq. ft.
1519 Morris Hill Road, Chattanooga, TN 37421
MLS# 3610885Listed by: GREATER DOWNTOWN REALTY DBA KELLER WILLIAMS REALTY - Coming Soon
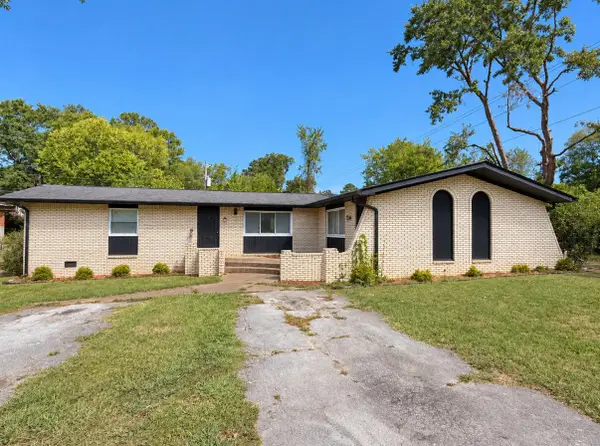 $339,500Coming Soon-- beds -- baths1,955 sq. ft.
7749 Holiday Hills Circle, Chattanooga, TN 37416
MLS# 3609897Listed by: EXP REALTY LLC - Coming Soon
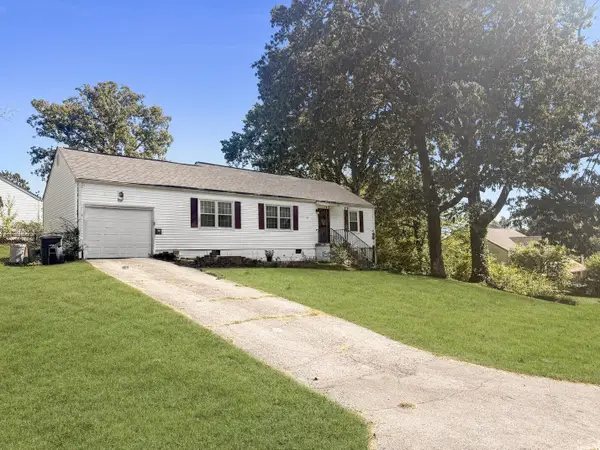 $250,000Coming Soon3 beds 2 baths1,316 sq. ft.
3621 Wimberly Drive, Chattanooga, TN 37416
MLS# 3603114Listed by: EXP REALTY LLC - Coming Soon
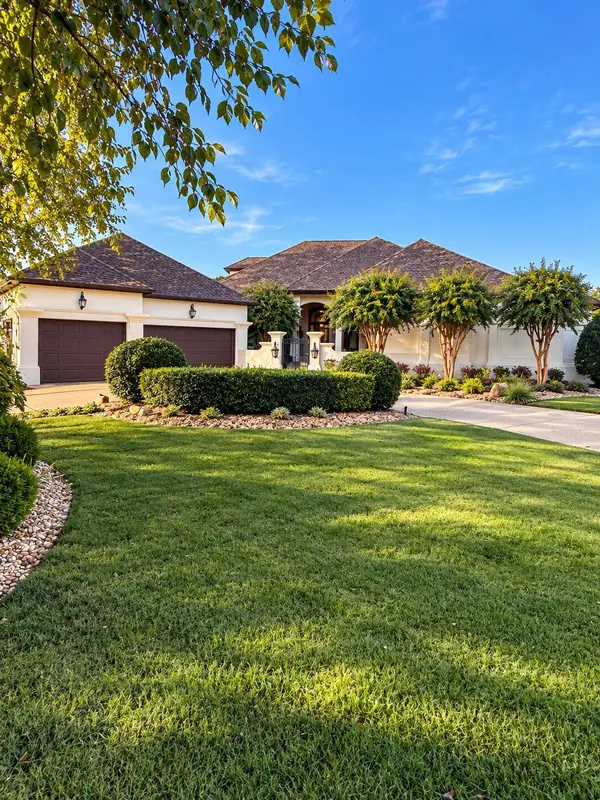 $1,475,000Coming Soon4 beds 5 baths5,220 sq. ft.
7805 Scrapeshin Trail, Chattanooga, TN 37421
MLS# 3602485Listed by: ZACH TAYLOR CHATTANOOGA - Coming Soon
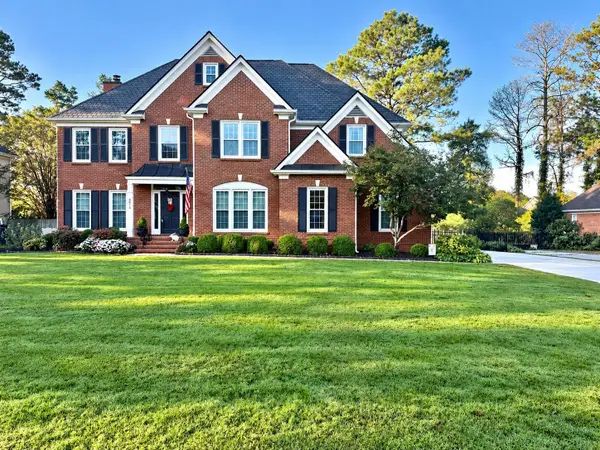 $699,900Coming Soon4 beds 4 baths3,200 sq. ft.
8014 Rosemere Way, Chattanooga, TN 37421
MLS# 3601937Listed by: THE SOURCE REAL ESTATE GROUP - Coming Soon
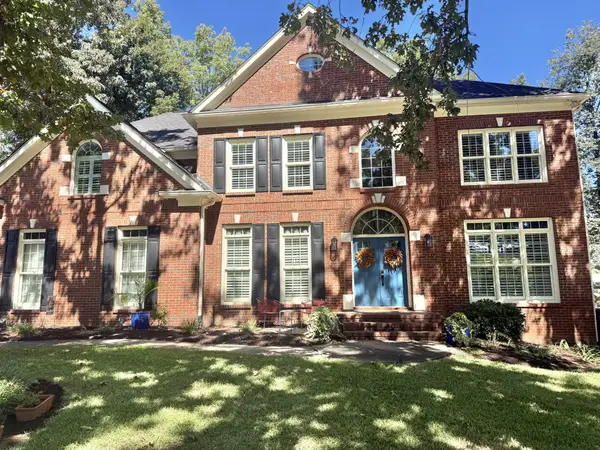 $669,900Coming Soon5 beds 4 baths3,400 sq. ft.
8038 Rosemere Way, Chattanooga, TN 37421
MLS# 3602138Listed by: CRYE-LEIKE - CLEVELAND - Coming Soon
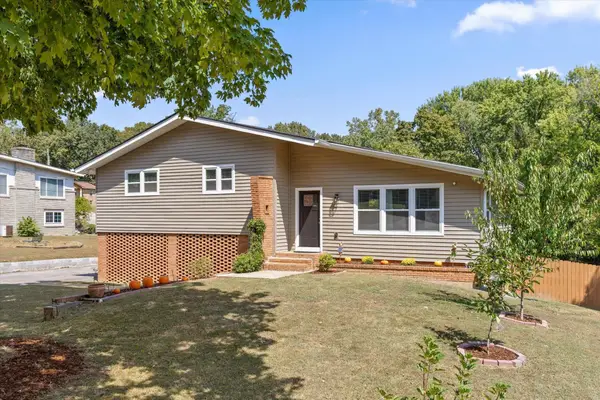 $429,000Coming Soon4 beds 3 baths2,268 sq. ft.
3905 Melinda Circle, Chattanooga, TN 37416
MLS# 3598608Listed by: GREATER DOWNTOWN REALTY DBA KELLER WILLIAMS REALTY - New
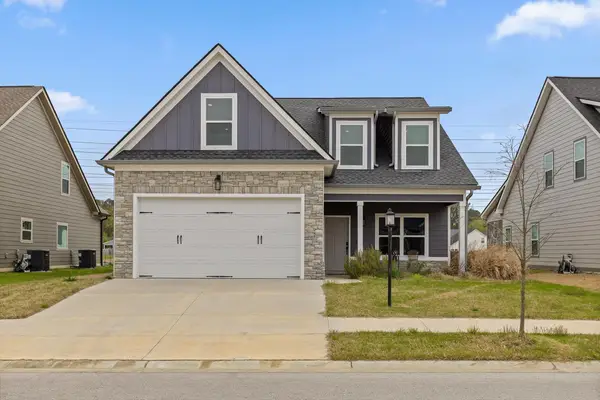 $499,000Active3 beds 3 baths2,672 sq. ft.
1046 Silverpine Drive, Chattanooga, TN 37421
MLS# 1543997Listed by: SQUAREONE REALTY, LLC


Protect your home and budget from life's surprises with an Assurant Home Warranty, backed by a partner that supports you through every step of homeownership. Explore Plans.
©2026 Century 21 Real Estate LLC. All rights reserved. CENTURY 21®, the CENTURY 21 Logo and C21® are service marks owned by Century 21 Real Estate LLC. Century 21 Real Estate LLC fully supports the principles of the Fair Housing Act and the Equal Opportunity Act. Each office is independently owned and operated. Listing information is deemed reliable but not guaranteed accurate.