
6635 Hickory Trace Circle, Chattanooga, TN 37421
Local realty services provided by:CENTURY 21 Professional Group
6635 Hickory Trace Circle,Chattanooga, TN 37421
$308,000
- 3 Beds
- 3 Baths
- 1,616 sq. ft.
- Single family
- Active
Listed by: kerry w payne
Office: weichert realtors-the space place
MLS#:1543601
Source:TN_CAR
Price summary
- Price:$308,000
- Price per sq. ft.:$190.59
- Monthly HOA dues:$60
About this home
Have you been searching for a fantastic home with oversized bedrooms, TONS of storage/closet space, very low HOA (that covers the lawn maintenance) and has a saltwater pool within steps from your front door? Then look no further because 6635 Hickory Trace Circle could be your new HOME SWEET HOME! This very spacious 3-bedroom, 2.5- bathroom townhome situated on a corner lot with fenced in backyard has so much to offer. You will be amazed at the amount of closet space and oversized walkout attic storage there is! The primary bedroom is on the main level with an ensuite and a large walk-in closet with additional under the stairs storage. Laundry is located on main level and the other 2 bedrooms are upstairs with a shared hallway bath. There is 2 additional attic storage areas upstairs and oversized rooms. Do you love to grill out but also want a separate space to sit and relax, perhaps listen to the rain or the have your morning coffee...then the covered/screened in back porch with additional uncovered area could be the perfect spot for you! The fenced in backyard is great for added privacy or for your pets and the roof is approximately 5-6 years old. The only reason the seller is moving is because of a work relocation or else this home would not be up for grabs! With the centralized location, which is close to shopping, eateries, interstate access, hiking trails, and just minutes to the VW plant, 15 mins to downtown and 6 mins to Georgia state line its the perfect spot! This townhome is truly fantastic and has so much to offer but dont take my word for it...go ahead and schedule your showing today!...
Contact an agent
Home facts
- Year built:1998
- Subdivision & Development:Hickory Trace
- Listing ID #:1543601
- Added:4 day(s) ago
- Updated:October 04, 2026 at 02:42 PM
Rooms and interior
- Bedrooms:3
- Total bathrooms:3
- Full bathrooms:2
- Half bathrooms:1
- Rooms Total:9
- Flooring:Carpet, Luxury Vinyl, Tile
- Dining Description:Eat-in Kitchen, Separate Dining Room
- Bathrooms Description:Separate Shower, Tub/shower Combo
- Kitchen Description:Eat-in Kitchen
- Bedroom Description:Primary Downstairs, Split Bedrooms
- Living area:1,616 sq. ft.
Heating and cooling
- Cooling:Central Air, Electric
- Heating:Central, Heating
- Central air:Yes
Structure and exterior
- Roof:Asphalt, Shingle
- Year built:1998
- Building area:1,616 sq. ft.
- Lot area:0.3 Acres
- Construction Materials:Brick, Vinyl Siding
- Exterior Features:Private Yard
- Foundation Description:Block
- Levels:Two
Utilities
- Water:Public, Water Connected
- Sewer:Public Sewer, Sewer Connected
Finances and disclosures
- Price:$308,000
- Price per sq. ft.:$190.59
- Tax amount:$2,008
Features and amenities
- Amenities:Cathedral Ceiling(s), High Ceilings, High Speed Internet, Pantry, Recessed Lighting, Storage, Walk-In Closet(s)
- Pool features:Association, Community, In Ground, Salt Water
Parking
- Parking description:Attached Garage, Concrete, Driveway, Garage, Garage Door Opener, Garage Faces Front, Off Street
- Garage:Yes
New listings near 6635 Hickory Trace Circle
- Coming Soon
 $399,000Coming Soon1 beds 2 baths1,176 sq. ft.
713 Lower Cravens Ter, Chattanooga, TN 37409
MLS# 3611303Listed by: NEW VENTURE REALTY - Coming Soon
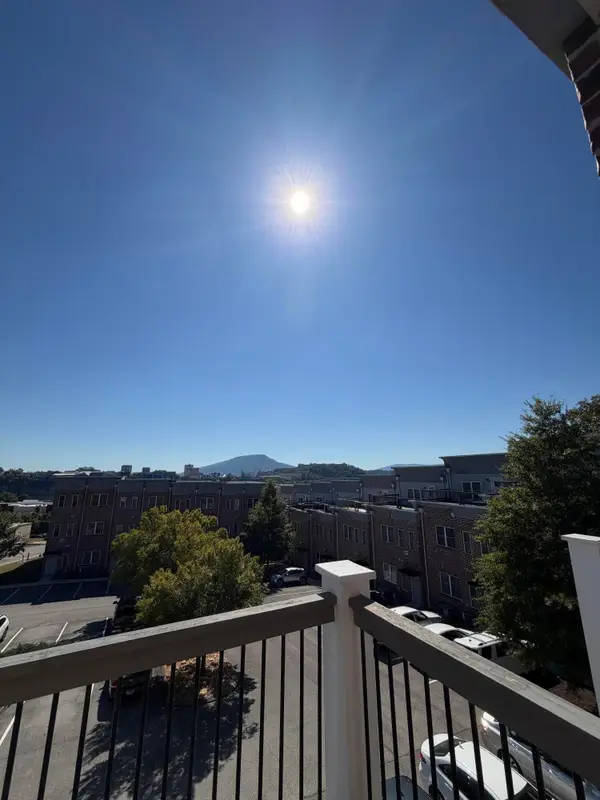 $450,000Coming Soon3 beds 3 baths1,992 sq. ft.
229 Delmont Street #259, Chattanooga, TN 37405
MLS# 3610854Listed by: GREATER DOWNTOWN REALTY DBA KELLER WILLIAMS REALTY - Coming Soon
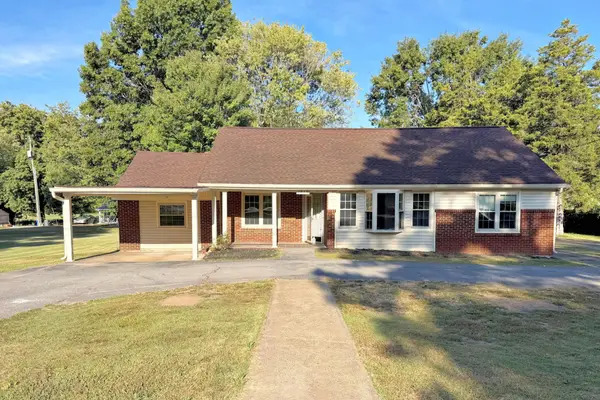 $400,000Coming Soon3 beds 2 baths2,168 sq. ft.
1519 Morris Hill Road, Chattanooga, TN 37421
MLS# 3610885Listed by: GREATER DOWNTOWN REALTY DBA KELLER WILLIAMS REALTY - Coming Soon
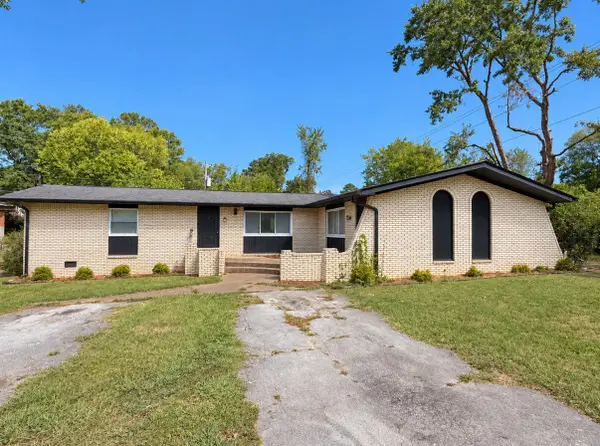 $339,500Coming Soon-- beds -- baths1,955 sq. ft.
7749 Holiday Hills Circle, Chattanooga, TN 37416
MLS# 3609897Listed by: EXP REALTY LLC - Coming Soon
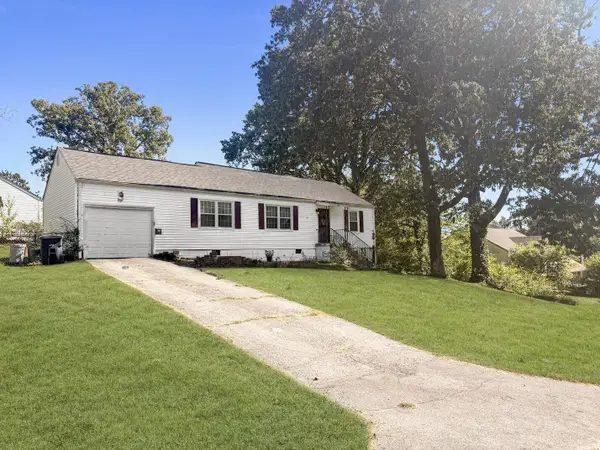 $250,000Coming Soon3 beds 2 baths1,316 sq. ft.
3621 Wimberly Drive, Chattanooga, TN 37416
MLS# 3603114Listed by: EXP REALTY LLC - Coming Soon
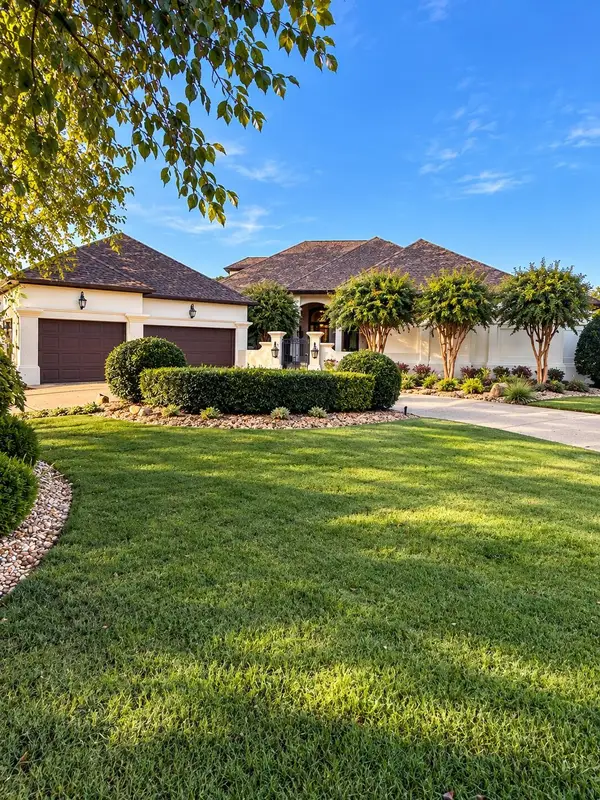 $1,475,000Coming Soon4 beds 5 baths5,220 sq. ft.
7805 Scrapeshin Trail, Chattanooga, TN 37421
MLS# 3602485Listed by: ZACH TAYLOR CHATTANOOGA - Coming Soon
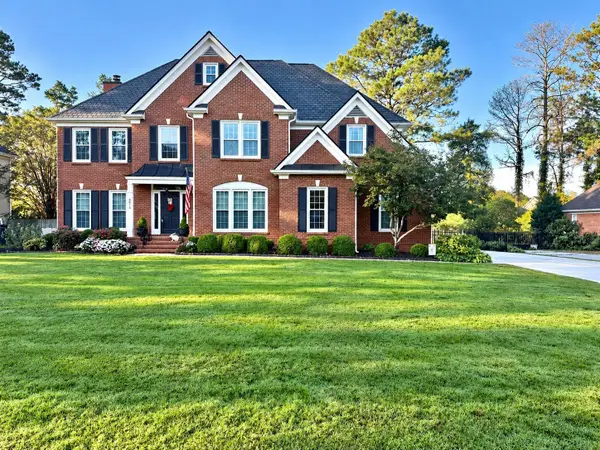 $699,900Coming Soon4 beds 4 baths3,200 sq. ft.
8014 Rosemere Way, Chattanooga, TN 37421
MLS# 3601937Listed by: THE SOURCE REAL ESTATE GROUP - Coming Soon
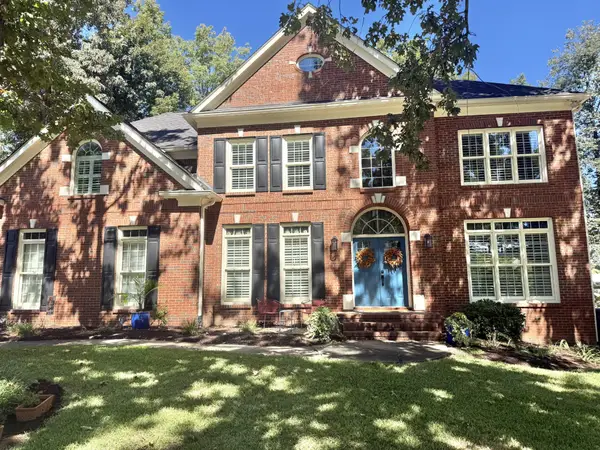 $669,900Coming Soon5 beds 4 baths3,400 sq. ft.
8038 Rosemere Way, Chattanooga, TN 37421
MLS# 3602138Listed by: CRYE-LEIKE - CLEVELAND - Coming Soon
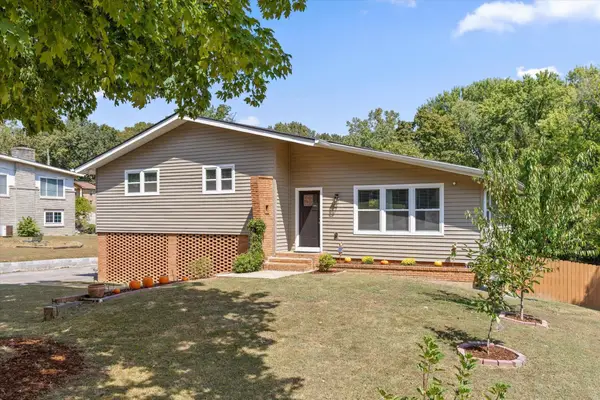 $429,000Coming Soon4 beds 3 baths2,268 sq. ft.
3905 Melinda Circle, Chattanooga, TN 37416
MLS# 3598608Listed by: GREATER DOWNTOWN REALTY DBA KELLER WILLIAMS REALTY - Coming Soon
 $399,900Coming Soon4 beds 3 baths1,900 sq. ft.
7130 Avonlea Lane, Chattanooga, TN 37421
MLS# 3542982Listed by: EXP REALTY LLC


Protect your home and budget from life's surprises with an Assurant Home Warranty, backed by a partner that supports you through every step of homeownership. Explore Plans.
©2026 Century 21 Real Estate LLC. All rights reserved. CENTURY 21®, the CENTURY 21 Logo and C21® are service marks owned by Century 21 Real Estate LLC. Century 21 Real Estate LLC fully supports the principles of the Fair Housing Act and the Equal Opportunity Act. Each office is independently owned and operated. Listing information is deemed reliable but not guaranteed accurate.