
684 Belle Trace Circle #117, Chattanooga, TN 37405
Local realty services provided by:CENTURY 21 Professional Group
684 Belle Trace Circle #117,Chattanooga, TN 37405
$385,000
- 2 Beds
- 2 Baths
- - sq. ft.
- Townhouse
- Sold
Listed by: steve meister, chrissy smith
Office: eah brokerage, lp
MLS#:1535617
Source:TN_CAR
Sorry, we are unable to map this address
Price summary
- Price:$385,000
- Monthly HOA dues:$271
About this home
MODEL HOME - First Time Offered for Sale!
Rare opportunity to own the beautifully appointed END UNIT Maxwell model home in BelleWether, located in Chattanooga's highly sought-after Northshore neighborhood. Professionally decorated and loaded with upgrades, this home features enhanced flooring, upgraded trim details, premium cabinetry, quartz countertops, undermount sinks, upgraded bathroom tile, a French door refrigerator, decorative bathroom mirrors, and all curtain rods. Move-in ready with occupancy available August 15.
The Maxwell offers an open-concept main level designed for entertaining, with a spacious family room flowing seamlessly into the kitchen, complete with a built-in pantry for abundant storage. Upstairs, the private owner's suite provides a relaxing retreat, while a secondary bedroom and full bath offer flexible space for guests, a roommate, or a home office. A 2-car front-entry garage completes this thoughtfully designed home.
BelleWether offers the perfect blend of urban convenience and neighborhood charm with tree-lined streets, scenic city views, and walkability to downtown Chattanooga. Enjoy easy access to parks, trails, local boutiques, restaurants, and all that Northshore has to offer.
Limited-Time Incentive: Receive $15,000 Flex Cash when financing through a Preferred Lender. Preferred lender list available upon request....
Contact an agent
Home facts
- Year built:2025
- Subdivision & Development:BelleWether
- Listing ID #:1535617
- Added:111 day(s) ago
- Updated:September 17, 2026 at 06:06 AM
Rooms and interior
- Bedrooms:2
- Total bathrooms:2
- Full bathrooms:2
- Rooms Total:8
- Flooring:Carpet, Luxury Vinyl, Plank
- Dining Description:Eat-in Kitchen
- Kitchen Description:Eat-in Kitchen
Heating and cooling
- Cooling:Central Air, Electric
- Heating:Central, Electric, Heating
- Central air:Yes
Structure and exterior
- Roof:Asphalt, Shingle
- Year built:2025
- Architectural Style:Contemporary
- Construction Materials:Brick, Fiber Cement, Stone
- Exterior Features:Rain Gutters
- Foundation Description:Slab
- Levels:Three Or More
Utilities
- Water:Public
- Sewer:Public Sewer, Sewer Connected
Finances and disclosures
- Price:$385,000
Features and amenities
- Amenities:High Ceilings, High Speed Internet, Low Flow Plumbing Fixtures, Open Floorplan, Pantry, Walk-In Closet(s)
Parking
- Parking description:Attached Garage, Electric Vehicle Charging Station(s), Garage Door Opener, Garage Faces Front
- Garage:Yes
New listings near 684 Belle Trace Circle #117
- Coming Soon
 $135,000Coming Soon2 beds 2 baths1,036 sq. ft.
900 Mountain Creek Road #247, Chattanooga, TN 37405
MLS# 3546150Listed by: EXP REALTY LLC - Coming Soon
 $399,900Coming Soon4 beds 3 baths1,900 sq. ft.
7130 Avonlea Lane, Chattanooga, TN 37421
MLS# 3542982Listed by: EXP REALTY LLC - New
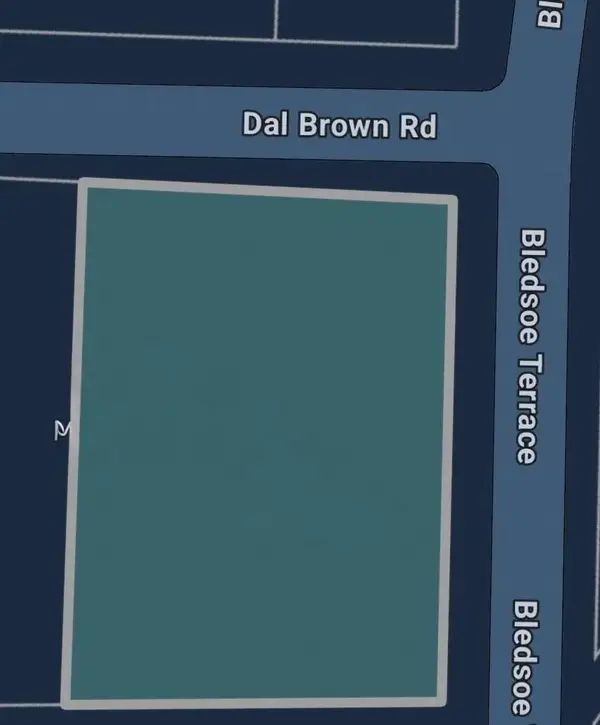 $77,000Active0.3 Acres
160 Bledsoe Terrace, Chattanooga, TN 37405
MLS# 1542905Listed by: FIV REALTY CO TENNESSEE LLC - New
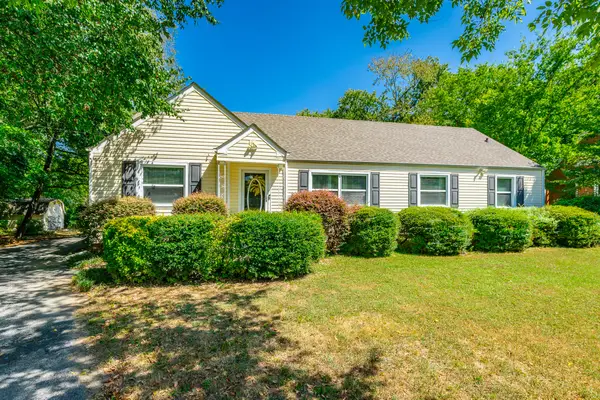 $260,000Active3 beds 2 baths1,463 sq. ft.
3601 Glendon Drive, Chattanooga, TN 37411
MLS# 1542908Listed by: KELLER WILLIAMS REALTY - New
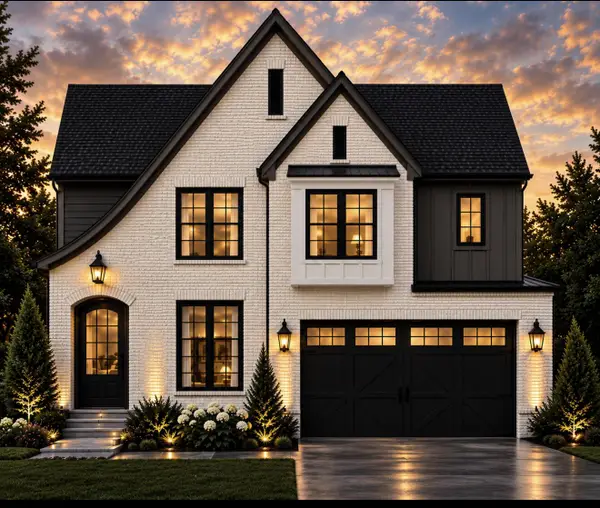 $599,000Active5 beds 3 baths2,700 sq. ft.
2147 Paige Meadows Lot 12 Court, Hixson, TN 37343
MLS# 1542910Listed by: LOCAL ROOTS REALTY - New
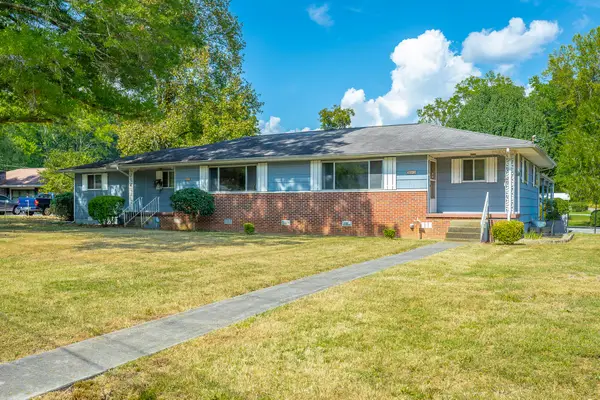 $219,900Active5 beds 3 baths2,032 sq. ft.
303 Browntown Road, Chattanooga, TN 37415
MLS# 1542899Listed by: COLDWELL BANKER PRYOR REALTY - New
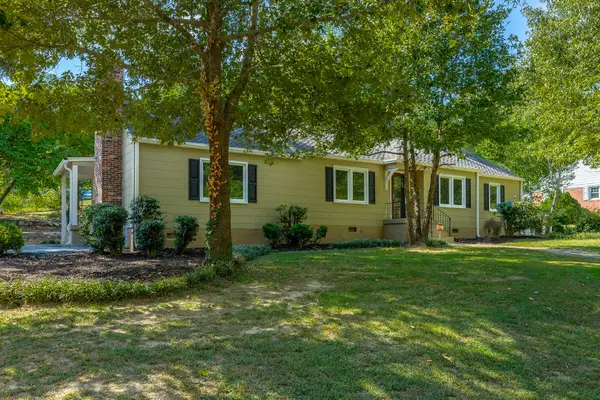 $399,900Active4 beds 2 baths1,898 sq. ft.
2801 Haywood Avenue, Chattanooga, TN 37415
MLS# 1542902Listed by: CRYE-LEIKE, REALTORS - New
 $127,000Active2 beds 2 baths950 sq. ft.
900 Mountain Creek Rd # 061, Chattanooga, TN 37405
MLS# 1355715Listed by: BHHS J DOUGLAS PROPERTIES 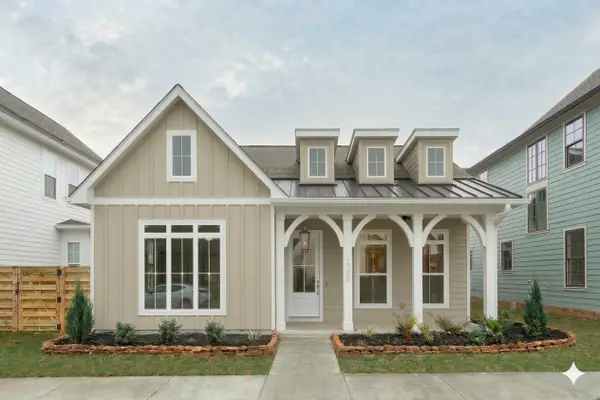 $599,900Active3 beds 2 baths2,000 sq. ft.
73 Honeycomb Lane, Chattanooga, TN 37421
MLS# 1530642Listed by: GREENTECH HOMES LLC- New
 $399,900Active4 beds 3 baths2,260 sq. ft.
21 Bohr Drive, Chattanooga, TN 37415
MLS# 1542884Listed by: EXP REALTY, LLC


Protect your home and budget from life's surprises with an Assurant Home Warranty, backed by a partner that supports you through every step of homeownership. Explore Plans.
©2026 Century 21 Real Estate LLC. All rights reserved. CENTURY 21®, the CENTURY 21 Logo and C21® are service marks owned by Century 21 Real Estate LLC. Century 21 Real Estate LLC fully supports the principles of the Fair Housing Act and the Equal Opportunity Act. Each office is independently owned and operated. Listing information is deemed reliable but not guaranteed accurate.