
7041 Arbor Leaf Lane #28, Chattanooga, TN 37421
Local realty services provided by:CENTURY 21 BELLORA
7041 Arbor Leaf Lane #28,Chattanooga, TN 37421
$419,900
- 3 Beds
- 3 Baths
- 1,970 sq. ft.
- Single family
- Active
Listed by: peter cory
Office: cory realty, llc.
MLS#:1537985
Source:TN_CAR
Price summary
- Price:$419,900
- Price per sq. ft.:$213.15
- Monthly HOA dues:$12.5
About this home
This brand new, new construction home has just recently been completed, and it is ready to be your new home. The Arbors is conveniently located to I-75, VW, Amazon, shopping, medical, schools, churches, and more. The neighborhood is a great place to call home, with sidewalks and a community area that includes a walking path and pergola.
This home has many upgrades, and everything is brand new! On the main level there is LVP flooring, a built-in drop station bench, crown molding and trim, granite countertops, stainless steel appliances, a sleek electric fireplace gives a modern look, complemented by a floating mantel and shiplap. Upstairs you will find three large bedrooms, a loft area that could be used as an upstairs living room, two full bathrooms each with double sinks, a tile shower, a laundry room, walk in closet, ceiling fans, crown molding, and prewiring for EPB internet.
There is a two-car garage, new sod, a covered back porch, and great curb appeal. This home is on a large level corner lot, located on a cul-de-sac street for less traffic. This new home is ready for you, make your appointment today.
Owner/Agent....
Contact an agent
Home facts
- Year built:2026
- Subdivision & Development:The Arbors
- Listing ID #:1537985
- Added:116 day(s) ago
- Updated:October 27, 2026 at 04:16 PM
Rooms and interior
- Bedrooms:3
- Total bathrooms:3
- Full bathrooms:2
- Half bathrooms:1
- Rooms Total:11
- Flooring:Carpet, Luxury Vinyl, Tile
- Bathrooms Description:Double Vanity
- Kitchen Description:Kitchen Island
- Basement:Yes
- Living area:1,970 sq. ft.
Heating and cooling
- Cooling:Central Air, Electric, Zoned
- Heating:Central, Electric, Heat Pump, Heating, Zoned
- Central air:Yes
Structure and exterior
- Roof:Asphalt, Shingle
- Year built:2026
- Building area:1,970 sq. ft.
- Lot area:0.17 Acres
- Construction Materials:Block, Brick, Brick Veneer, Concrete, Stone, Vinyl Siding
- Foundation Description:Block, Slab
- Levels:Two
Utilities
- Water:Public, Water Connected
- Sewer:Public Sewer, Sewer Connected
Finances and disclosures
- Price:$419,900
- Price per sq. ft.:$213.15
- Tax amount:$603
Features and amenities
- Amenities:Crown Molding, Entrance Foyer, Granite Counters, Pantry, Wired for Data
Parking
- Parking description:Concrete, Driveway, Garage
- Garage:Yes
New listings near 7041 Arbor Leaf Lane #28
- Coming Soon
 $309,000Coming Soon1 beds 2 baths910 sq. ft.
3104 Saint Elmo Avenue, Chattanooga, TN 37408
MLS# 3626164Listed by: GREATER DOWNTOWN REALTY DBA KELLER WILLIAMS REALTY - Coming Soon
 $325,000Coming Soon3 beds 2 baths2,077 sq. ft.
8820 Quail Run Drive, Chattanooga, TN 37421
MLS# 3623018Listed by: GREATER DOWNTOWN REALTY DBA KELLER WILLIAMS REALTY - Coming Soon
 $270,000Coming Soon3 beds 2 baths1,250 sq. ft.
1906 E 4th Street, Chattanooga, TN 37404
MLS# 3622020Listed by: EXP REALTY LLC - Open Sun, 2 to 4pmNew
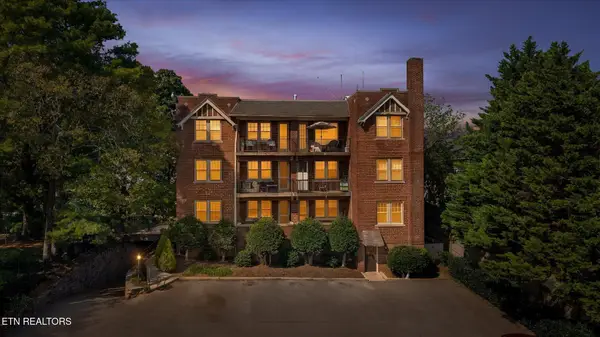 $239,000Active2 beds 1 baths960 sq. ft.
190 N Crest Rd #4, Chattanooga, TN 37404
MLS# 1360199Listed by: JEWELL REAL ESTATE - New
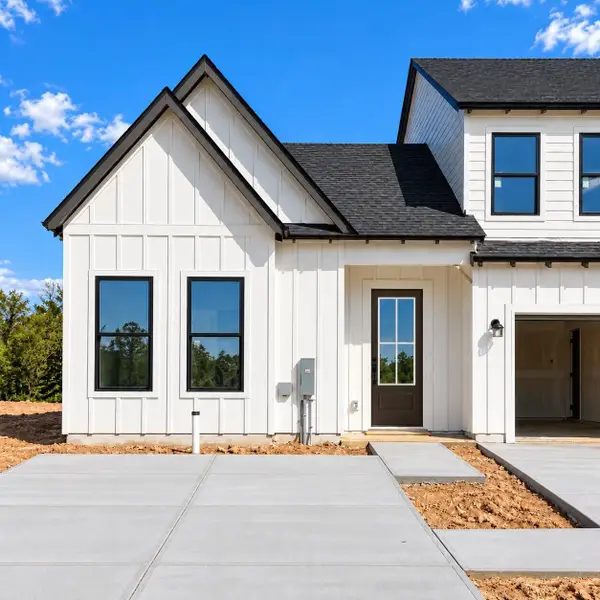 $270,539Active2 beds 2 baths1,033 sq. ft.
5757 Hightower Drive #82, Hixson, TN 37343
MLS# 1545237Listed by: TRUST REAL ESTATE GROUP, LLC - New
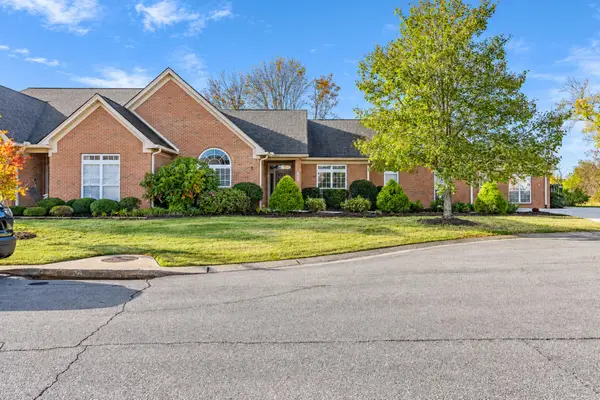 $450,000Active3 beds 2 baths2,383 sq. ft.
8258 Chula Creek Road, Chattanooga, TN 37421
MLS# 1545240Listed by: HORIZON SOTHEBY'S INTERNATIONAL REALTY - Open Sun, 2 to 4pmNew
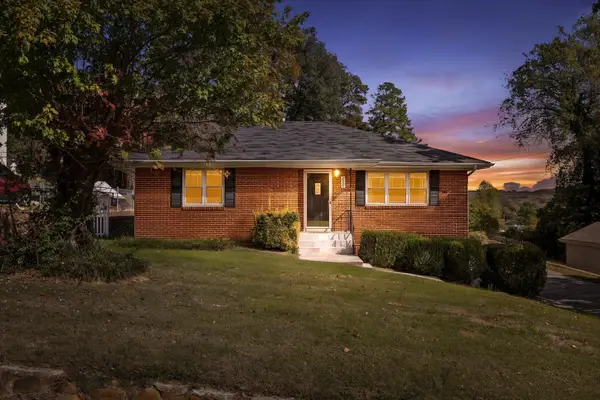 $310,000Active2 beds 1 baths1,246 sq. ft.
207 W Daytona Drive W, Chattanooga, TN 37415
MLS# 1545231Listed by: RE/MAX RENAISSANCE REALTORS - New
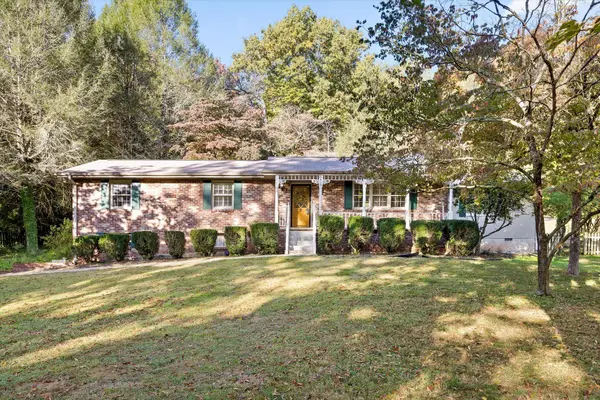 $425,000Active4 beds 3 baths2,789 sq. ft.
6419 Grubb Road, Hixson, TN 37343
MLS# 1545233Listed by: KELLER WILLIAMS REALTY - New
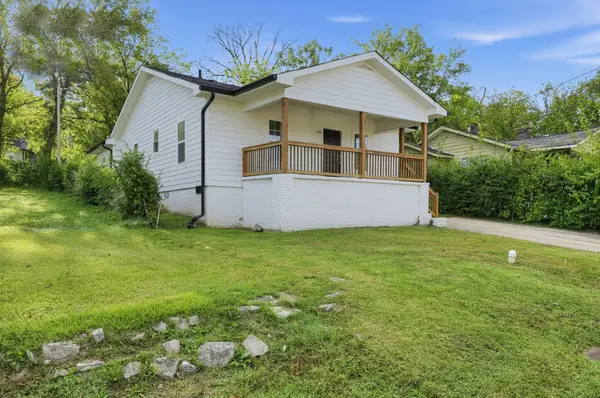 $224,900Active3 beds 2 baths1,368 sq. ft.
1240 Wheeler Ave, Chattanooga, TN 37406
MLS# 3627285Listed by: THE HOMESTEAD GROUP - New
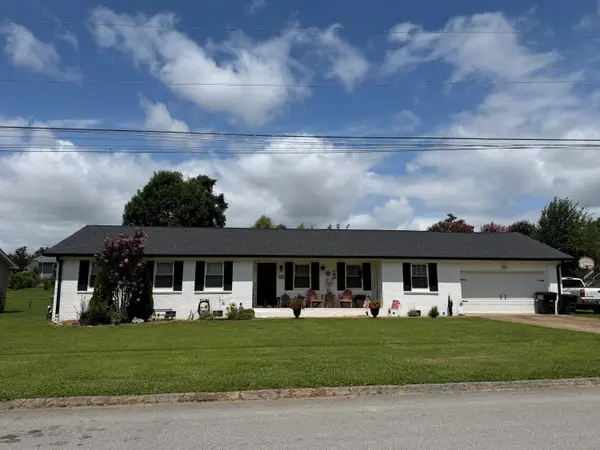 $354,900Active3 beds 2 baths1,674 sq. ft.
2707 Saint Lawrence Road, Chattanooga, TN 37421
MLS# 1545222Listed by: LOCAL ROOTS REALTY


Protect your home and budget from life's surprises with an Assurant Home Warranty, backed by a partner that supports you through every step of homeownership. Explore Plans.
©2026 Century 21 Real Estate LLC. All rights reserved. CENTURY 21®, the CENTURY 21 Logo and C21® are service marks owned by Century 21 Real Estate LLC. Century 21 Real Estate LLC fully supports the principles of the Fair Housing Act and the Equal Opportunity Act. Each office is independently owned and operated. Listing information is deemed reliable but not guaranteed accurate.