
709 Rocky Shadows Drive, Chattanooga, TN 37421
Local realty services provided by:CENTURY 21 BELLORA
709 Rocky Shadows Drive,Chattanooga, TN 37421
$495,000
- 4 Beds
- 3 Baths
- 2,625 sq. ft.
- Single family
- Active
Listed by: jay robinson
Office: keller williams realty
MLS#:1536998
Source:TN_CAR
Price summary
- Price:$495,000
- Price per sq. ft.:$188.57
- Monthly HOA dues:$71.42
About this home
Fantastic opportunity in the established Mountain Shadows neighborhood close to schools, parks, the shopping, restaurants and medical facilities surround the Hamilton Place area, and approximately 25 minutes from downtown Chattanooga. Long considered one of the most desirable neighborhoods in East Brainerd, the community offers a pool with clubhouse, tennis courts, playground and basketball court, not to mention mature trees providing a lush setting. This 4 bedroom, 2.5 bath home over an unfinished basement also has mature landscaping and is wooded in back providing a lovely natural setting to enjoy the outdoor living spaces which include a screened-in porch, sun deck and covered patio on the lower level. The interior was just painted and has all new carpet, and additional recent improvements include the roof (2022), exterior paint (2023), 2 HVAC units (2024), water heater (2025), updated bathrooms (2016) and more. Your tour begins with entry to the dedicated foyer that opens to the formal dining room on the right and the formal living room or office on the left. The living room has French doors to the spacious family room which has a gas fireplace, built in cabinetry and access to the screened in porch, providing a great flow for gathering and entertaining. The powder room is conveniently located in the hallway to the kitchen. The kitchen has a center island, granite countertops, tile backsplash, black appliances including downdraft cooktop, double wall ovens, and refrigerator, a pantry and is open to the breakfast area with a sunny bay window and access to the laundry room, double garage and rear deck. All of the bedrooms are on the upper level, including the primary suite which has two walk-in closets and a private bath with dual marble vanities adjoined by built-in cabinetry with a mounted TV, a soaking tub, and a tiled shower. The 3 additional bedrooms share the use of the hall bath which has an elongated vanity and a tub/shower combo. Two of these guest bedrooms have walk-in closets, while the 4th bedroom has a great built-in desk with shelving. If additional storage or a workshop space is desired, you will love the full basement that could also be used as a rec space if desired and has double doors to the covered patio and back yard. All of this, and you enjoy county taxes, so please call for more information and to schedule your private showing today. Information is deemed reliable but not guaranteed. Buyer to verify any and all information they deem important....
Contact an agent
Home facts
- Year built:1985
- Subdivision & Development:Mountain Shadows Ests
- Listing ID #:1536998
- Added:67 day(s) ago
- Updated:August 24, 2026 at 03:09 PM
Rooms and interior
- Bedrooms:4
- Total bathrooms:3
- Full bathrooms:2
- Half bathrooms:1
- Rooms Total:9
- Flooring:Carpet, Hardwood, Tile, Vinyl
- Dining Description:Breakfast Nook, Separate Dining Room
- Bathrooms Description:Double Vanity, Separate Shower, Soaking Tub, Tub/shower Combo
- Kitchen Description:Kitchen Island
- Basement:Yes
- Living area:2,625 sq. ft.
Heating and cooling
- Cooling:Ceiling Fan(s), Central Air, Electric
- Heating:Central, Heating, Natural Gas
- Central air:Yes
Structure and exterior
- Roof:Asphalt, Shake
- Year built:1985
- Building area:2,625 sq. ft.
- Lot area:0.6 Acres
- Construction Materials:Block, Brick, Wood Siding
- Exterior Features:Rain Gutters
- Foundation Description:Block
- Levels:Two
Utilities
- Water:Public, Water Connected
- Sewer:Septic Tank, Sewer Not Available
Finances and disclosures
- Price:$495,000
- Price per sq. ft.:$188.57
- Tax amount:$1,861
Features and amenities
- Amenities:Built-in Features, Ceiling Fan(s), Central Vacuum, Chandelier, Double Closets, Entrance Foyer, Granite Counters, Natural Woodwork, Pantry
- Pool features:Community
Parking
- Parking description:Attached Garage, Driveway, Garage, Garage Faces Side
- Garage:Yes
New listings near 709 Rocky Shadows Drive
- Coming Soon
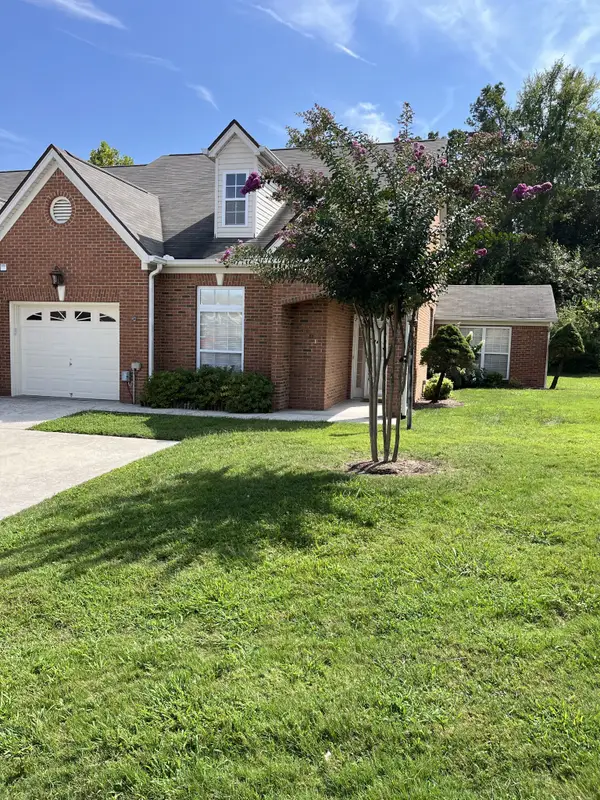 $385,000Coming Soon2 beds 2 baths1,685 sq. ft.
2401 Cone Flower Trl, Chattanooga, TN 37421
MLS# 3520959Listed by: REALTY ONE GROUP EXPERTS - Coming Soon
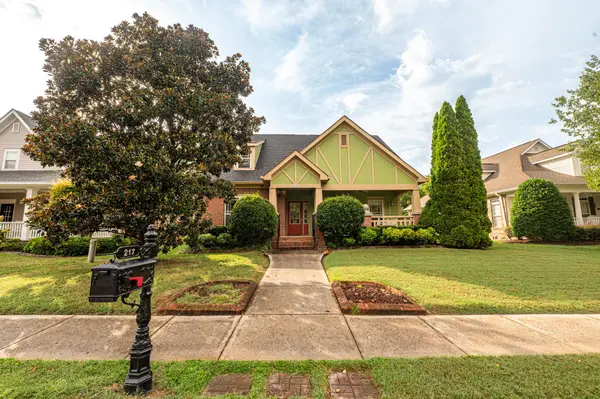 $475,000Coming Soon3 beds 2 baths1,962 sq. ft.
217 Horse Creek Drive Drive, Chattanooga, TN 37405
MLS# 3520563Listed by: GREATER DOWNTOWN REALTY DBA KELLER WILLIAMS REALTY - New
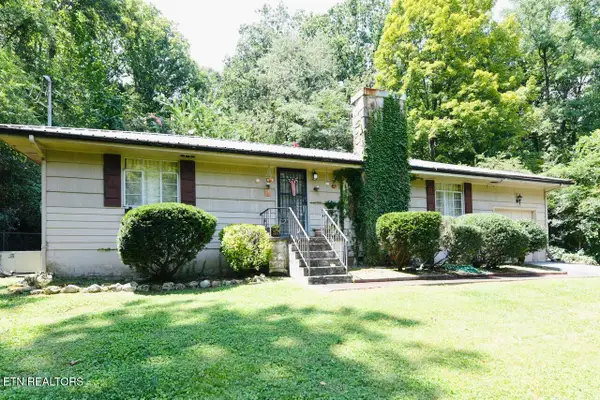 $225,000Active3 beds 1 baths1,104 sq. ft.
3227 Haywood Ave, Chattanooga, TN 37415
MLS# 1352927Listed by: KELLER WILLIAMS RIDGE TO RIVER - New
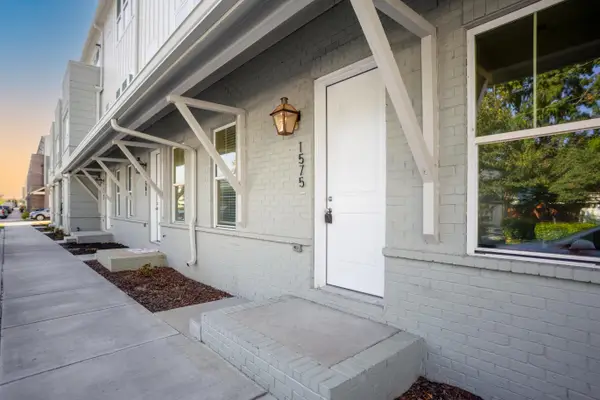 $469,000Active3 beds 3 baths1,541 sq. ft.
1575 Adams Street, Chattanooga, TN 37408
MLS# 1541376Listed by: REAL ESTATE PARTNERS CHATTANOOGA LLC - New
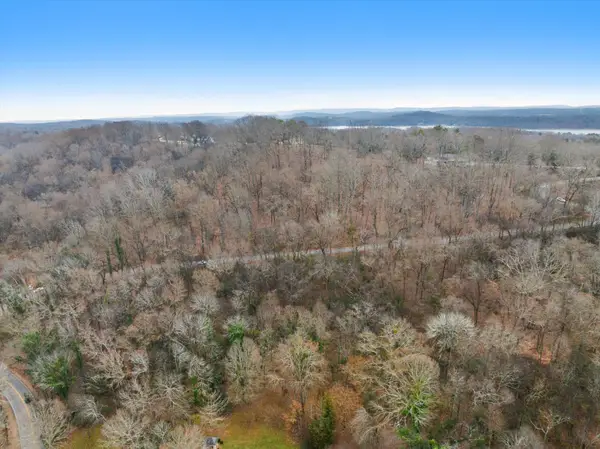 $139,900Active4.29 Acres
0 Hamill Road, Hixson, TN 37343
MLS# 3514732Listed by: EXP REALTY LLC - New
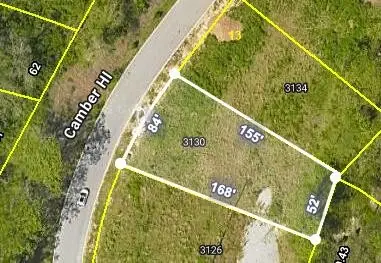 $120,000Active0.32 Acres
3130 Camber Hill, Chattanooga, TN 37415
MLS# 3521164Listed by: THE GROUP REAL ESTATE BROKERAGE - New
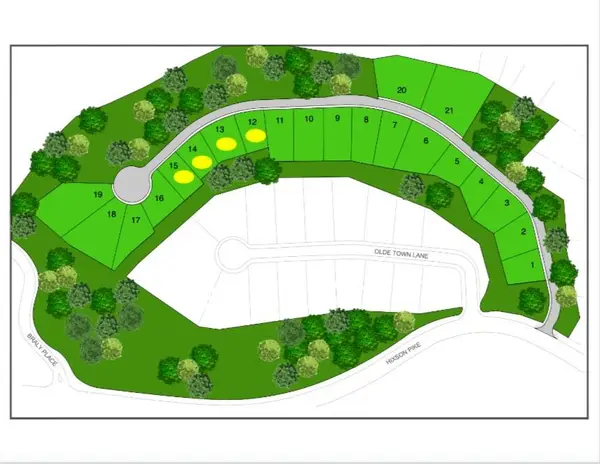 $438,400Active0.32 Acres
0 Camber Hill, Chattanooga, TN 37415
MLS# 3521165Listed by: THE GROUP REAL ESTATE BROKERAGE - New
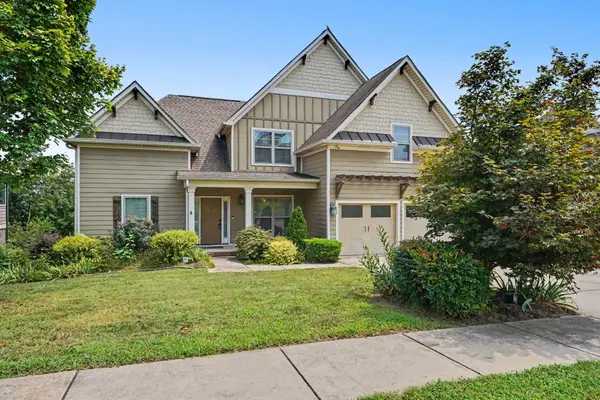 $815,000Active4 beds 4 baths3,165 sq. ft.
1969 Notting Hill, Chattanooga, TN 37405
MLS# 1541364Listed by: KELLER WILLIAMS REALTY - New
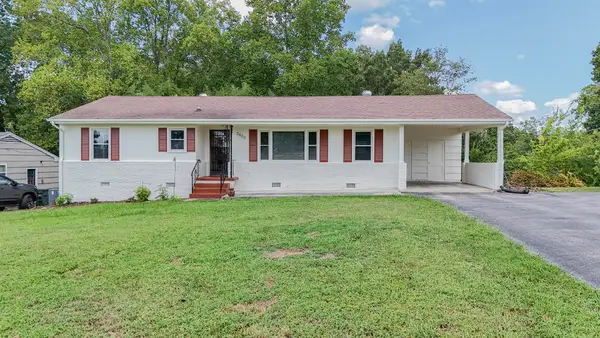 $315,000Active2 beds 2 baths1,232 sq. ft.
3803 Laird Lane, Chattanooga, TN 37415
MLS# 1541368Listed by: 1 PERCENT LISTS SCENIC CITY - New
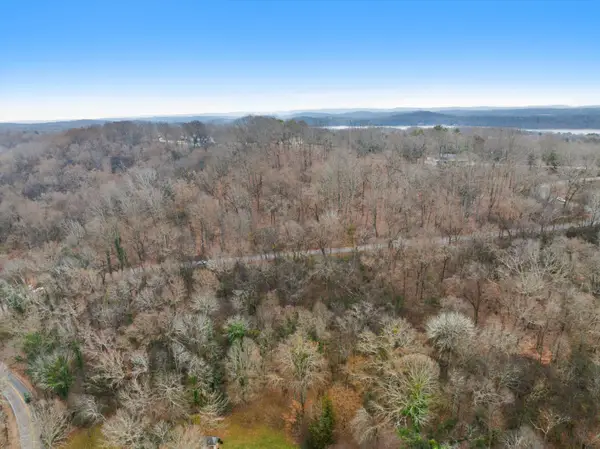 $139,900Active4.29 Acres
0 Hamill Road #3-A & 2, Hixson, TN 37343
MLS# 1541009Listed by: EXP REALTY, LLC


Protect your home and budget from life's surprises with an Assurant Home Warranty, backed by a partner that supports you through every step of homeownership. Explore Plans.
©2026 Century 21 Real Estate LLC. All rights reserved. CENTURY 21®, the CENTURY 21 Logo and C21® are service marks owned by Century 21 Real Estate LLC. Century 21 Real Estate LLC fully supports the principles of the Fair Housing Act and the Equal Opportunity Act. Each office is independently owned and operated. Listing information is deemed reliable but not guaranteed accurate.