
7361 Blue Heron Court, Chattanooga, TN 37421
Local realty services provided by:CENTURY 21 Professional Group
7361 Blue Heron Court,Chattanooga, TN 37421
$1,099,000
- 4 Beds
- 4 Baths
- 2,777 sq. ft.
- Townhouse
- Active
Upcoming open houses
- Sun, Sep 1302:00 pm - 04:00 pm
Listed by: ryan may, christa french
Office: real estate partners chattanooga llc.
MLS#:1536212
Source:TN_CAR
Price summary
- Price:$1,099,000
- Price per sq. ft.:$395.75
- Monthly HOA dues:$350
About this home
Welcome to Heron Square, an exclusive gated townhome community where effortless living meets refined, modern luxury. Thoughtfully designed with striking architecture, clean lines, and high-end finishes, each home offers a sophisticated yet inviting atmosphere. Ideally located just minutes from premier shopping, dining, medical services, and everyday conveniences, and only one mile from I-75 for easy access to Downtown Chattanooga and beyond.
Introducing The Piccola, designed for those who value efficient luxury without sacrificing premium amenities, The Piccola offers an exceptional blend of comfort, style, and functionality. A beautifully designed 4-bedroom, 3.5-bath luxury townhome offering approximately 2,777 square feet of elevated living space with thoughtfully curated finishes and exceptional functionality throughout. Blending sophisticated design with low-maintenance convenience, The Piccola delivers the lifestyle discerning buyers seek.
The entry level welcomes you with a spacious foyer, a versatile flex room or private fourth bedroom complete with a walk-in closet, full bath, and its own dedicated laundry area--ideal for guests, multi-generational living, a home office, fitness space, or private retreat. A spacious two-car garage with EV charging pre-wire and a private residential elevator featuring an 8-foot cabin provide effortless accessibility to all three levels.
The main living level showcases soaring 9-10' ceilings, 8' doors, engineered hardwood flooring, and a stunning great room centered around a 48-inch linear gas fireplace. The chef's kitchen is designed for both entertaining and everyday living, featuring an oversized waterfall quartz island, Euro-style cabinetry, premium JennAir appliances, custom storage solutions, and an impressive 5' x 8' walk-in pantry offering exceptional organization and storage. The open-concept design flows seamlessly to a private balcony, creating the perfect setting for morning coffee, evening relaxation, or entertaining guests.
The upper level is highlighted by a luxurious primary suite designed as a true sanctuary. The spa-inspired bath features heated floors, a generous dual vanity, Kohler fixtures, quartz countertops, and a stunning wet-room design that combines a freestanding soaking tub and dual-head walk-in shower within a single frameless glass enclosure--creating a resort-inspired retreat that is both elegant and functional. Two additional bedrooms, a full bath, and a conveniently located laundry room complete the upper level.
Bathrooms throughout showcase Italian porcelain tile, vanities with under-mount sinks, designer 6''-12'' splashes, beautifully appointed zero-entry tile showers, and low-flush WaterSense toilets. Built with both luxury and performance in mind, this home includes Pella aluminum-clad wood windows, spray foam insulation, tankless water heater, TPO roofing, LED recessed lighting, smart-lock entry door hardware, a Wi-Fi-ready programmable digital thermostat, and designer finishes throughout.
Exterior details are equally impressive, featuring a timeless blend of brick, stucco, and Hardie accents enhanced by professional landscaping, exterior uplighting, and expansive outdoor living. The covered first-floor patio serves as an inviting outdoor haven, anchored by a stunning gas-log fireplace, tongue-and-groove ceiling, and large-format tile flooring.
Residents of Heron Square enjoy a secure gated entrance, sidewalks, beautifully maintained green spaces, an acre of mature trees with natural walking trails, a community pool with infinity edge, cabana with sauna, and a fire pit gathering area. The HOA provides full lawn and landscape maintenance (front and back), along with irrigation and water usage for the sprinkler system, creating a truly low-maintenance, lock-and-leave lifestyle.
Heron Square isn't simply a place to live--it's a lifestyle defined by thoughtful design, modern convenience, and elevated everyday living....
Contact an agent
Home facts
- Year built:2026
- Subdivision & Development:Heron Square
- Listing ID #:1536212
- Added:98 day(s) ago
- Updated:September 12, 2026 at 03:08 PM
Rooms and interior
- Bedrooms:4
- Total bathrooms:4
- Full bathrooms:3
- Half bathrooms:1
- Rooms Total:13
- Flooring:Tile
- Bathrooms Description:Double Vanity, Separate Shower, Tub/shower Combo
- Kitchen Description:Kitchen Island
- Basement:Yes
- Living area:2,777 sq. ft.
Heating and cooling
- Cooling:Central Air, Electric, Multi Units
- Heating:Central, Heat Pump, Heating
- Central air:Yes
Structure and exterior
- Roof:Flat
- Year built:2026
- Building area:2,777 sq. ft.
- Architectural Style:Contemporary
- Construction Materials:Brick, Fiber Cement, Stucco
- Exterior Features:Balcony, Smart Lock(s)
- Foundation Description:Slab
Utilities
- Water:Public, Water Available
- Sewer:Public Sewer, Sewer Available
Finances and disclosures
- Price:$1,099,000
- Price per sq. ft.:$395.75
Features and amenities
- Amenities:Ceiling Fan(s), Elevator, High Ceilings, Pantry, Recessed Lighting, Walk-In Closet(s)
- Pool features:Community
Parking
- Parking description:Attached Garage, Garage, Garage Door Opener, Garage Faces Front
- Garage:Yes
New listings near 7361 Blue Heron Court
- Coming Soon
 $135,000Coming Soon2 beds 2 baths1,036 sq. ft.
900 Mountain Creek Road #247, Chattanooga, TN 37405
MLS# 3546150Listed by: EXP REALTY LLC - Coming Soon
 $309,900Coming Soon3 beds 2 baths1,472 sq. ft.
259 Prosperity Ln, Chattanooga, TN 37421
MLS# 3545095Listed by: CRYE-LEIKE REALTORS - Coming Soon
 $399,900Coming Soon4 beds 3 baths1,900 sq. ft.
7130 Avonlea Lane, Chattanooga, TN 37421
MLS# 3542982Listed by: EXP REALTY LLC - New
 $433,500Active3 beds 2 baths1,780 sq. ft.
2592 Butlers Green Circle #9, Chattanooga, TN 37421
MLS# 1542699Listed by: EAH BROKERAGE, LP - New
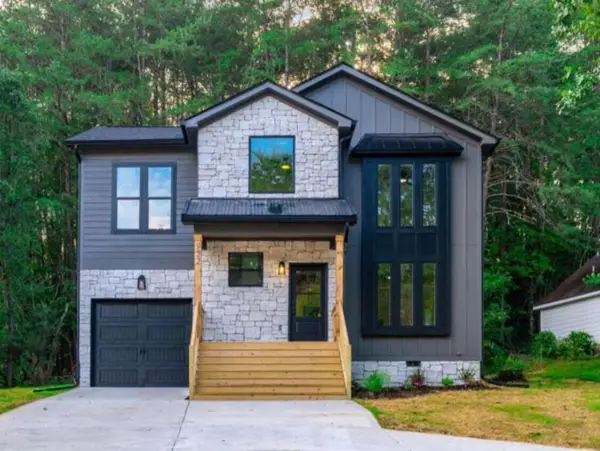 $379,000Active4 beds 3 baths1,750 sq. ft.
501 Brown Road, Chattanooga, TN 37421
MLS# 1542695Listed by: REAL ESTATE 9, LLC - New
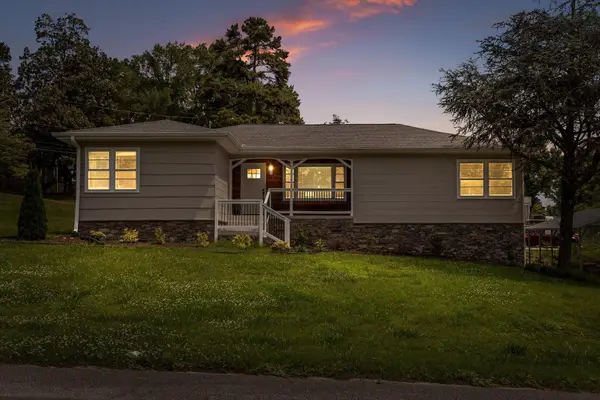 $350,000Active3 beds 2 baths2,224 sq. ft.
3423 Missionaire Avenue, Chattanooga, TN 37412
MLS# 1542696Listed by: KELLER WILLIAMS REALTY - New
 $249,000Active0.4 Acres
8606 E Brainerd Road, Chattanooga, TN 37421
MLS# 1542661Listed by: NU VISION REALTY - New
 $250,000Active3 beds 2 baths1,302 sq. ft.
7636 Hurricane Loop, Chattanooga, TN 37421
MLS# 1542693Listed by: CRYE-LEIKE, REALTORS - New
 $395,000Active4 beds 2 baths2,396 sq. ft.
711 Hardin Drive, Chattanooga, TN 37412
MLS# 1542689Listed by: REAL ESTATE PARTNERS CHATTANOOGA LLC - New
 $625,000Active4 beds 4 baths2,188 sq. ft.
1204 W Mississippi Avenue, Chattanooga, TN 37405
MLS# 1542653Listed by: KELLER WILLIAMS REALTY


Protect your home and budget from life's surprises with an Assurant Home Warranty, backed by a partner that supports you through every step of homeownership. Explore Plans.
©2026 Century 21 Real Estate LLC. All rights reserved. CENTURY 21®, the CENTURY 21 Logo and C21® are service marks owned by Century 21 Real Estate LLC. Century 21 Real Estate LLC fully supports the principles of the Fair Housing Act and the Equal Opportunity Act. Each office is independently owned and operated. Listing information is deemed reliable but not guaranteed accurate.