
744 Gatti Lane, Chattanooga, TN 37405
Local realty services provided by:CENTURY 21 Premier
744 Gatti Lane,Chattanooga, TN 37405
$575,500
- 3 Beds
- 3 Baths
- - sq. ft.
- Single family
- Sold
Listed by: justin tate
Office: real estate partners chattanooga, llc.
MLS#:3306034
Source:NASHVILLE
Sorry, we are unable to map this address
Price summary
- Price:$575,500
About this home
Welcome to 744 Gatti Lane -- a meticulously maintained, two-story Charleston-style home tucked away on a quiet street in Chattanooga's highly sought-after North Shore! Combining classic architectural charm with modern conveniences, this 3 bedroom home offers unbeatable curb appeal, complete with a cozy front porch and an iconic second-story balcony.
Best of all, you are zoned for Normal Park schools and located just minutes from North Shore's best local restaurants, boutique shopping, grocery stores, and vibrant downtown Chattanooga.
Step into the bright, spacious living room on the main level--which serves as the heart of the home, perfect for both relaxing and entertaining. The kitchen is outfitted with custom cabinetry, granite countertops, and stainless steel appliances. The main level also features a half bath and a room for an ''at-home'' office or cozy reading room.
Upstairs, the floor plan offers a large master bedroom featuring soaring vaulted ceilings, a walk-in closet, and a spa-like ensuite bath equipped with a double vanity, custom tiled shower, and Jacuzzi tub. Two additional generously sized bedrooms share a full hall bathroom and offer direct access to the private second-story front balcony--the perfect spot for morning coffee.
The 2nd floor also features a 2nd Full Bathroom, and a dedicated upper-level laundry closet situated right near the bedrooms.
If you enjoy grilling under the sunset, Step straight from the main living area onto a private deck, overlooking the fenced backyard--ideal for and outdoor dining.
Leave the car at home and enjoy being only a bike ride away from Coolidge Park. With North Chattanooga's best local restaurants, boutiques, and daily conveniences just minutes from your front door, 744 Gatti Lane offers the perfect place to live, work, and play....
Contact an agent
Home facts
- Year built:2017
- Subdivision & Development:The Cottages at Normal Park
- Listing ID #:3306034
- Added:54 day(s) ago
- Updated:September 17, 2026 at 07:40 AM
Rooms and interior
- Bedrooms:3
- Total bathrooms:3
- Full bathrooms:2
- Half bathrooms:1
- Kitchen Description:Dishwasher, Disposal, Microwave, Refrigerator
Heating and cooling
- Cooling:Central Air, Electric
- Heating:Central, Electric
- Central air:Yes
Structure and exterior
- Year built:2017
- Lot Features:Level
- Architectural Style:Contemporary
- Construction Materials:Fiber Cement
- Exterior Features:Deck
- Levels:3 Story
Schools
- High school:Red Bank High School
- Middle school:Normal Park Museum Magnet School
- Elementary school:Normal Park Museum Magnet School
Utilities
- Water:Public, Water Available
- Sewer:Public Sewer
Finances and disclosures
- Price:$575,500
- Tax amount:$4,926
Features and amenities
- Appliances:Dishwasher, Disposal, Microwave, Refrigerator
- Amenities:Walk-In Closet(s)
Parking
- Total parking spaces:1
- Parking description:Concrete, Driveway
- Garage:Yes
- Garage spaces:1
 Copyright 2026 Realtracs Mls. All rights reserved. Realtracs Mls provides content displayed here (“provided content”) on an “as is” basis and makes no representations or warranties regarding the provided content, including, but not limited to those of non-infringement, timeliness, accuracy, or completeness. Individuals and companies using information presented are responsible for verification and validation of information they utilize and present to their customers and clients. Realtracs Mls will not be liable for any damage or loss resulting from use of the provided content or the products available through Portals, IDX, VOW, and/or Syndication. Recipients of this information shall not resell, redistribute, reproduce, modify, or otherwise copy any portion thereof without the expressed written consent of Realtracs Mls. NASHVILLE Member Broker: Renee Hunter
New listings near 744 Gatti Lane
- Coming Soon
 $135,000Coming Soon2 beds 2 baths1,036 sq. ft.
900 Mountain Creek Road #247, Chattanooga, TN 37405
MLS# 3546150Listed by: EXP REALTY LLC - Coming Soon
 $399,900Coming Soon4 beds 3 baths1,900 sq. ft.
7130 Avonlea Lane, Chattanooga, TN 37421
MLS# 3542982Listed by: EXP REALTY LLC - New
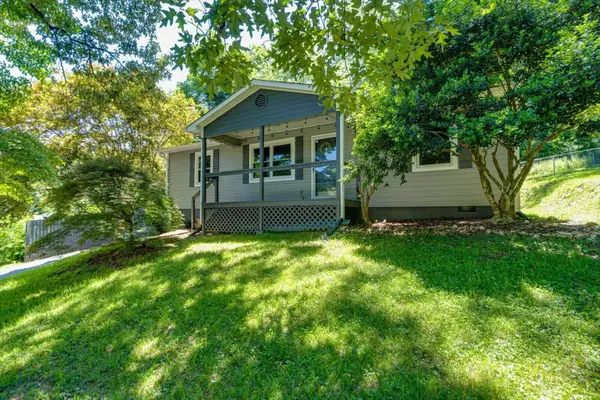 $315,000Active3 beds 2 baths1,112 sq. ft.
532 Lupton Drive, Chattanooga, TN 37415
MLS# 1542912Listed by: 1 PERCENT LISTS SCENIC CITY - New
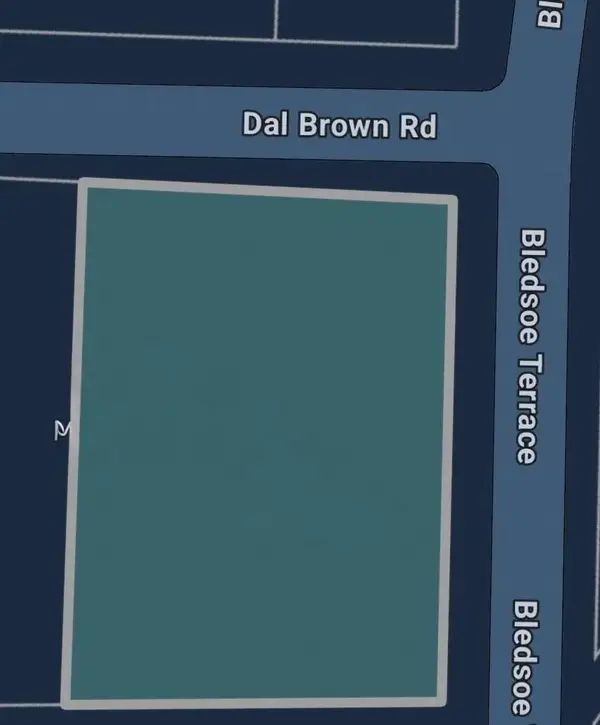 $77,000Active0.3 Acres
160 Bledsoe Terrace, Chattanooga, TN 37405
MLS# 1542905Listed by: FIV REALTY CO TENNESSEE LLC - New
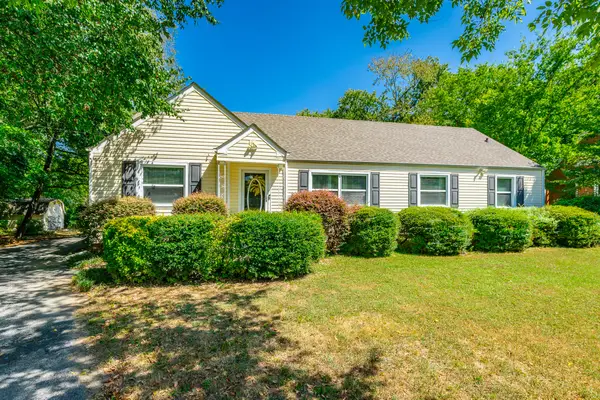 $260,000Active3 beds 2 baths1,463 sq. ft.
3601 Glendon Drive, Chattanooga, TN 37411
MLS# 1542908Listed by: KELLER WILLIAMS REALTY - New
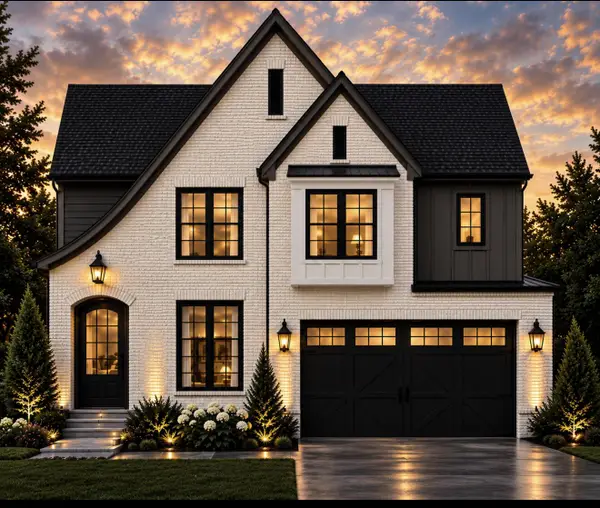 $599,000Active5 beds 3 baths2,700 sq. ft.
2147 Paige Meadows Lot 12 Court, Hixson, TN 37343
MLS# 1542910Listed by: LOCAL ROOTS REALTY - New
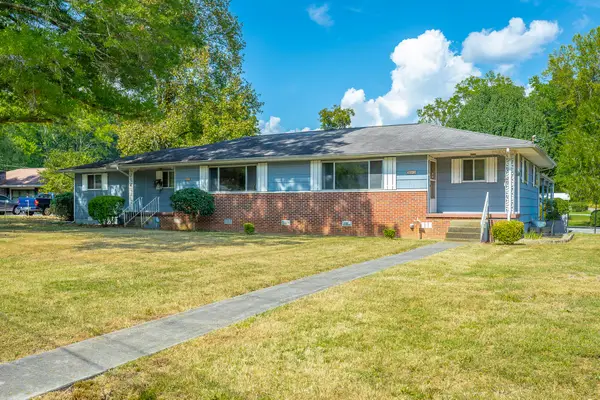 $219,900Active5 beds 3 baths2,032 sq. ft.
303 Browntown Road, Chattanooga, TN 37415
MLS# 1542899Listed by: COLDWELL BANKER PRYOR REALTY - New
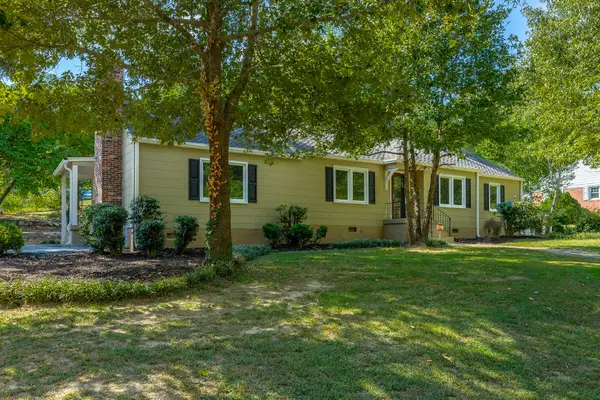 $399,900Active4 beds 2 baths1,898 sq. ft.
2801 Haywood Avenue, Chattanooga, TN 37415
MLS# 1542902Listed by: CRYE-LEIKE, REALTORS - New
 $127,000Active2 beds 2 baths950 sq. ft.
900 Mountain Creek Rd # 061, Chattanooga, TN 37405
MLS# 1355715Listed by: BHHS J DOUGLAS PROPERTIES 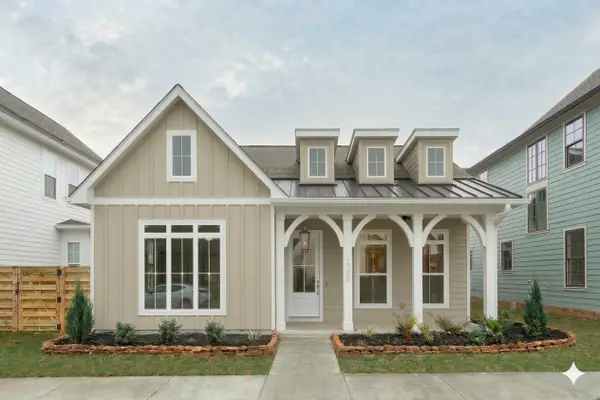 $599,900Active3 beds 2 baths2,000 sq. ft.
73 Honeycomb Lane, Chattanooga, TN 37421
MLS# 1530642Listed by: GREENTECH HOMES LLC


Protect your home and budget from life's surprises with an Assurant Home Warranty, backed by a partner that supports you through every step of homeownership. Explore Plans.
©2026 Century 21 Real Estate LLC. All rights reserved. CENTURY 21®, the CENTURY 21 Logo and C21® are service marks owned by Century 21 Real Estate LLC. Century 21 Real Estate LLC fully supports the principles of the Fair Housing Act and the Equal Opportunity Act. Each office is independently owned and operated. Listing information is deemed reliable but not guaranteed accurate.