
7520 Eric Drive, Chattanooga, TN 37421
Local realty services provided by:CENTURY 21 BELLORA
7520 Eric Drive,Chattanooga, TN 37421
$225,000
- 2 Beds
- 2 Baths
- 1,387 sq. ft.
- Townhouse
- Active
Listed by: becky lockwood
Office: legacy real estate & development/residential, llc.
MLS#:1542814
Source:TN_CAR
Price summary
- Price:$225,000
- Price per sq. ft.:$162.22
- Monthly HOA dues:$75
About this home
SUPER convenient and updated condominium for lease located just off E. Brainerd Rd and zoned for E. Hamilton Schools. This condo has been updated with granite counter tops in kitchen and newer appliances. Washer and dryer included in condo. Make an appointment to see this one today!
Contact an agent
Home facts
- Year built:1990
- Subdivision & Development:Meadow Acres Ests
- Listing ID #:1542814
- Added:1 day(s) ago
- Updated:September 16, 2026 at 01:01 AM
Rooms and interior
- Bedrooms:2
- Total bathrooms:2
- Full bathrooms:2
- Rooms Total:6
- Flooring:Carpet, Tile
- Dining Description:Breakfast Nook
- Bathrooms Description:Tub/shower Combo
- Living area:1,387 sq. ft.
Heating and cooling
- Cooling:Central Air
- Heating:Central, Heating, Natural Gas
- Central air:Yes
Structure and exterior
- Roof:Shingle
- Year built:1990
- Building area:1,387 sq. ft.
- Construction Materials:Brick
- Exterior Features:Private Yard, Rain Gutters
- Foundation Description:Slab
- Levels:Two
Utilities
- Water:Public
- Sewer:Public Sewer, Sewer Connected
Finances and disclosures
- Price:$225,000
- Price per sq. ft.:$162.22
- Tax amount:$1,810
Features and amenities
- Amenities:Ceiling Fan(s), Granite Counters, Walk-In Closet(s)
Parking
- Parking description:Off Street
New listings near 7520 Eric Drive
- Coming Soon
 $135,000Coming Soon2 beds 2 baths1,036 sq. ft.
900 Mountain Creek Road #247, Chattanooga, TN 37405
MLS# 3546150Listed by: EXP REALTY LLC - Coming Soon
 $399,900Coming Soon4 beds 3 baths1,900 sq. ft.
7130 Avonlea Lane, Chattanooga, TN 37421
MLS# 3542982Listed by: EXP REALTY LLC - New
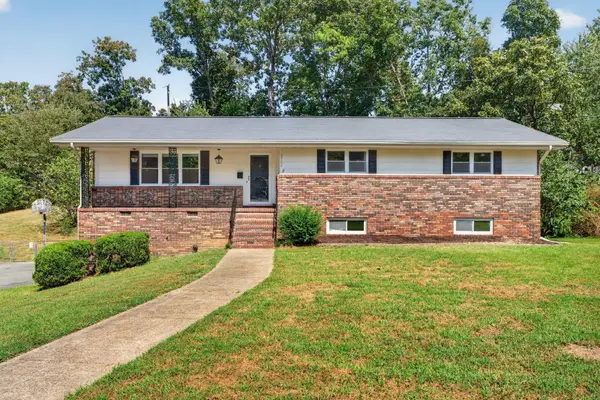 $375,000Active4 beds 3 baths2,808 sq. ft.
2103 King Court Lane, Chattanooga, TN 37421
MLS# 3592645Listed by: GREATER DOWNTOWN REALTY DBA KELLER WILLIAMS REALTY - New
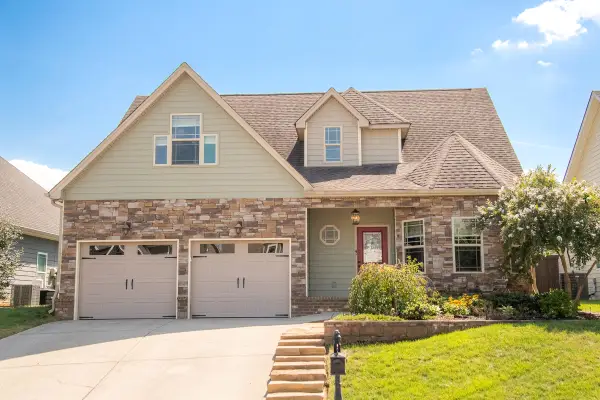 $510,000Active3 beds 3 baths2,413 sq. ft.
5606 Seagrove Lane, Hixson, TN 37343
MLS# 1542828Listed by: FLETCHER BRIGHT REALTY - New
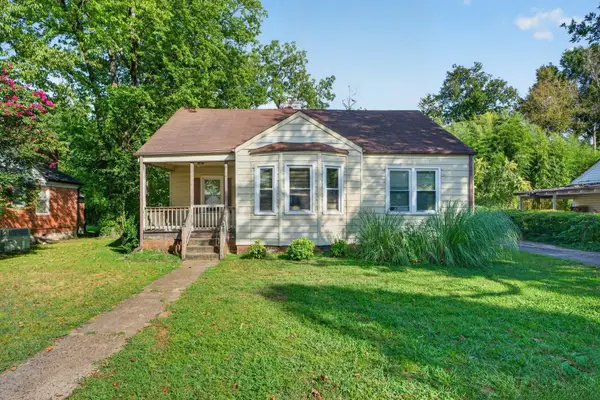 $250,000Active3 beds 2 baths1,676 sq. ft.
587 Wando Drive, Chattanooga, TN 37412
MLS# 1542830Listed by: KELLER WILLIAMS REALTY - New
 $190,000Active3 beds 1 baths1,207 sq. ft.
1508 Prater Road, Chattanooga, TN 37412
MLS# 1542812Listed by: CRYE-LEIKE, REALTORS - New
 $249,900Active2 beds 2 baths1,377 sq. ft.
2510 Ashmore Avenue, Chattanooga, TN 37415
MLS# 1542820Listed by: ZACH TAYLOR - CHATTANOOGA - New
 $675,000Active8.37 Acres
8922 E Brainerd Road, Chattanooga, TN 37421
MLS# 1542826Listed by: REAL ESTATE PARTNERS CHATTANOOGA LLC - New
 $550,000Active4 beds 5 baths3,279 sq. ft.
503 Gibson Pond Road, Chattanooga, TN 37421
MLS# 1542809Listed by: KELLER WILLIAMS REALTY


Protect your home and budget from life's surprises with an Assurant Home Warranty, backed by a partner that supports you through every step of homeownership. Explore Plans.
©2026 Century 21 Real Estate LLC. All rights reserved. CENTURY 21®, the CENTURY 21 Logo and C21® are service marks owned by Century 21 Real Estate LLC. Century 21 Real Estate LLC fully supports the principles of the Fair Housing Act and the Equal Opportunity Act. Each office is independently owned and operated. Listing information is deemed reliable but not guaranteed accurate.