
7922 Burgundy Circle #95, Chattanooga, TN 37421
Local realty services provided by:CENTURY 21 BELLORA
7922 Burgundy Circle #95,Chattanooga, TN 37421
$480,000
- 3 Beds
- 4 Baths
- 2,412 sq. ft.
- Single family
- Active
Listed by: wade trammell, jeffrey gardner
Office: keller williams realty
MLS#:1537651
Source:TN_CAR
Price summary
- Price:$480,000
- Price per sq. ft.:$199
About this home
Welcome to 7922 Burgundy Circle, a beautifully designed Chattanooga home offering the perfect blend of comfort, elegance, and functionality. This spacious 3-bedroom, 2 full bathroom, 2 half bathroom home features thoughtful details throughout, creating a warm and inviting place to call home.
Step inside to discover beautiful hardwood floors, high ceilings throughout, and an open, welcoming layout designed for both everyday living and entertaining. The main-level master suite provides a private retreat with elegant tray ceilings, a luxurious ensuite bathroom featuring a double vanity, jetted tub, and spacious walk-in closets. The generously sized secondary bedrooms offer plenty of flexibility for family, guests, or a home office.
The kitchen is sure to impress with granite countertops, ample cabinetry, and a layout that flows seamlessly into the surrounding living areas. A full breakfast room just off the kitchen provides the perfect space for casual dining, morning coffee, or family meals while adding to the home's functionality and charm. Granite finishes continue throughout the bathrooms, adding a polished touch to the home.
Enjoy outdoor living from the large screened-in porch overlooking the fenced-in backyard, creating the perfect setting for relaxing evenings, entertaining guests, or enjoying the peaceful surroundings. The attached 2-car garage offers convenience and additional storage.
The finished basement provides even more living space with a spacious bonus den, perfect for a media room, game room, home gym, or additional gathering area. With its combination of high ceilings, hardwood flooring, spacious bedrooms, main-level living, and quality finishes throughout, 7922 Burgundy Circle is a home that offers both style and comfort. Schedule your showing today and experience all this exceptional property has to offer!...
Contact an agent
Home facts
- Year built:2010
- Subdivision & Development:Brock Pointe
- Listing ID #:1537651
- Added:45 day(s) ago
- Updated:August 24, 2026 at 03:10 PM
Rooms and interior
- Bedrooms:3
- Total bathrooms:4
- Full bathrooms:2
- Rooms Total:7
- Flooring:Hardwood, Luxury Vinyl, Plank, Tile
- Dining Description:Breakfast Room, Eat-in Kitchen, Separate Dining Room
- Bathrooms Description:Double Vanity, Separate Shower, Tub/shower Combo, Whirlpool Tub
- Kitchen Description:Eat-in Kitchen
- Bedroom Description:Primary Downstairs
- Basement:Yes
- Living area:2,412 sq. ft.
Heating and cooling
- Cooling:Central Air, Electric, Multi Units
- Heating:Central, Electric, Heating, Natural Gas
- Central air:Yes
Structure and exterior
- Roof:Shingle
- Year built:2010
- Building area:2,412 sq. ft.
- Lot area:0.31 Acres
- Construction Materials:Brick, Fiber Cement
- Exterior Features:Rain Gutters
- Foundation Description:Block
- Levels:Three Or More
Utilities
- Water:Public, Water Connected
- Sewer:Public Sewer, Sewer Connected
Finances and disclosures
- Price:$480,000
- Price per sq. ft.:$199
- Tax amount:$4,588
Features and amenities
- Amenities:Ceiling Fan(s), Chandelier, Crown Molding, Granite Counters, High Ceilings, Tray Ceiling(s), Walk-In Closet(s)
Parking
- Parking description:Attached Garage, Concrete, Driveway, Garage, Garage Door Opener, Garage Faces Side, Off Street
- Garage:Yes
New listings near 7922 Burgundy Circle #95
- Coming Soon
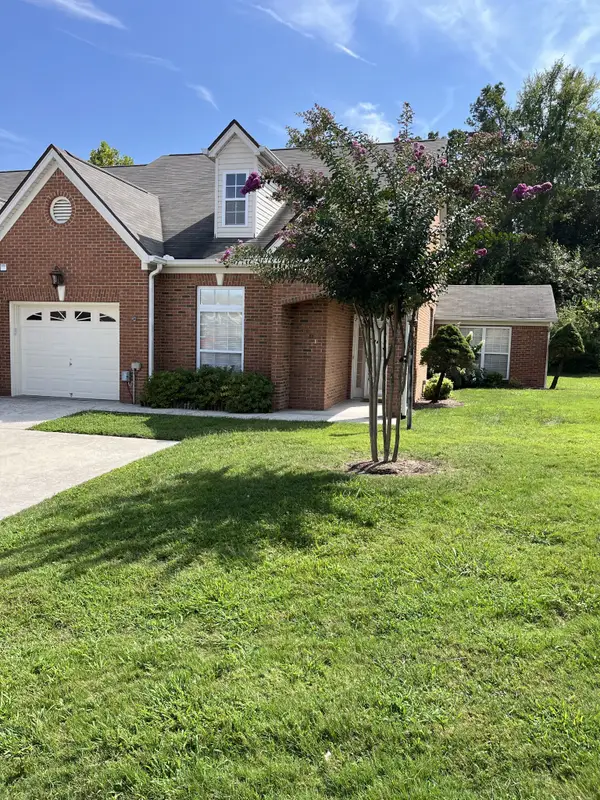 $385,000Coming Soon2 beds 2 baths1,685 sq. ft.
2401 Cone Flower Trl, Chattanooga, TN 37421
MLS# 3520959Listed by: REALTY ONE GROUP EXPERTS - Coming Soon
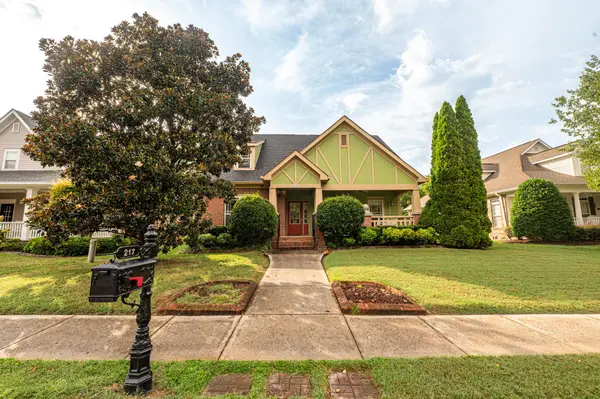 $475,000Coming Soon3 beds 2 baths1,962 sq. ft.
217 Horse Creek Drive Drive, Chattanooga, TN 37405
MLS# 3520563Listed by: GREATER DOWNTOWN REALTY DBA KELLER WILLIAMS REALTY - New
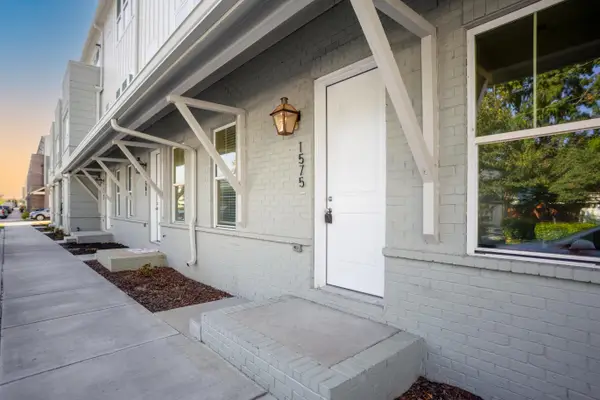 $469,000Active3 beds 3 baths1,541 sq. ft.
1575 Adams Street, Chattanooga, TN 37408
MLS# 1541376Listed by: REAL ESTATE PARTNERS CHATTANOOGA LLC - New
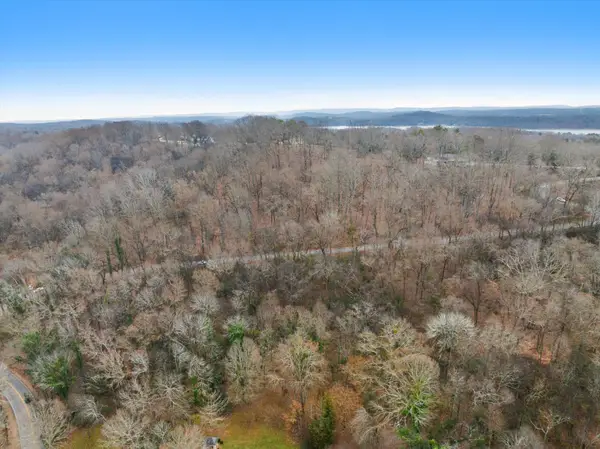 $139,900Active4.29 Acres
0 Hamill Road, Hixson, TN 37343
MLS# 3514732Listed by: EXP REALTY LLC - New
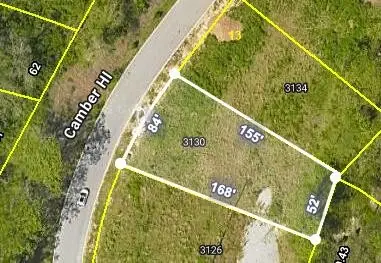 $120,000Active0.32 Acres
3130 Camber Hill, Chattanooga, TN 37415
MLS# 3521164Listed by: THE GROUP REAL ESTATE BROKERAGE - New
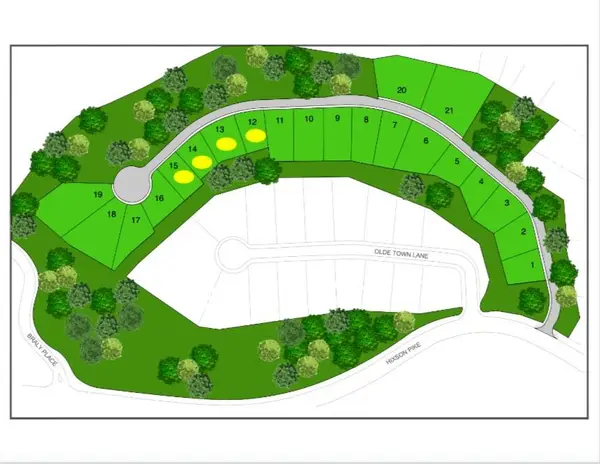 $438,400Active0.32 Acres
0 Camber Hill, Chattanooga, TN 37415
MLS# 3521165Listed by: THE GROUP REAL ESTATE BROKERAGE - New
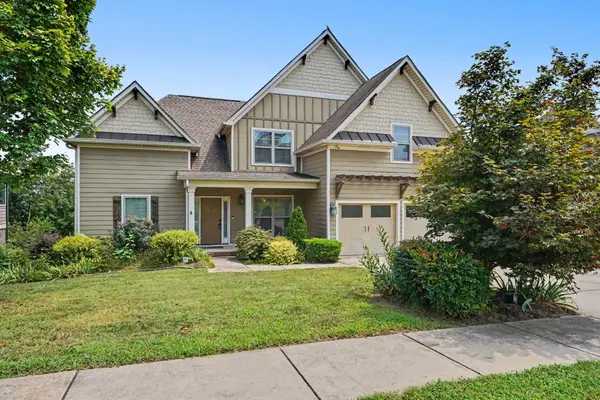 $815,000Active4 beds 4 baths3,165 sq. ft.
1969 Notting Hill, Chattanooga, TN 37405
MLS# 1541364Listed by: KELLER WILLIAMS REALTY - New
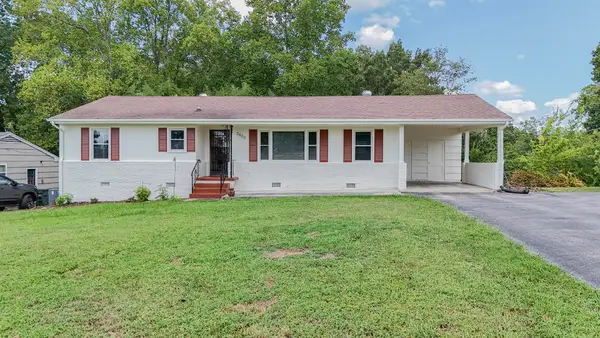 $315,000Active2 beds 2 baths1,232 sq. ft.
3803 Laird Lane, Chattanooga, TN 37415
MLS# 1541368Listed by: 1 PERCENT LISTS SCENIC CITY - New
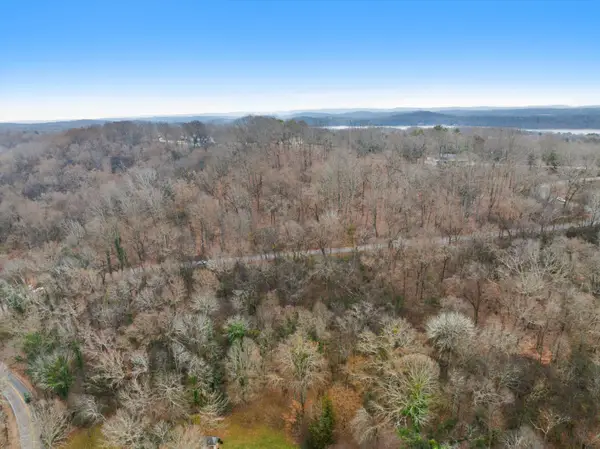 $139,900Active4.29 Acres
0 Hamill Road #3-A & 2, Hixson, TN 37343
MLS# 1541009Listed by: EXP REALTY, LLC - New
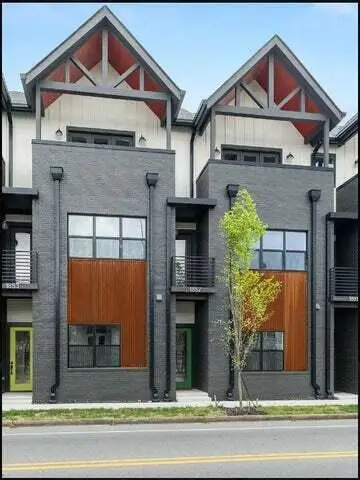 $494,900Active3 beds 4 baths1,576 sq. ft.
1853 Zeta Way, Chattanooga, TN 37404
MLS# 1541219Listed by: DIXON HOMES REALTY


Protect your home and budget from life's surprises with an Assurant Home Warranty, backed by a partner that supports you through every step of homeownership. Explore Plans.
©2026 Century 21 Real Estate LLC. All rights reserved. CENTURY 21®, the CENTURY 21 Logo and C21® are service marks owned by Century 21 Real Estate LLC. Century 21 Real Estate LLC fully supports the principles of the Fair Housing Act and the Equal Opportunity Act. Each office is independently owned and operated. Listing information is deemed reliable but not guaranteed accurate.