
801 Merrimac Circle, Chattanooga, TN 37412
Local realty services provided by:CENTURY 21 BELLORA
801 Merrimac Circle,Chattanooga, TN 37412
$369,900
- 4 Beds
- 3 Baths
- 1,880 sq. ft.
- Single family
- Active
Listed by: eric tidmore
Office: 1 percent lists scenic city
MLS#:1545442
Source:TN_CAR
Price summary
- Price:$369,900
- Price per sq. ft.:$196.76
About this home
Discover exceptional single-level living in the heart of East Ridge, where quality craftsmanship, thoughtful renovations, and contemporary elegance come together in this beautifully reimagined residence. Nestled within a peaceful, established neighborhood, this impressive home offers convenient access to I-24 and is approximately 10 minutes from downtown Chattanooga.
Meticulously updated with an emphasis on quality and attention to detail, this 4-bedroom, 3-bath home showcases fresh interior and exterior paint, new luxury vinyl plank flooring, smooth ceilings, new windows throughout, and stylish LED lighting.
The stunning, completely redesigned kitchen serves as the centerpiece of the home, featuring elegant granite countertops, an expansive center island, a single-basin sink, and a full suite of Samsung appliances. Designed for both everyday functionality and effortless entertaining, this beautifully appointed space blends modern sophistication with timeless appeal.
The desirable split-bedroom floor plan provides exceptional privacy, with an oversized primary suite offering a spacious walk-in closet and a beautifully updated ensuite bath featuring an elevated double vanity and contemporary fixtures. Three additional bedrooms and two full bathrooms are thoughtfully positioned on the opposite side of the home.
Step outside to enjoy the expansive screened porch and adjoining deck, overlooking a private backyard ideal for relaxing or entertaining.
Significant improvements include a new 14.0 SEER Ameristar HVAC system installed in December 2023, additional attic insulation, and a new water supply line from the street to the home installed in September 2026. Three ceiling fans with remote controls provide added convenience....
Contact an agent
Home facts
- Year built:1958
- Subdivision & Development:Claremont
- Listing ID #:1545442
- Added:1 day(s) ago
- Updated:October 30, 2026 at 07:58 PM
Rooms and interior
- Bedrooms:4
- Total bathrooms:3
- Full bathrooms:3
- Rooms Total:7
- Flooring:Luxury Vinyl
- Dining Description:Breakfast Bar, Eat-in Kitchen, Separate Dining Room
- Bathrooms Description:Tub/shower Combo
- Kitchen Description:Eat-in Kitchen, Kitchen Island
- Bedroom Description:Split Bedrooms
- Basement:Yes
- Living area:1,880 sq. ft.
Heating and cooling
- Cooling:Ceiling Fan(s), Central Air
- Heating:Central, Exhaust Fan, Heat Pump, Heating
- Central air:Yes
Structure and exterior
- Roof:Asbestos Shingle
- Year built:1958
- Building area:1,880 sq. ft.
- Lot area:0.35 Acres
- Architectural Style:Ranch
- Construction Materials:Brick, Wood Siding
- Exterior Features:Lighting, Rain Gutters
- Foundation Description:Block, Slab
- Levels:One
Utilities
- Water:Public, Water Connected
- Sewer:Public Sewer, Sewer Connected
Finances and disclosures
- Price:$369,900
- Price per sq. ft.:$196.76
- Tax amount:$2,127
Features and amenities
- Amenities:Ceiling Fan(s), Chandelier, Granite Counters, Plumbed, Recessed Lighting, Walk-In Closet(s)
Parking
- Parking description:Concrete, Driveway, Off Street
New listings near 801 Merrimac Circle
- Coming Soon
 $457,400Coming Soon4 beds 3 baths2,950 sq. ft.
1729 Spring View Lane, Chattanooga, TN 37421
MLS# 3628597Listed by: GREATER DOWNTOWN REALTY DBA KELLER WILLIAMS REALTY - Coming Soon
 $265,000Coming Soon3 beds 2 baths1,756 sq. ft.
2416 Sunset Strip Street, Hixson, TN 37343
MLS# 3627831Listed by: EXP REALTY - Coming Soon
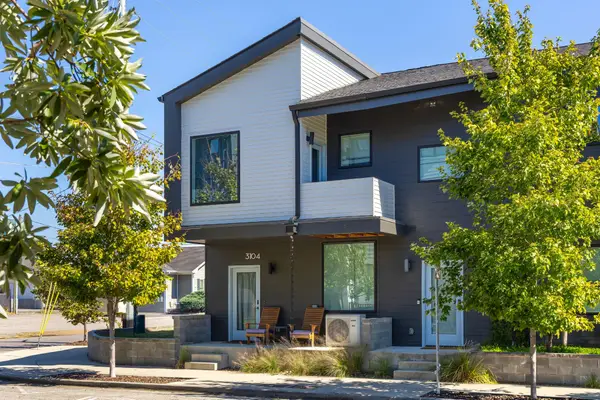 $309,000Coming Soon1 beds 2 baths910 sq. ft.
3104 Saint Elmo Avenue, Chattanooga, TN 37408
MLS# 3626164Listed by: GREATER DOWNTOWN REALTY DBA KELLER WILLIAMS REALTY - New
 $359,900Active3 beds 2 baths1,274 sq. ft.
994 Fortitude Trail #23, Chattanooga, TN 37421
MLS# 1545472Listed by: PARKSIDE REALTY - New
 $400,000Active2 beds 1 baths1,022 sq. ft.
1929 Dayton Boulevard, Chattanooga, TN 37415
MLS# 1545474Listed by: REAL ESTATE PARTNERS CHATTANOOGA LLC - New
 $169,500Active2 beds 1 baths1,065 sq. ft.
1110 Wheeler, Chattanooga, TN 37406
MLS# 1545463Listed by: CHATTANOOGA REAL ESTATE CO  $49,900Pending0.24 Acres
3538 Claremont Avenue, Chattanooga, TN 37412
MLS# 1545465Listed by: 1 PERCENT LISTS SCENIC CITY- New
 $4,500,000Active42 Acres
3916 Cummings Rd., Chattanooga, TN 37419
MLS# 10882102Listed by: Keller Williams Realty
- New
 $439,000Active4 beds 3 baths2,435 sq. ft.
301 Bass Road, Chattanooga, TN 37421
MLS# 1545436Listed by: ZACH TAYLOR - CHATTANOOGA - New
 $1,690,000Active5 beds 6 baths5,356 sq. ft.
1108 W River Hills Drive, Chattanooga, TN 37415
MLS# 1545438Listed by: REAL ESTATE PARTNERS CHATTANOOGA LLC


Protect your home and budget from life's surprises with an Assurant Home Warranty, backed by a partner that supports you through every step of homeownership. Explore Plans.
©2026 Century 21 Real Estate LLC. All rights reserved. CENTURY 21®, the CENTURY 21 Logo and C21® are service marks owned by Century 21 Real Estate LLC. Century 21 Real Estate LLC fully supports the principles of the Fair Housing Act and the Equal Opportunity Act. Each office is independently owned and operated. Listing information is deemed reliable but not guaranteed accurate.