
829 S Greenwood Avenue #113, Chattanooga, TN 37404
Local realty services provided by:CENTURY 21 BELLORA
829 S Greenwood Avenue #113,Chattanooga, TN 37404
$450,000
- 3 Beds
- 4 Baths
- 2,038 sq. ft.
- Condominium
- Active
Listed by: alexandra theis
Office: keller williams realty
MLS#:1541948
Source:TN_CAR
Price summary
- Price:$450,000
- Price per sq. ft.:$220.8
- Monthly HOA dues:$100
About this home
The James Addition Townhomes comprise a boutique collection of just six modern three-story residences, defined by clean architectural lines, striking views, and one of the city's finest addresses. Completed in 2023, Unit 113 offers three spacious bedrooms and three and a half bathrooms within an open, thoughtfully arranged floor plan.
A generous third-floor patio overlooks Lookout Mountain and the Southside, complemented by a covered private porch off the second-level primary suite, where the same sweeping views unfold. These sightlines are uniquely safeguarded: a national cemetery lies between the home and the mountain, so the view is expected to remain largely unobstructed for years to come.
Interior finishes balance warmth and refinement, with honed granite countertops, a generous kitchen island suited to entertaining, polished chrome fixtures, and a gas range beneath a vented hood. A powder room sits conveniently on the main level, while oversized windows and ten-foot ceilings bring natural light throughout the home.
The current owner has invested roughly $28,000 in thoughtful upgrades, including commercial-grade LVP flooring throughout, custom black iron stair railings, a smart front door lock, and an acoustic wood accent wall that lends texture and character.
Two of the three bedrooms include en-suite bathrooms, lending flexibility for guests or roommates, while the third-floor bedroom readily serves as a home office, studio, or gym, with direct access to the rooftop deck. An attached two-car garage provides ample parking and storage space.
The setting completes the picture: the home sits just steps from the highly anticipated Lucey Quarter, a 54,000-square-foot development bringing new restaurants, shops, and entertainment within easy reach.
Notably, the home is priced below its recent appraised valuation, as the seller is relocating for work and is open to a prompt close. A lender credit is available through a preferred lender; contact the agent for details....
Contact an agent
Home facts
- Year built:2023
- Subdivision & Development:James Addn
- Listing ID #:1541948
- Added:9 day(s) ago
- Updated:September 12, 2026 at 03:08 PM
Rooms and interior
- Bedrooms:3
- Total bathrooms:4
- Full bathrooms:3
- Half bathrooms:1
- Rooms Total:11
- Flooring:Luxury Vinyl, Tile
- Dining Description:Eat-in Kitchen
- Bathrooms Description:Double Vanity, Separate Shower, Tub/shower Combo
- Kitchen Description:Eat-in Kitchen, Kitchen Island
- Basement:Yes
- Living area:2,038 sq. ft.
Heating and cooling
- Cooling:Ceiling Fan(s), Central Air, Electric
- Heating:Central, Electric, Heating
- Central air:Yes
Structure and exterior
- Roof:Rolled/Hot Mop
- Year built:2023
- Building area:2,038 sq. ft.
- Construction Materials:Brick
- Exterior Features:Awning(s), Balcony, Lighting, Private Entrance, Smart Camera(s)/Recording, Smart Lock(s)
- Foundation Description:Concrete Perimeter
- Levels:3 Level, Three Or More
Utilities
- Water:Public, Water Available, Water Connected
- Sewer:Public Sewer, Sewer Available, Sewer Connected
Finances and disclosures
- Price:$450,000
- Price per sq. ft.:$220.8
- Tax amount:$4,209
Features and amenities
- Amenities:Ceiling Fan(s), Granite Counters, High Ceilings, High Speed Internet, Open Floorplan, Pantry, Plumbed, Recessed Lighting, Storage, Walk-In Closet(s)
Parking
- Parking description:Attached Garage, Garage, Garage Faces Rear, Kitchen Level, Off Street, Paved
- Garage:Yes
New listings near 829 S Greenwood Avenue #113
- Coming Soon
 $135,000Coming Soon2 beds 2 baths1,036 sq. ft.
900 Mountain Creek Road #247, Chattanooga, TN 37405
MLS# 3546150Listed by: EXP REALTY LLC - Coming Soon
 $309,900Coming Soon3 beds 2 baths1,472 sq. ft.
259 Prosperity Ln, Chattanooga, TN 37421
MLS# 3545095Listed by: CRYE-LEIKE REALTORS - Coming Soon
 $399,900Coming Soon4 beds 3 baths1,900 sq. ft.
7130 Avonlea Lane, Chattanooga, TN 37421
MLS# 3542982Listed by: EXP REALTY LLC  $579,385Pending3 beds 2 baths2,050 sq. ft.
6912 Charming Place, Hixson, TN 37343
MLS# 1542700Listed by: GREENTECH HOMES LLC- New
 $433,500Active3 beds 2 baths1,780 sq. ft.
2592 Butlers Green Circle #9, Chattanooga, TN 37421
MLS# 1542699Listed by: EAH BROKERAGE, LP - New
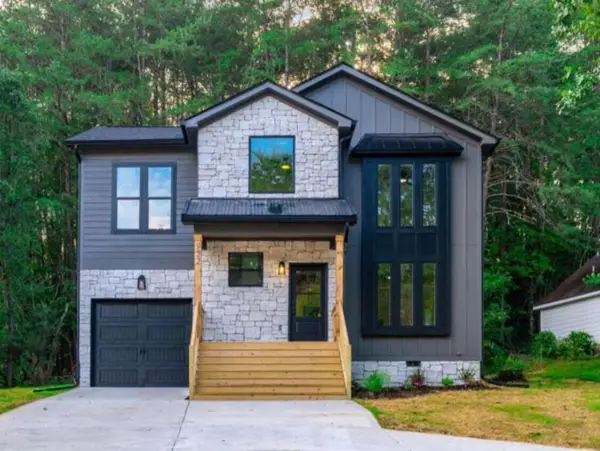 $379,000Active4 beds 3 baths1,750 sq. ft.
501 Brown Road, Chattanooga, TN 37421
MLS# 1542695Listed by: REAL ESTATE 9, LLC - New
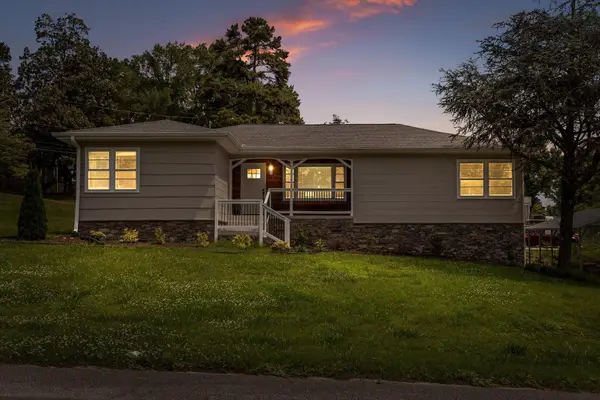 $350,000Active3 beds 2 baths2,224 sq. ft.
3423 Missionaire Avenue, Chattanooga, TN 37412
MLS# 1542696Listed by: KELLER WILLIAMS REALTY - New
 $249,000Active0.4 Acres
8606 E Brainerd Road, Chattanooga, TN 37421
MLS# 1542661Listed by: NU VISION REALTY - New
 $250,000Active3 beds 2 baths1,302 sq. ft.
7636 Hurricane Loop, Chattanooga, TN 37421
MLS# 1542693Listed by: CRYE-LEIKE, REALTORS - New
 $395,000Active4 beds 2 baths2,396 sq. ft.
711 Hardin Drive, Chattanooga, TN 37412
MLS# 1542689Listed by: REAL ESTATE PARTNERS CHATTANOOGA LLC


Protect your home and budget from life's surprises with an Assurant Home Warranty, backed by a partner that supports you through every step of homeownership. Explore Plans.
©2026 Century 21 Real Estate LLC. All rights reserved. CENTURY 21®, the CENTURY 21 Logo and C21® are service marks owned by Century 21 Real Estate LLC. Century 21 Real Estate LLC fully supports the principles of the Fair Housing Act and the Equal Opportunity Act. Each office is independently owned and operated. Listing information is deemed reliable but not guaranteed accurate.