
8311 Igou Gap Road, Chattanooga, TN 37421
Local realty services provided by:CENTURY 21 Premier
8311 Igou Gap Road,Chattanooga, TN 37421
$275,000
- 2 Beds
- 1 Baths
- 1,131 sq. ft.
- Single family
- Active
Listed by: jennifer cooper
Office: re/max properties
MLS#:3336194
Source:NASHVILLE
Price summary
- Price:$275,000
- Price per sq. ft.:$243.15
About this home
Welcome home to this beautifully renovated 2-bedroom, 1-bath home that's move-in ready and packed with updates! Situated on a huge level lot, this property offers the perfect blend of comfort, convenience, and outdoor space. The oversized detached two-car garage features a new roof and provides endless possibilities for parking, storage, hobbies, or the car enthusiast. Enjoy relaxing or entertaining on the oversized patio. There's also an above-ground pool that is negotiable for even more backyard fun. Inside, you'll love the abundance of natural light and the fresh, modern finishes throughout. The updated kitchen features granite countertops, a stylish backsplash, stainless steel appliances and a pantry. There's plenty of room to host gatherings in the dining room...dining table is negotiable. Luxury vinyl plank and tile flooring run through the main areas. The spacious laundry room offers plenty of room for a freezer and additional storage. The completely renovated bathroom boasts tile flooring, a beautiful tile shower, a new vanity, and even a built-in wireless speaker for a touch of everyday luxury. The current owner has completed numerous upgrades, making this home truly move-in ready. Conveniently located just minutes from I-75, shopping, restaurants, schools, and hospitals, this is a fantastic opportunity to enjoy a beautifully updated home in an ideal Chattanooga location. Schedule your showing today!...
Contact an agent
Home facts
- Year built:1960
- Subdivision & Development:Le Jon Acres
- Listing ID #:3336194
- Added:47 day(s) ago
- Updated:September 23, 2026 at 02:38 AM
Rooms and interior
- Bedrooms:2
- Total bathrooms:1
- Full bathrooms:1
- Flooring:Tile
- Kitchen Description:Dishwasher, Microwave
- Basement:Yes
- Basement Description:Crawl Space
- Living area:1,131 sq. ft.
Heating and cooling
- Cooling:Ceiling Fan(s), Central Air, Electric
- Heating:Central, Electric
- Central air:Yes
Structure and exterior
- Year built:1960
- Building area:1,131 sq. ft.
- Lot area:0.65 Acres
- Lot Features:Level
- Architectural Style:Ranch
- Construction Materials:Vinyl Siding
- Exterior Features:Porch
- Levels:1 Story
Schools
- High school:East Hamilton High School
- Middle school:East Hamilton Middle School
- Elementary school:East Brainerd Elementary School
Utilities
- Water:Public, Water Available
- Sewer:Public Sewer
Finances and disclosures
- Price:$275,000
- Price per sq. ft.:$243.15
- Tax amount:$1,930
Features and amenities
- Appliances:Dishwasher, Microwave
- Amenities:Ceiling Fan(s)
- Pool features:Above Ground, Private Pool
Parking
- Total parking spaces:2
- Parking description:Detached, Driveway
- Garage:Yes
- Garage spaces:2
 Copyright 2026 Realtracs Mls. All rights reserved. Realtracs Mls provides content displayed here (“provided content”) on an “as is” basis and makes no representations or warranties regarding the provided content, including, but not limited to those of non-infringement, timeliness, accuracy, or completeness. Individuals and companies using information presented are responsible for verification and validation of information they utilize and present to their customers and clients. Realtracs Mls will not be liable for any damage or loss resulting from use of the provided content or the products available through Portals, IDX, VOW, and/or Syndication. Recipients of this information shall not resell, redistribute, reproduce, modify, or otherwise copy any portion thereof without the expressed written consent of Realtracs Mls. NASHVILLE Member Broker: Renee Hunter
New listings near 8311 Igou Gap Road
- Coming SoonOpen Sat, 1 to 3pm
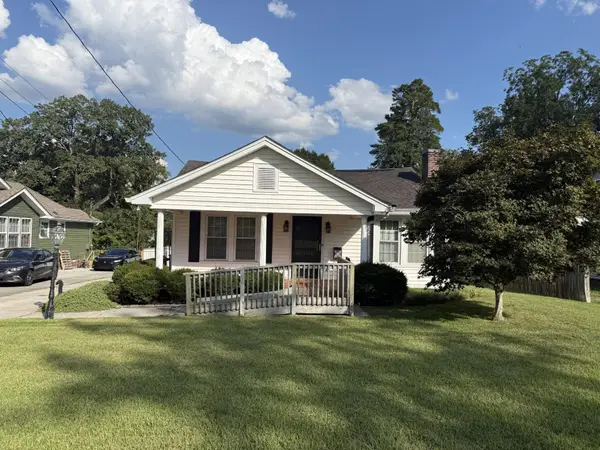 $205,000Coming Soon3 beds 1 baths1,412 sq. ft.
1516 Prigmore Road, Chattanooga, TN 37412
MLS# 3597161Listed by: EXP REALTY LLC - Coming Soon
 $319,900Coming Soon3 beds 2 baths1,486 sq. ft.
6233 Celtic Drive, Chattanooga, TN 37416
MLS# 3595245Listed by: OCOEE REALTY & PROPERTY MANAGEMENT - Coming Soon
 $399,900Coming Soon4 beds 3 baths1,900 sq. ft.
7130 Avonlea Lane, Chattanooga, TN 37421
MLS# 3542982Listed by: EXP REALTY LLC - New
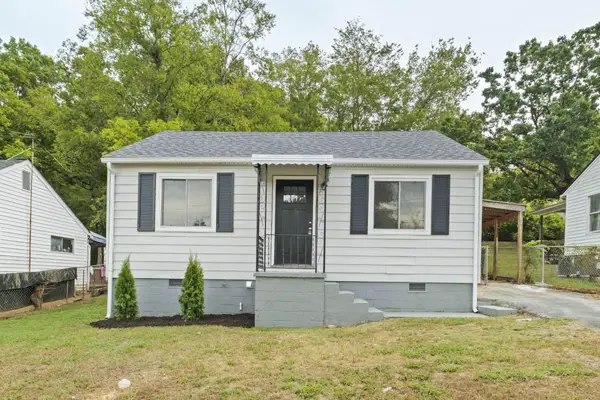 $159,900Active2 beds 1 baths672 sq. ft.
4218 14th Avenue, Chattanooga, TN 37407
MLS# 3597971Listed by: REAL BROKER - New
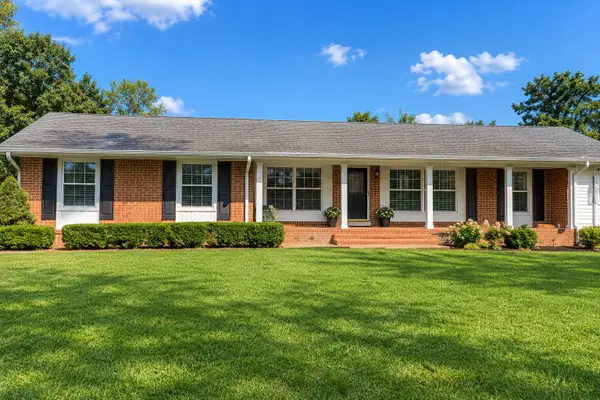 $335,000Active4 beds 2 baths2,121 sq. ft.
2363 Gale Ln, Chattanooga, TN 37421
MLS# 3597934Listed by: THE HOMESTEAD GROUP - New
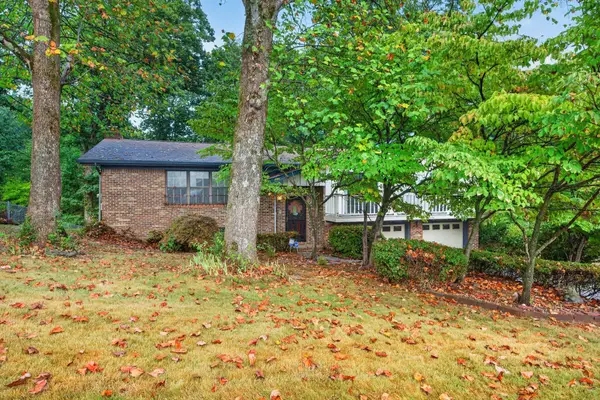 $375,000Active4 beds 3 baths2,430 sq. ft.
6410 Ridge Lake Road, Hixson, TN 37343
MLS# 1543234Listed by: KELLER WILLIAMS REALTY 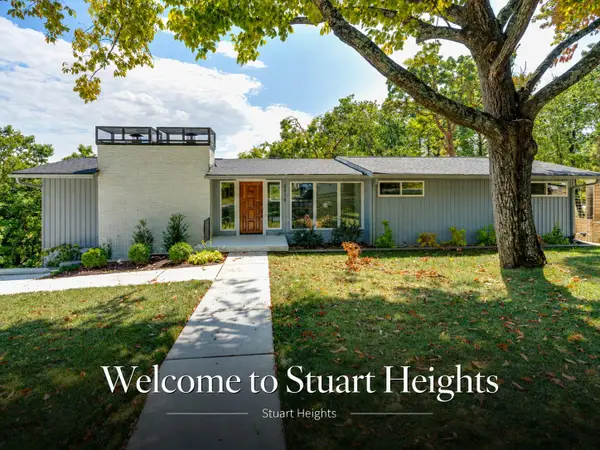 $610,000Active4 beds 3 baths2,574 sq. ft.
2918 Nurick Drive, Chattanooga, TN 37415
MLS# 1542540Listed by: KELLER WILLIAMS REALTY- New
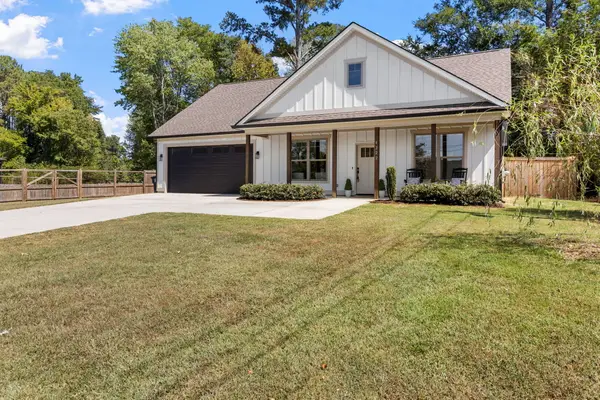 $394,900Active3 beds 2 baths1,600 sq. ft.
4222 Webb Road, Chattanooga, TN 37416
MLS# 1543225Listed by: KELLER WILLIAMS REALTY - New
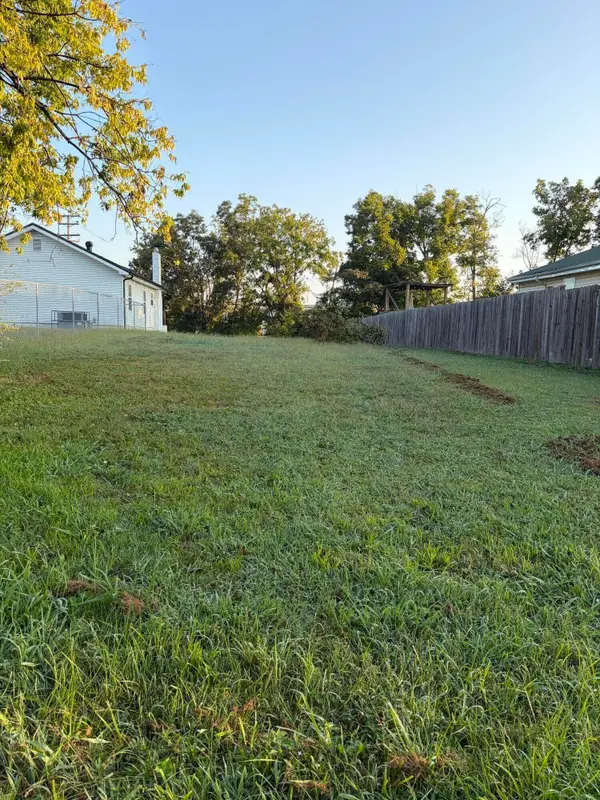 $47,000Active0.16 Acres
4603 English Avenue, Chattanooga, TN 37407
MLS# 1543228Listed by: KELLER WILLIAMS REALTY - New
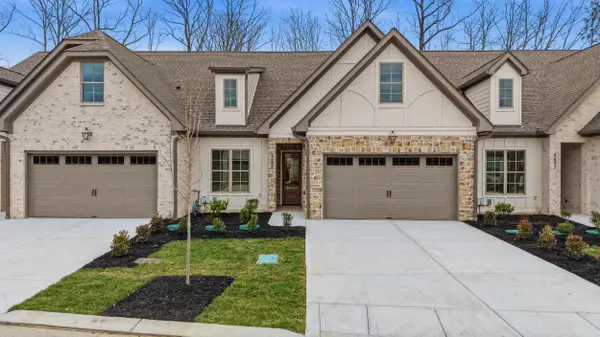 $670,000Active3 beds 4 baths2,245 sq. ft.
4660 Dempsey Way, Chattanooga, TN 37419
MLS# 1543218Listed by: KELLER WILLIAMS REALTY


Protect your home and budget from life's surprises with an Assurant Home Warranty, backed by a partner that supports you through every step of homeownership. Explore Plans.
©2026 Century 21 Real Estate LLC. All rights reserved. CENTURY 21®, the CENTURY 21 Logo and C21® are service marks owned by Century 21 Real Estate LLC. Century 21 Real Estate LLC fully supports the principles of the Fair Housing Act and the Equal Opportunity Act. Each office is independently owned and operated. Listing information is deemed reliable but not guaranteed accurate.