
879 Gardenview Way, Chattanooga, TN 37421
Local realty services provided by:CENTURY 21 BELLORA
879 Gardenview Way,Chattanooga, TN 37421
$369,900
- 3 Beds
- 3 Baths
- 1,957 sq. ft.
- Single family
- Active
Listed by: yulian paramo, griffin richeson
Office: keller williams realty greater dalton
MLS#:1543537
Source:TN_CAR
Price summary
- Price:$369,900
- Price per sq. ft.:$189.01
- Monthly HOA dues:$57
About this home
Brand-new floor plan with the space and features buyers are looking for! This 1,957 sq ft home offers 3 bedrooms, 2.5 baths, and a spacious 2-car garage with a layout designed for comfortable everyday living. The open main level creates an easy flow between the kitchen, dining, and living areas, making it ideal for entertaining, relaxing, or spending time together. Upstairs, three well-sized bedrooms provide added privacy, including a comfortable primary suite with its own bath and generous closet space. Enjoy the benefits of new construction, a flexible two-story layout, and a convenient East Brainerd location close to shopping, dining, and everyday essentials.
Contact an agent
Home facts
- Year built:2027
- Subdivision & Development:Davidson Meadows
- Listing ID #:1543537
- Added:1 day(s) ago
- Updated:September 28, 2026 at 07:55 PM
Rooms and interior
- Bedrooms:3
- Total bathrooms:3
- Full bathrooms:2
- Half bathrooms:1
- Flooring:Carpet, Luxury Vinyl
- Bathrooms Description:Double Vanity, Tub/shower Combo
- Basement:Yes
- Living area:1,957 sq. ft.
Heating and cooling
- Cooling:Central Air
- Heating:Central, Heating
- Central air:Yes
Structure and exterior
- Roof:Shingle
- Year built:2027
- Building area:1,957 sq. ft.
- Lot area:0.14 Acres
- Construction Materials:Frame, Vinyl Siding
- Exterior Features:Private Entrance, Private Yard, Rain Gutters, Smart Lock(s)
- Foundation Description:Slab
- Levels:Two
Utilities
- Water:Public, Water Connected
- Sewer:Public Sewer, Sewer Connected
Finances and disclosures
- Price:$369,900
- Price per sq. ft.:$189.01
Features and amenities
- Amenities:Granite Counters, Open Floorplan, Pantry, Recessed Lighting, Walk-In Closet(s)
Parking
- Parking description:Attached Garage, Concrete, Driveway, Kitchen Level, Off Street, On Street
- Garage:Yes
New listings near 879 Gardenview Way
- Coming Soon
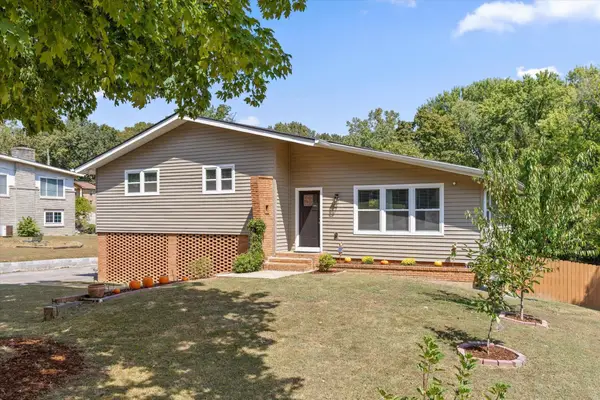 $429,000Coming Soon4 beds 3 baths2,268 sq. ft.
3905 Melinda Circle, Chattanooga, TN 37416
MLS# 3598608Listed by: GREATER DOWNTOWN REALTY DBA KELLER WILLIAMS REALTY - Coming Soon
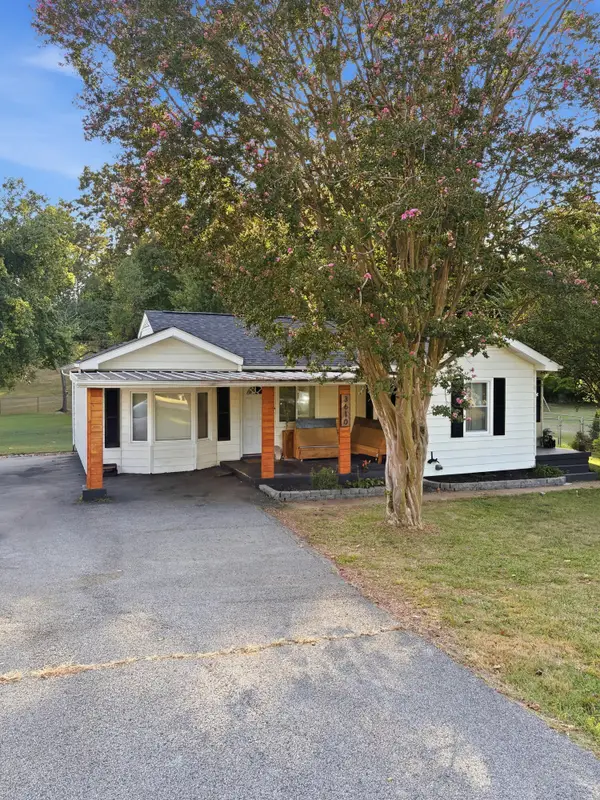 $275,000Coming Soon3 beds 2 baths1,320 sq. ft.
3610 Parham Drive, Chattanooga, TN 37412
MLS# 3598393Listed by: GREATER DOWNTOWN REALTY DBA KELLER WILLIAMS REALTY - Coming Soon
 $319,900Coming Soon3 beds 2 baths1,486 sq. ft.
6233 Celtic Drive, Chattanooga, TN 37416
MLS# 3595245Listed by: OCOEE REALTY & PROPERTY MANAGEMENT - Coming Soon
 $399,900Coming Soon4 beds 3 baths1,900 sq. ft.
7130 Avonlea Lane, Chattanooga, TN 37421
MLS# 3542982Listed by: EXP REALTY LLC - Open Sun, 1 to 3pmNew
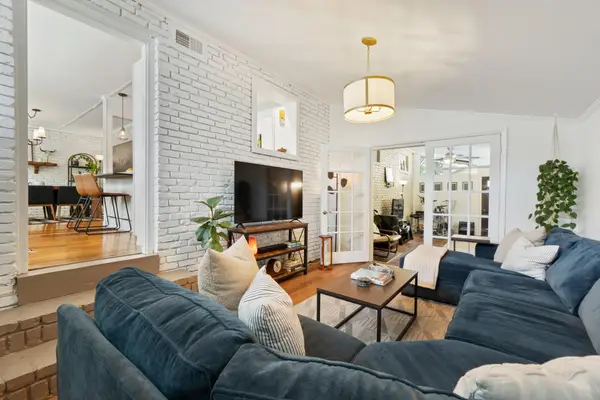 $300,000Active3 beds 2 baths1,480 sq. ft.
5315 Connell Street, Chattanooga, TN 37412
MLS# 3602064Listed by: GREATER DOWNTOWN REALTY DBA KELLER WILLIAMS REALTY - New
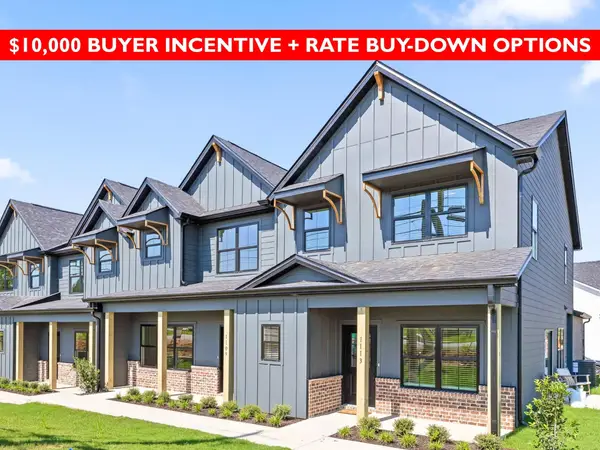 $375,000Active4 beds 3 baths1,807 sq. ft.
8106 Pembridge Court, Chattanooga, TN 37421
MLS# 3602097Listed by: REAL ESTATE PARTNERS CHATTANOOGA, LLC - New
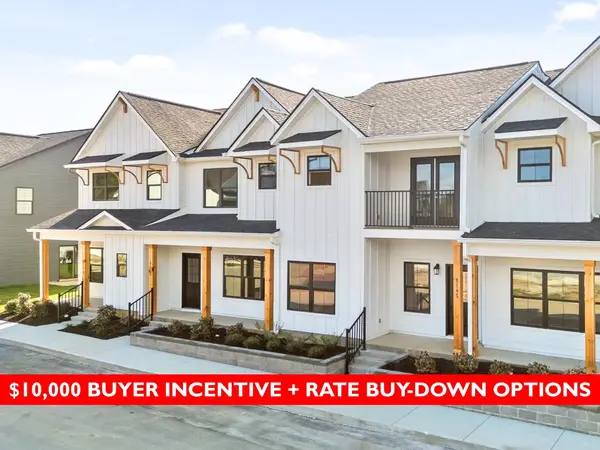 $359,000Active3 beds 3 baths1,756 sq. ft.
1011 Rosedew Way, Chattanooga, TN 37421
MLS# 3602101Listed by: REAL ESTATE PARTNERS CHATTANOOGA, LLC - New
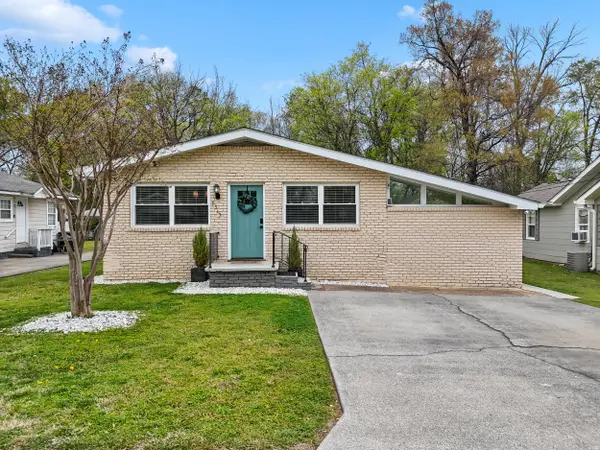 $300,000Active3 beds 2 baths1,480 sq. ft.
5315 Connell Street, Chattanooga, TN 37412
MLS# 1543563Listed by: KELLER WILLIAMS REALTY - New
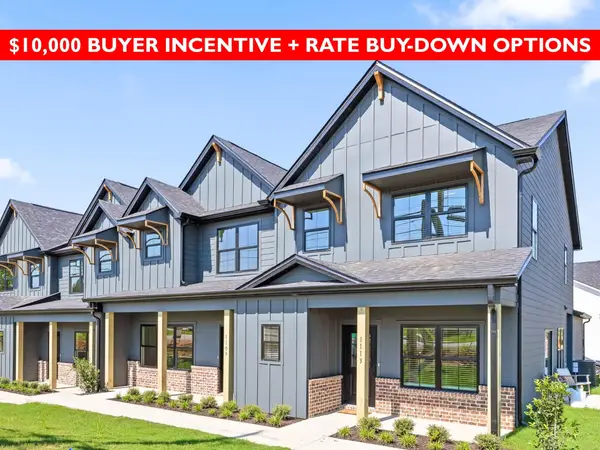 $375,000Active4 beds 3 baths1,807 sq. ft.
8106 Pembridge Court #13, Chattanooga, TN 37421
MLS# 1543566Listed by: REAL ESTATE PARTNERS CHATTANOOGA LLC - New
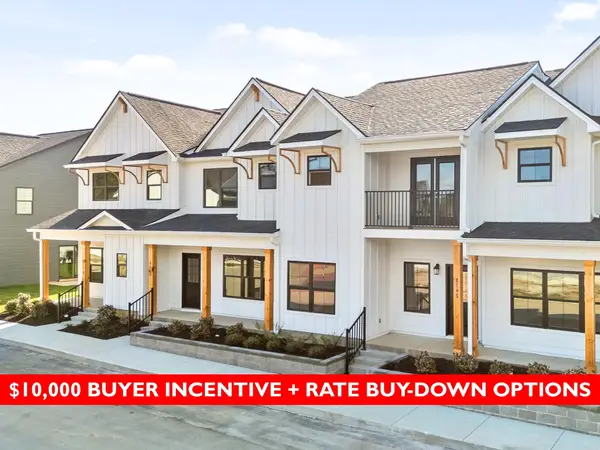 $359,000Active3 beds 3 baths1,756 sq. ft.
1011 Rosedew Way #15, Chattanooga, TN 37421
MLS# 1543567Listed by: REAL ESTATE PARTNERS CHATTANOOGA LLC


Protect your home and budget from life's surprises with an Assurant Home Warranty, backed by a partner that supports you through every step of homeownership. Explore Plans.
©2026 Century 21 Real Estate LLC. All rights reserved. CENTURY 21®, the CENTURY 21 Logo and C21® are service marks owned by Century 21 Real Estate LLC. Century 21 Real Estate LLC fully supports the principles of the Fair Housing Act and the Equal Opportunity Act. Each office is independently owned and operated. Listing information is deemed reliable but not guaranteed accurate.