
884 Gardenview Way, Chattanooga, TN 37421
Local realty services provided by:CENTURY 21 Professional Group
884 Gardenview Way,Chattanooga, TN 37421
$339,900
- 3 Beds
- 3 Baths
- 1,496 sq. ft.
- Single family
- Active
Listed by: yulian paramo
Office: keller williams realty greater dalton
MLS#:1543442
Source:TN_CAR
Price summary
- Price:$339,900
- Price per sq. ft.:$227.21
- Monthly HOA dues:$57
About this home
Welcome to Davidson Meadows in EAST BRAINERD next to Gunbarrel Road! Brand new homes and move-in ready! In the heart of the best of Chattanooga! STOP COMMUTING. The most anticipated community DAVIDSON MEADOWS is here.
HUGE BUYER INCENTIVES ARE HERE! DO NOT PASS UP ON THIS OPPORTUNITY. 6.25% INTEREST RATE PLUS MORE. This community provides affordable homes and amazing value. This community is a short 3-10 minutes from everything Gunbarrel Road has to offer. At the same time this community is insulated by large farm-type area making this a sanctuary for you and your family in the middle of the best of Chattanooga. Hamilton Place is 5 minutes away, Wholefoods and Target 4 minutes away, East Hamilton Schools 5-10 minutes, CHA Airport is 13 minutes away
This 3 bedroom floor plan (Birch) offers more space while keeping the price low and the buyer incentives high! The main floor greets you with a large open floor plan, spacious living area and well naturally lit kitchen ready to entertain. Unlike other new construction you will not need to sacrifice price for space. The half bath is strategically placed in the main floor so your guest do not have to go upstairs. Your private front porch allows you to decorate for all of the upcoming holidays. You have a private covered back porch that allows you to spend time with your loved ones. The second floor consist of your master suite with a large full bathroom and huge walk-in closet. There are 2 additional bedrooms and a shared bathroom for the rest of the family. This makes the 3 bedroom plan the best value and investment opportunities in Chattanooga.
East Brainerd is booming and you can enjoy it while having peace of mind of a newly built home. Builders 1-year warranty reduces your maintenance to a minimum and allows you to enjoy your life to the max in this AMAZING LOCATION. Stop sacrificing and take advantage of the BUYER INCENTIVES and affordable price!...
Contact an agent
Home facts
- Year built:2026
- Subdivision & Development:Davidson Meadows
- Listing ID #:1543442
- Added:8 day(s) ago
- Updated:October 04, 2026 at 05:04 PM
Rooms and interior
- Bedrooms:3
- Total bathrooms:3
- Full bathrooms:2
- Half bathrooms:1
- Flooring:Carpet, Luxury Vinyl
- Bathrooms Description:Double Vanity, Tub/shower Combo
- Basement:Yes
- Living area:1,496 sq. ft.
Heating and cooling
- Cooling:Central Air
- Heating:Central, Heating
- Central air:Yes
Structure and exterior
- Roof:Shingle
- Year built:2026
- Building area:1,496 sq. ft.
- Lot area:0.09 Acres
- Construction Materials:Frame, Vinyl Siding
- Exterior Features:Private Entrance, Private Yard, Rain Gutters, Smart Lock(s)
- Foundation Description:Slab
- Levels:Two
Utilities
- Water:Public, Water Connected
- Sewer:Public Sewer, Sewer Connected
Finances and disclosures
- Price:$339,900
- Price per sq. ft.:$227.21
Features and amenities
- Amenities:Granite Counters, Open Floorplan, Pantry, Recessed Lighting, Walk-In Closet(s)
Parking
- Parking description:Concrete, Driveway, Kitchen Level, Off Street, On Street
New listings near 884 Gardenview Way
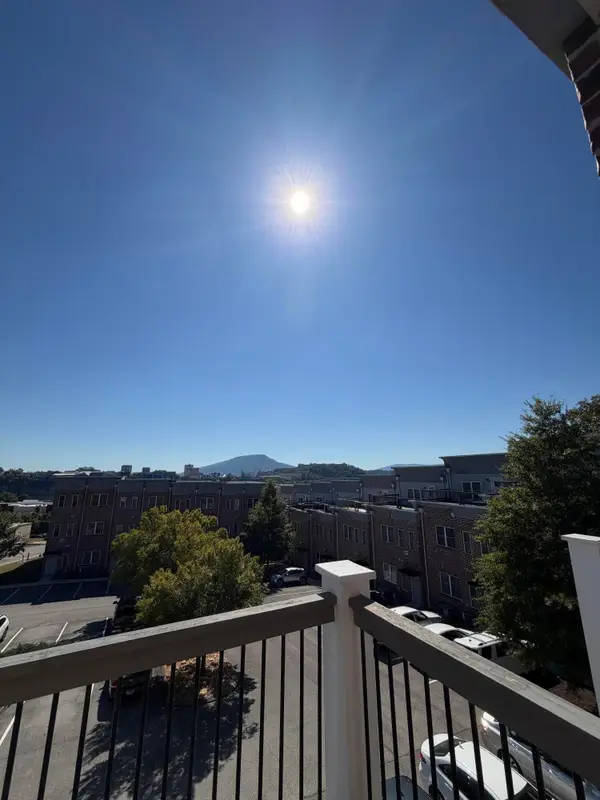
- Coming Soon
 $399,000Coming Soon1 beds 2 baths1,176 sq. ft.
713 Lower Cravens Ter, Chattanooga, TN 37409
MLS# 3611303Listed by: NEW VENTURE REALTY - Coming Soon
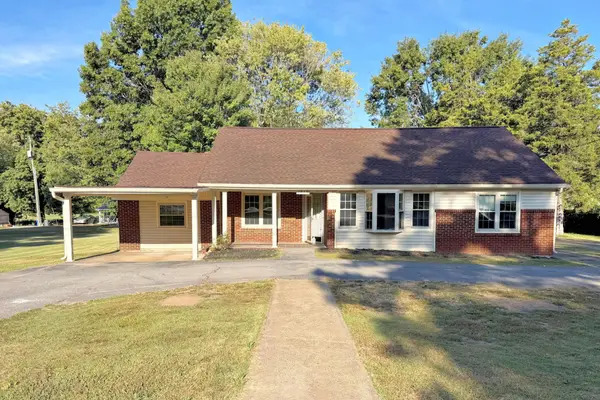
 $450,000Coming Soon3 beds 3 baths1,992 sq. ft.
229 Delmont Street #259, Chattanooga, TN 37405
MLS# 3610854Listed by: GREATER DOWNTOWN REALTY DBA KELLER WILLIAMS REALTY - Coming Soon
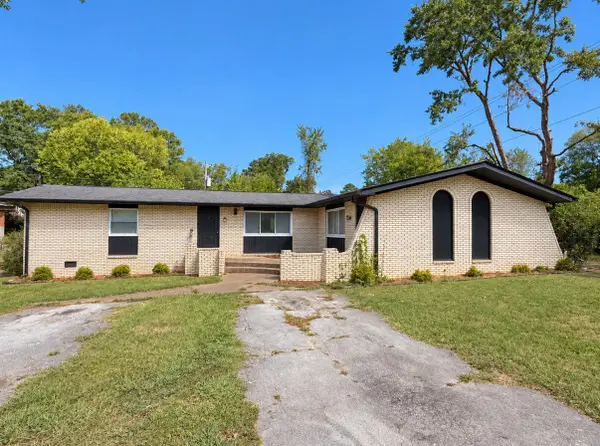
 $400,000Coming Soon3 beds 2 baths2,168 sq. ft.
1519 Morris Hill Road, Chattanooga, TN 37421
MLS# 3610885Listed by: GREATER DOWNTOWN REALTY DBA KELLER WILLIAMS REALTY - Coming Soon
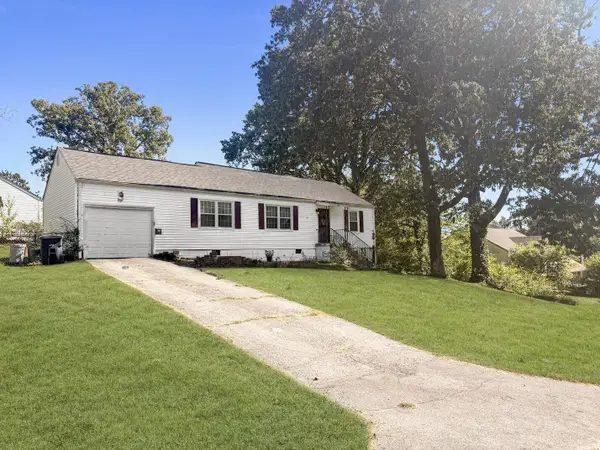
 $339,500Coming Soon-- beds -- baths1,955 sq. ft.
7749 Holiday Hills Circle, Chattanooga, TN 37416
MLS# 3609897Listed by: EXP REALTY LLC - Coming Soon
 $250,000Coming Soon3 beds 2 baths1,316 sq. ft.
3621 Wimberly Drive, Chattanooga, TN 37416
MLS# 3603114Listed by: EXP REALTY LLC - Coming Soon
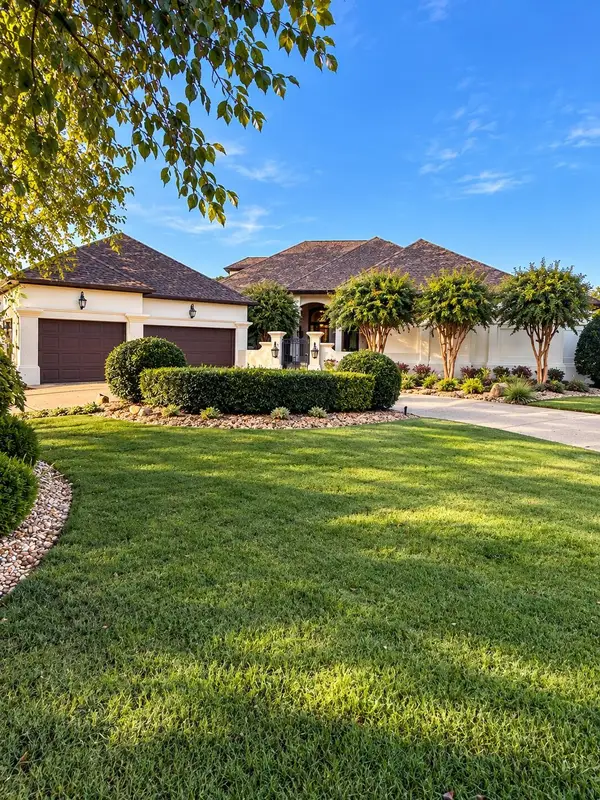 $1,475,000Coming Soon4 beds 5 baths5,220 sq. ft.
7805 Scrapeshin Trail, Chattanooga, TN 37421
MLS# 3602485Listed by: ZACH TAYLOR CHATTANOOGA - Coming Soon
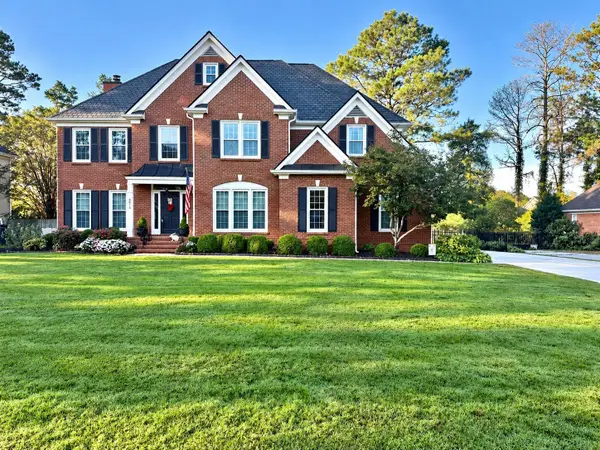 $699,900Coming Soon4 beds 4 baths3,200 sq. ft.
8014 Rosemere Way, Chattanooga, TN 37421
MLS# 3601937Listed by: THE SOURCE REAL ESTATE GROUP - Coming Soon
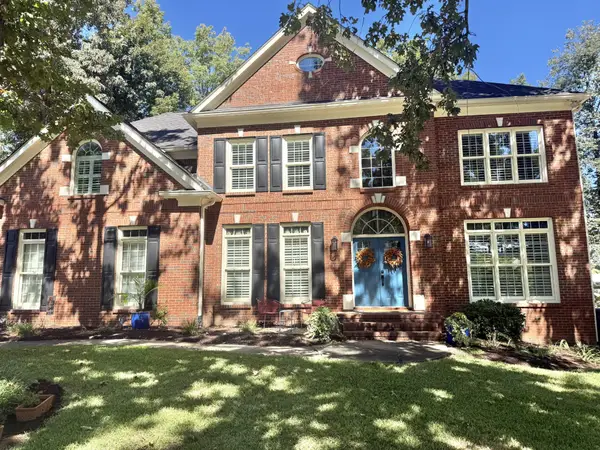 $669,900Coming Soon5 beds 4 baths3,400 sq. ft.
8038 Rosemere Way, Chattanooga, TN 37421
MLS# 3602138Listed by: CRYE-LEIKE - CLEVELAND - Coming Soon
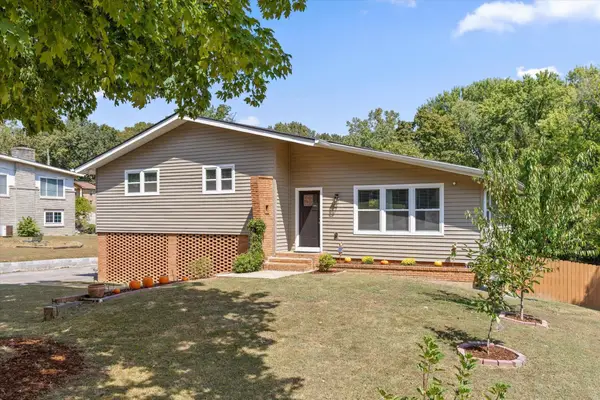 $429,000Coming Soon4 beds 3 baths2,268 sq. ft.
3905 Melinda Circle, Chattanooga, TN 37416
MLS# 3598608Listed by: GREATER DOWNTOWN REALTY DBA KELLER WILLIAMS REALTY - Coming Soon
 $399,900Coming Soon4 beds 3 baths1,900 sq. ft.
7130 Avonlea Lane, Chattanooga, TN 37421
MLS# 3542982Listed by: EXP REALTY LLC


Protect your home and budget from life's surprises with an Assurant Home Warranty, backed by a partner that supports you through every step of homeownership. Explore Plans.
©2026 Century 21 Real Estate LLC. All rights reserved. CENTURY 21®, the CENTURY 21 Logo and C21® are service marks owned by Century 21 Real Estate LLC. Century 21 Real Estate LLC fully supports the principles of the Fair Housing Act and the Equal Opportunity Act. Each office is independently owned and operated. Listing information is deemed reliable but not guaranteed accurate.