
900 Mississippi Avenue, Chattanooga, TN 37405
Local realty services provided by:CENTURY 21 Professional Group
900 Mississippi Avenue,Chattanooga, TN 37405
$1,245,000
- 3 Beds
- 3 Baths
- 2,558 sq. ft.
- Single family
- Active
Listed by: jay robinson
Office: keller williams realty
MLS#:1543806
Source:TN_CAR
Price summary
- Price:$1,245,000
- Price per sq. ft.:$486.71
About this home
Originally built in 1903, no detail was overlooked in the meticulous updating of this stunning 3 bedroom, 2.5 bath home positioned on a corner lot within walking distance of Normal Park Elementary School and close to additional schools, parks, hospitals, the Chattanooga Golf and Country Club, the shopping and restaurants of the North Shore and downtown Chattanooga. This charming home simply exudes curb appeal with its wrap-around covered porch, brick walkways, stone retaining walls and mature landscaping. It also has a coveted detached single garage with EV charging station and an adjoining carport. The interior is even more impressive, as the sellers took great care in the re-design and custom finishes, seamlessly melding the old with the new. You will love the original doors and hardware, window casings, fireplace mantel and hardwood floors, while also appreciating the new open floor plan, custom woodwork and cabinetry, period appropriate lighting, beautiful Carrera marble countertops and more. Your tour of the main level begins with entry to a foyer area with a gas fireplace that leads to the formal dining room to the left, and the open living room and kitchen to the right. The living room has a coffered ceiling and plenty of windows providing wonderful natural light and views of the lush setting. The kitchen will delight the home gourmet with its large center island with soapstone countertop and pendant lighting. The perimeter countertops are marble with marble subway tile backsplash, and high-end stainless appliances include a Dacor fridge, gas cooktop with pot-filler and double wall ovens, as well as GE Monogram under-counter microwave and dishwasher. Under-cabinet lighting and a hidden walk-in pantry add to the appeal. A hallway leads to the mudroom which has access to the rear path to the garage/carport, a handsome office with built-in corner cabinetry and the powder room with basket weave marble tile floor and marble vanity. The bedrooms are on the upper level - all with walk-in closets with organizer systems, and the primary bedroom also has a private bath with a dual marble vanity and a separate shower with marble tile and glass surround. The 2 additional bedrooms have study/desk nooks and share the use of the hall bath which also has a marble vanity and a tub/shower combo with marble subway tile. A laundry area with plenty of built-in cabinetry rounds out this level. Head down to the basement level where you will find a partially finished space with a 2nd set of laundry hook-ups and extra room for hobby, exercise or storage plus access to the unfinished basement with even more storage. The grounds are now truly an oasis with the terraced yard with patio area, beautiful landscaping, and a gated entry to one of the brick walkways from Mississippi Ave. Simply a fantastic opportunity for the discerning buyer seeking a move-in ready home in the North Chattanooga area, so please call for a detailed list of recent improvements and to schedule your private showing. Information is deemed reliable but not guaranteed. Buyer to verify any and all information they deem important....
Contact an agent
Home facts
- Year built:1900
- Subdivision & Development:North Chatt Map No 1
- Listing ID #:1543806
- Added:2 day(s) ago
- Updated:October 04, 2026 at 02:42 PM
Rooms and interior
- Bedrooms:3
- Total bathrooms:3
- Full bathrooms:2
- Half bathrooms:1
- Rooms Total:8
- Flooring:Hardwood, Slate, Tile
- Dining Description:Eat-in Kitchen, Separate Dining Room
- Bathrooms Description:Double Vanity, Tub/shower Combo
- Kitchen Description:Eat-in Kitchen, Kitchen Island
- Basement:Yes
- Living area:2,558 sq. ft.
Heating and cooling
- Cooling:Central Air, Electric, Multi Units
- Heating:Central, Electric, Heating, Natural Gas
- Central air:Yes
Structure and exterior
- Roof:Asphalt, Shingle
- Year built:1900
- Building area:2,558 sq. ft.
- Lot area:0.33 Acres
- Construction Materials:Stone, Stucco
- Exterior Features:Rain Gutters
- Foundation Description:Stone
- Levels:Three Or More
Utilities
- Water:Public, Water Connected
- Sewer:Public Sewer, Sewer Connected
Finances and disclosures
- Price:$1,245,000
- Price per sq. ft.:$486.71
- Tax amount:$5,645
Features and amenities
- Amenities:Built-in Features, Chandelier, Coffered Ceiling(s), Crown Molding, High Ceilings, Natural Woodwork, Open Floorplan, Pantry, Recessed Lighting, Smart Light(s), Sound System, Stone Counters, Walk-In Closet(s), Wired for Sound
Parking
- Parking description:Electric Vehicle Charging Station(s), Garage, Garage Door Opener, Garage Faces Side, Off Street
- Garage:Yes
- Carport spaces:1
New listings near 900 Mississippi Avenue
- Coming Soon
 $399,000Coming Soon1 beds 2 baths1,176 sq. ft.
713 Lower Cravens Ter, Chattanooga, TN 37409
MLS# 3611303Listed by: NEW VENTURE REALTY - Coming Soon
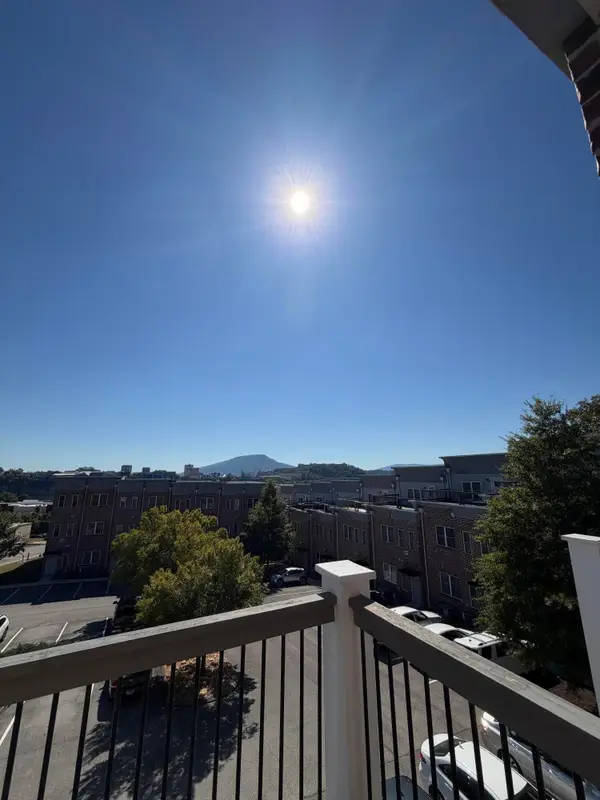 $450,000Coming Soon3 beds 3 baths1,992 sq. ft.
229 Delmont Street #259, Chattanooga, TN 37405
MLS# 3610854Listed by: GREATER DOWNTOWN REALTY DBA KELLER WILLIAMS REALTY - Coming Soon
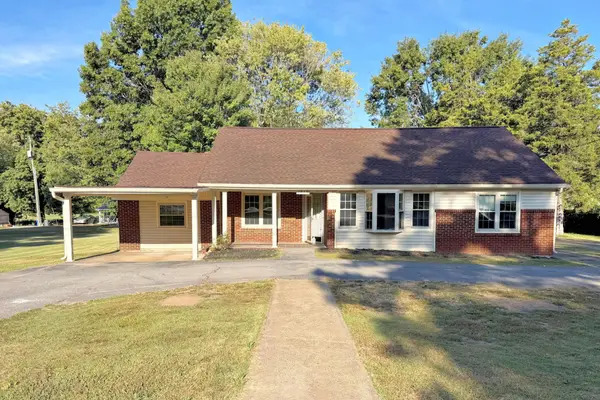 $400,000Coming Soon3 beds 2 baths2,168 sq. ft.
1519 Morris Hill Road, Chattanooga, TN 37421
MLS# 3610885Listed by: GREATER DOWNTOWN REALTY DBA KELLER WILLIAMS REALTY - Coming Soon
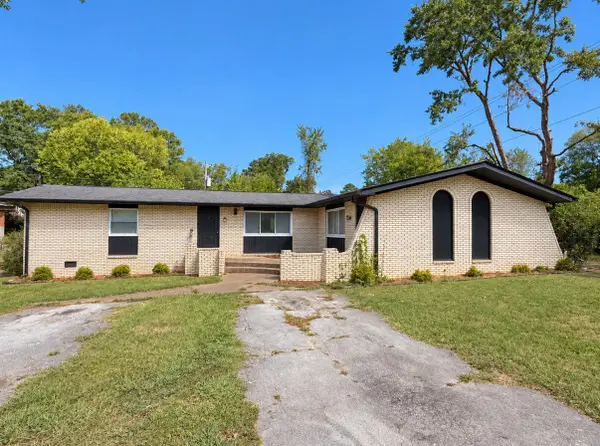 $339,500Coming Soon-- beds -- baths1,955 sq. ft.
7749 Holiday Hills Circle, Chattanooga, TN 37416
MLS# 3609897Listed by: EXP REALTY LLC - Coming Soon
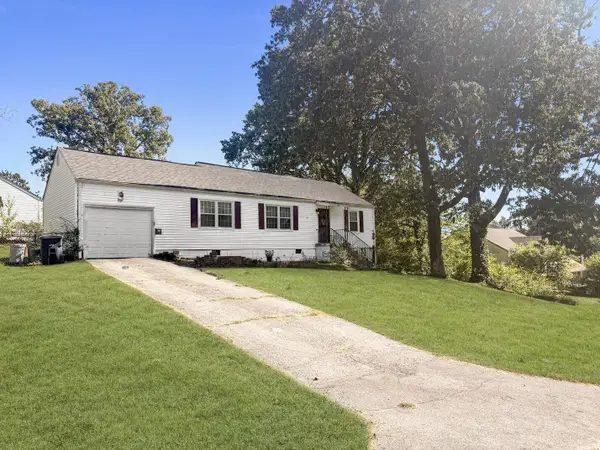 $250,000Coming Soon3 beds 2 baths1,316 sq. ft.
3621 Wimberly Drive, Chattanooga, TN 37416
MLS# 3603114Listed by: EXP REALTY LLC - Coming Soon
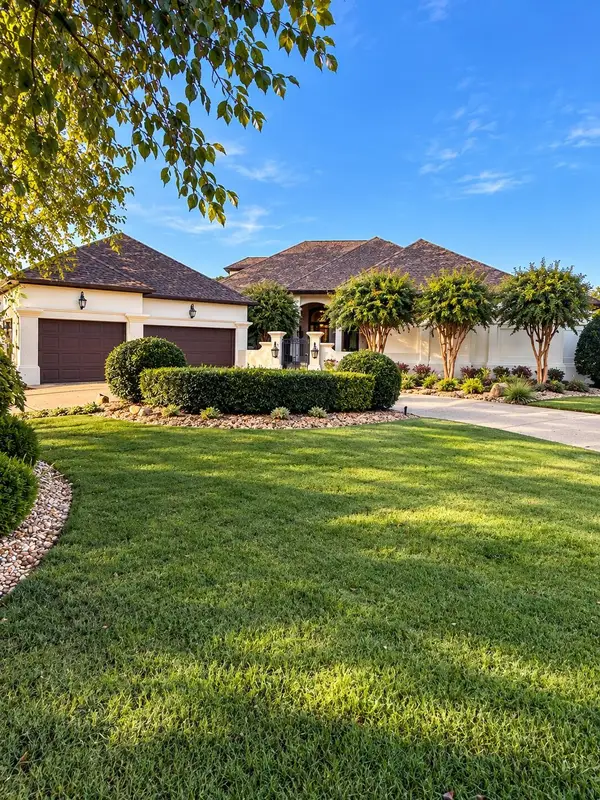 $1,475,000Coming Soon4 beds 5 baths5,220 sq. ft.
7805 Scrapeshin Trail, Chattanooga, TN 37421
MLS# 3602485Listed by: ZACH TAYLOR CHATTANOOGA - Coming Soon
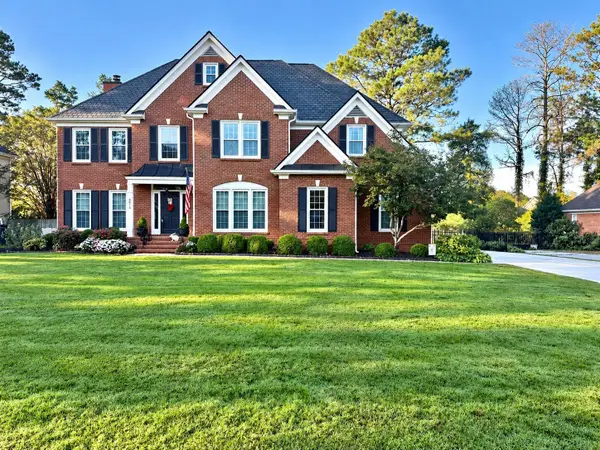 $699,900Coming Soon4 beds 4 baths3,200 sq. ft.
8014 Rosemere Way, Chattanooga, TN 37421
MLS# 3601937Listed by: THE SOURCE REAL ESTATE GROUP - Coming Soon
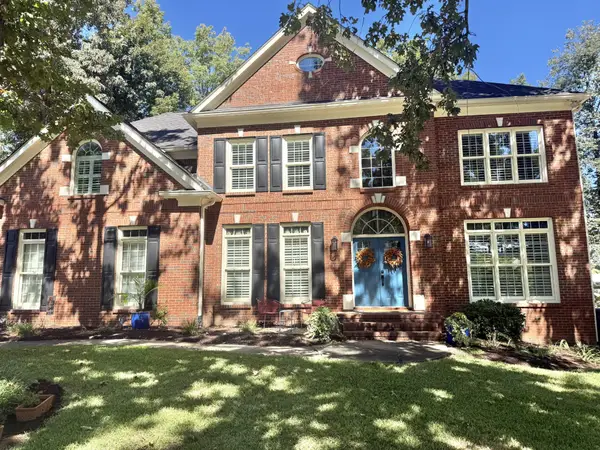 $669,900Coming Soon5 beds 4 baths3,400 sq. ft.
8038 Rosemere Way, Chattanooga, TN 37421
MLS# 3602138Listed by: CRYE-LEIKE - CLEVELAND - Coming Soon
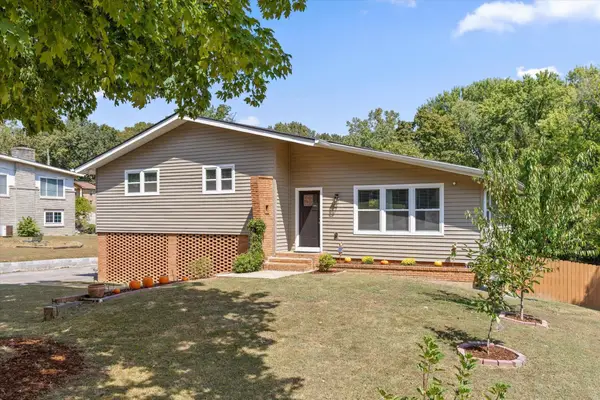 $429,000Coming Soon4 beds 3 baths2,268 sq. ft.
3905 Melinda Circle, Chattanooga, TN 37416
MLS# 3598608Listed by: GREATER DOWNTOWN REALTY DBA KELLER WILLIAMS REALTY - Coming Soon
 $399,900Coming Soon4 beds 3 baths1,900 sq. ft.
7130 Avonlea Lane, Chattanooga, TN 37421
MLS# 3542982Listed by: EXP REALTY LLC


Protect your home and budget from life's surprises with an Assurant Home Warranty, backed by a partner that supports you through every step of homeownership. Explore Plans.
©2026 Century 21 Real Estate LLC. All rights reserved. CENTURY 21®, the CENTURY 21 Logo and C21® are service marks owned by Century 21 Real Estate LLC. Century 21 Real Estate LLC fully supports the principles of the Fair Housing Act and the Equal Opportunity Act. Each office is independently owned and operated. Listing information is deemed reliable but not guaranteed accurate.