
9216 Charbar Circle, Chattanooga, TN 37421
Local realty services provided by:CENTURY 21 Professional Group
9216 Charbar Circle,Chattanooga, TN 37421
$350,000
- 3 Beds
- 2 Baths
- - sq. ft.
- Single family
- Sold
Listed by: jim basham
Office: re/max properties
MLS#:1539647
Source:TN_CAR
Sorry, we are unable to map this address
Price summary
- Price:$350,000
About this home
Welcome home to this beautifully maintained all-brick rancher offering 1,604 square feet of comfortable living space in a well-established, meticulously maintained neighborhood. This move-in-ready home features 3 bedrooms, 2 full baths, a spacious living room, formal dining room, and a cozy den with a wood burning fireplace. The updated kitchen is sure to impress with new countertops, a stylish backsplash, newer appliances, and a gas range, creating the perfect space for everyday living and entertaining. Recent improvements include a 3-year-old roof, RainShield gutter protection system, updated ductwork, fresh interior paint throughout, modern light fixtures, and three new ceiling fans. The all-brick construction, quality insulation, and newer roof contribute to energy efficiency and low utility costs. The primary bath features a walk-in tiled shower with built-in seating and safety grab bars, while the one-level floor plan provides easy accessibility and comfortable living throughout. Step outside to enjoy the fenced backyard complete with a covered deck and patio, ideal for relaxing, outdoor dining, or entertaining family and friends. Located in the county, you'll enjoy the benefit of lower annual property taxes while still being just minutes from Hamilton Place Mall, Publix, I-75, Cambridge Square in Ooltewah, and approximately 20 minutes from downtown Ringgold, GA. The one-entrance subdivision offers a sense of privacy and community. Conveniently located near schools, shopping, dining, and everyday amenities, this exceptional home combines timeless charm, thoughtful updates, energy efficiency, and an outstanding location. Don't miss the opportunity to make it yours!...
Contact an agent
Home facts
- Year built:1973
- Subdivision & Development:Eastland Ests
- Listing ID #:1539647
- Added:49 day(s) ago
- Updated:September 17, 2026 at 06:06 AM
Rooms and interior
- Bedrooms:3
- Total bathrooms:2
- Full bathrooms:2
- Rooms Total:8
- Flooring:Luxury Vinyl, Tile
- Dining Description:Separate Dining Room
- Bathrooms Description:Separate Shower, Tub/shower Combo
- Bedroom Description:Primary Downstairs
- Basement:Yes
Heating and cooling
- Cooling:Central Air, Electric
- Heating:Central, Heating, Natural Gas
- Central air:Yes
Structure and exterior
- Roof:Asphalt, Shingle
- Year built:1973
- Architectural Style:Ranch
- Construction Materials:Brick
- Exterior Features:Rain Gutters
- Foundation Description:Block
- Levels:One
Utilities
- Water:Public, Water Connected
- Sewer:Septic Tank
Finances and disclosures
- Price:$350,000
- Tax amount:$1,300
Features and amenities
- Amenities:Ceiling Fan(s), Entrance Foyer
Parking
- Parking description:Attached Garage, Concrete, Driveway, Garage Door Opener, Garage Faces Front, Off Street
- Garage:Yes
New listings near 9216 Charbar Circle
- Coming Soon
 $135,000Coming Soon2 beds 2 baths1,036 sq. ft.
900 Mountain Creek Road #247, Chattanooga, TN 37405
MLS# 3546150Listed by: EXP REALTY LLC - Coming Soon
 $399,900Coming Soon4 beds 3 baths1,900 sq. ft.
7130 Avonlea Lane, Chattanooga, TN 37421
MLS# 3542982Listed by: EXP REALTY LLC - New
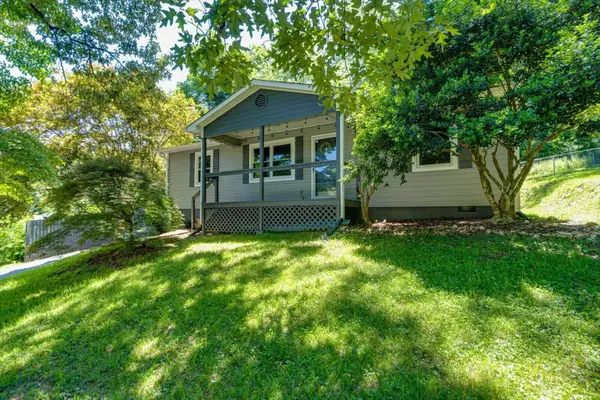 $315,000Active3 beds 2 baths1,112 sq. ft.
532 Lupton Drive, Chattanooga, TN 37415
MLS# 1542912Listed by: 1 PERCENT LISTS SCENIC CITY - New
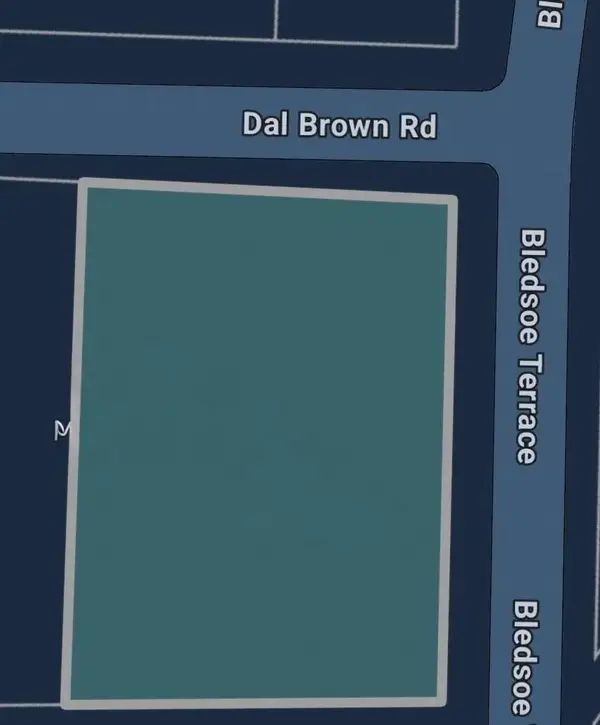 $77,000Active0.3 Acres
160 Bledsoe Terrace, Chattanooga, TN 37405
MLS# 1542905Listed by: FIV REALTY CO TENNESSEE LLC - New
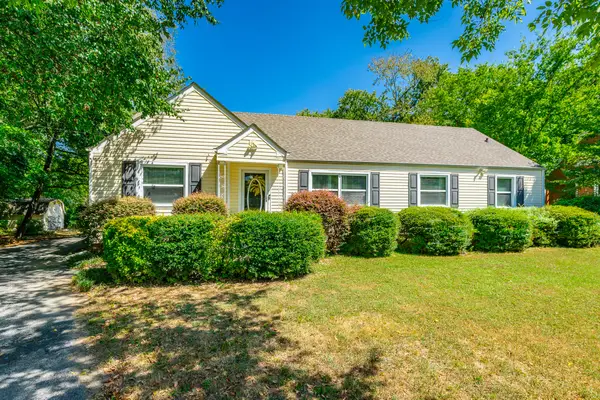 $260,000Active3 beds 2 baths1,463 sq. ft.
3601 Glendon Drive, Chattanooga, TN 37411
MLS# 1542908Listed by: KELLER WILLIAMS REALTY - New
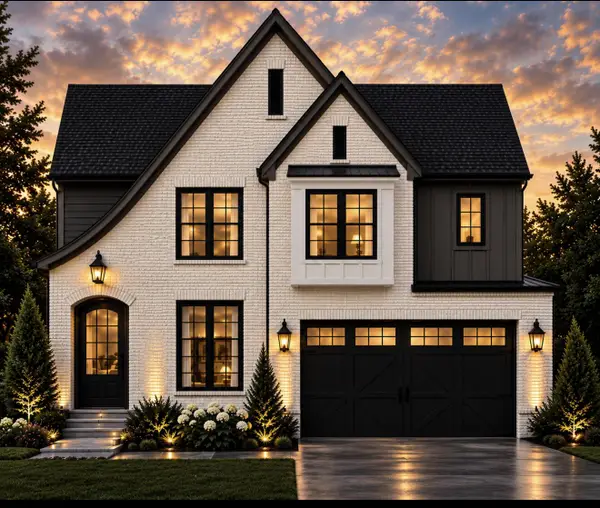 $599,000Active5 beds 3 baths2,700 sq. ft.
2147 Paige Meadows Lot 12 Court, Hixson, TN 37343
MLS# 1542910Listed by: LOCAL ROOTS REALTY - New
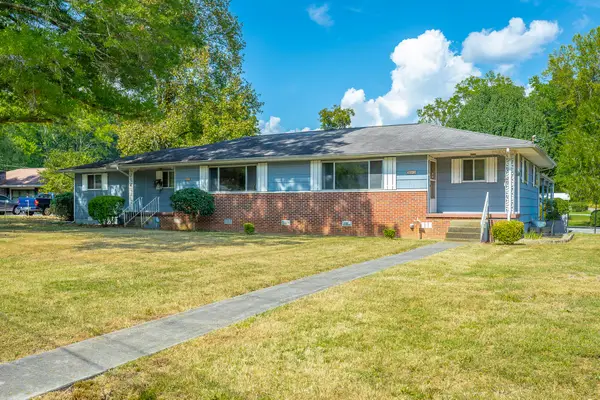 $219,900Active5 beds 3 baths2,032 sq. ft.
303 Browntown Road, Chattanooga, TN 37415
MLS# 1542899Listed by: COLDWELL BANKER PRYOR REALTY - New
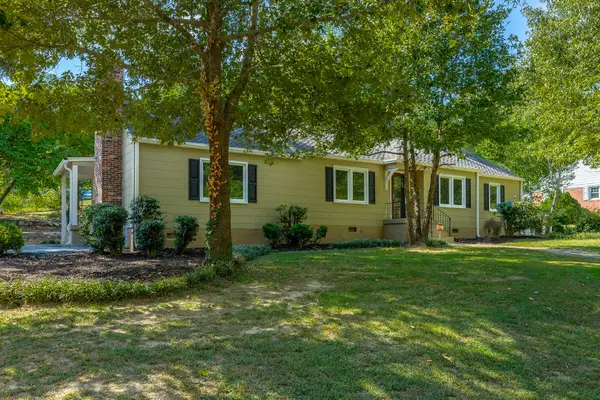 $399,900Active4 beds 2 baths1,898 sq. ft.
2801 Haywood Avenue, Chattanooga, TN 37415
MLS# 1542902Listed by: CRYE-LEIKE, REALTORS - New
 $127,000Active2 beds 2 baths950 sq. ft.
900 Mountain Creek Rd # 061, Chattanooga, TN 37405
MLS# 1355715Listed by: BHHS J DOUGLAS PROPERTIES 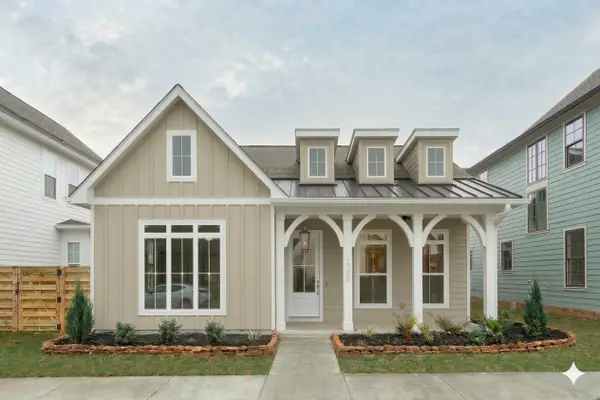 $599,900Active3 beds 2 baths2,000 sq. ft.
73 Honeycomb Lane, Chattanooga, TN 37421
MLS# 1530642Listed by: GREENTECH HOMES LLC


Protect your home and budget from life's surprises with an Assurant Home Warranty, backed by a partner that supports you through every step of homeownership. Explore Plans.
©2026 Century 21 Real Estate LLC. All rights reserved. CENTURY 21®, the CENTURY 21 Logo and C21® are service marks owned by Century 21 Real Estate LLC. Century 21 Real Estate LLC fully supports the principles of the Fair Housing Act and the Equal Opportunity Act. Each office is independently owned and operated. Listing information is deemed reliable but not guaranteed accurate.