
9515 Timberlog Drive, Chattanooga, TN 37421
Local realty services provided by:CENTURY 21 Professional Group
9515 Timberlog Drive,Chattanooga, TN 37421
$469,900
- 4 Beds
- 3 Baths
- 2,448 sq. ft.
- Single family
- Active
Listed by: candice neal
Office: real estate partners chattanooga llc.
MLS#:1537605
Source:TN_CAR
Price summary
- Price:$469,900
- Price per sq. ft.:$191.95
About this home
Recently Reduced $10K!
Move in Ready! This extensively updated 4-bedroom, 3-bath home offers quality craftsmanship, generous storage, and thoughtfully designed indoor and outdoor living spaces. Contractor-owned and improved as a labor of love, the home features fresh interior paint, waterproof stone-composite flooring throughout the main level, newer Champion windows, a beautifully remodeled spa-like main-level bathroom, a custom built solid wood staircase, and beautiful French doors leading to the home office.
You will love all the thoughtful storage in the kitchen. Other major improvements include fresh paint throughout, new HVAC system with professionally cleaned and sealed ductwork, new dishwasher, fridge, tankless gas water heater, upgraded attic insulation with temp controlled ventilation fans, and two separate floored attic storage areas with sturdy pull-down stair access for each. Septic System was pumped in 2025 and tank lid added.
Outside, you'll love the low maintenance Trex front decking, landscaped flowerbed curbing, cross-tie steps, and thoughtfully routed gutter drainage that add both function and curb appeal. The backyard is designed for lounging or entertaining with multiple deck areas, a dedicated grilling space, and a covered prep area with hot and cold water. Hidden under the lower rear deck is supports constructed to accommodate a recessed hot tub, offering the potential to create an exceptional outdoor retreat.
The back decks have been refinished, the home and upstairs carpets have been professionally cleaned with fresh paint throughout the house....
Contact an agent
Home facts
- Year built:1975
- Subdivision & Development:Timber Log
- Listing ID #:1537605
- Added:57 day(s) ago
- Updated:September 12, 2026 at 04:16 PM
Rooms and interior
- Bedrooms:4
- Total bathrooms:3
- Full bathrooms:3
- Rooms Total:10
- Flooring:Carpet, Stone, Tile
- Dining Description:Eat-in Kitchen, Separate Dining Room
- Bathrooms Description:Separate Shower, Tub/shower Combo
- Kitchen Description:Eat-in Kitchen, Kitchen Island
- Basement:Yes
- Living area:2,448 sq. ft.
Heating and cooling
- Cooling:Central Air, Electric
- Heating:Central, Heating, Natural Gas
- Central air:Yes
Structure and exterior
- Roof:Asphalt, Shingle
- Year built:1975
- Building area:2,448 sq. ft.
- Lot area:0.5 Acres
- Architectural Style:Contemporary, Ranch
- Construction Materials:HardiPlank Type
- Exterior Features:Barbecue, Built-in Barbecue, Gas Grill, Outdoor Grill, Outdoor Kitchen, Rain Gutters, Smart Lock(s), Storage
- Foundation Description:Block
- Levels:Two
Utilities
- Water:Public, Water Connected
- Sewer:Septic Tank
Finances and disclosures
- Price:$469,900
- Price per sq. ft.:$191.95
- Tax amount:$1,323
Features and amenities
- Amenities:Built-in Features, Ceiling Fan(s), Double Closets, Open Floorplan, Recessed Lighting, Sound System, Stone Counters, Storage, Wired for Sound
Parking
- Parking description:Attached Garage, Concrete, Driveway, Garage, Garage Door Opener, Garage Faces Front, Kitchen Level, Off Street, On Street, RV Access/Parking
- Garage:Yes
New listings near 9515 Timberlog Drive
- Coming Soon
 $135,000Coming Soon2 beds 2 baths1,036 sq. ft.
900 Mountain Creek Road #247, Chattanooga, TN 37405
MLS# 3546150Listed by: EXP REALTY LLC - Coming Soon
 $309,900Coming Soon3 beds 2 baths1,472 sq. ft.
259 Prosperity Ln, Chattanooga, TN 37421
MLS# 3545095Listed by: CRYE-LEIKE REALTORS - Coming Soon
 $399,900Coming Soon4 beds 3 baths1,900 sq. ft.
7130 Avonlea Lane, Chattanooga, TN 37421
MLS# 3542982Listed by: EXP REALTY LLC - New
 $433,500Active3 beds 2 baths1,780 sq. ft.
2592 Butlers Green Circle #9, Chattanooga, TN 37421
MLS# 1542699Listed by: EAH BROKERAGE, LP - New
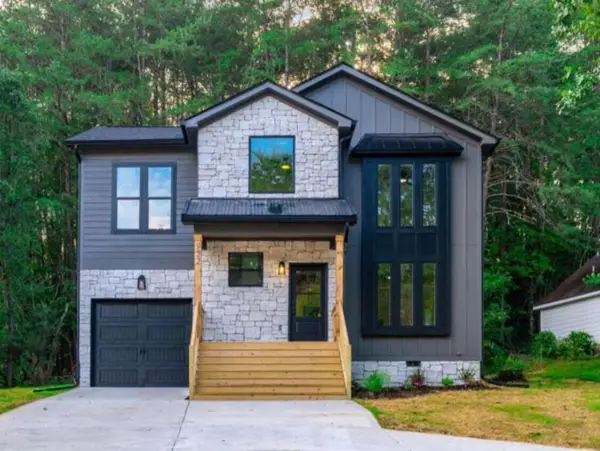 $379,000Active4 beds 3 baths1,750 sq. ft.
501 Brown Road, Chattanooga, TN 37421
MLS# 1542695Listed by: REAL ESTATE 9, LLC - New
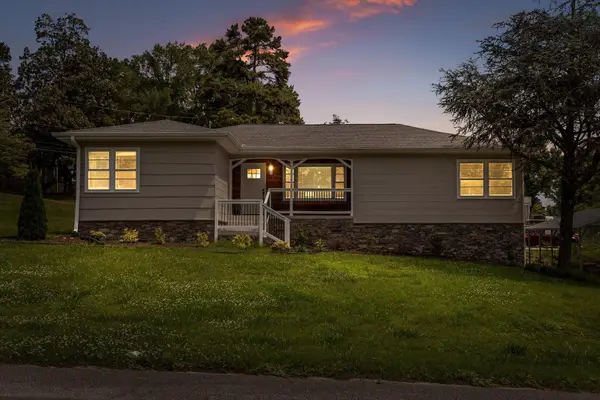 $350,000Active3 beds 2 baths2,224 sq. ft.
3423 Missionaire Avenue, Chattanooga, TN 37412
MLS# 1542696Listed by: KELLER WILLIAMS REALTY - New
 $249,000Active0.4 Acres
8606 E Brainerd Road, Chattanooga, TN 37421
MLS# 1542661Listed by: NU VISION REALTY - New
 $250,000Active3 beds 2 baths1,302 sq. ft.
7636 Hurricane Loop, Chattanooga, TN 37421
MLS# 1542693Listed by: CRYE-LEIKE, REALTORS - New
 $395,000Active4 beds 2 baths2,396 sq. ft.
711 Hardin Drive, Chattanooga, TN 37412
MLS# 1542689Listed by: REAL ESTATE PARTNERS CHATTANOOGA LLC - New
 $625,000Active4 beds 4 baths2,188 sq. ft.
1204 W Mississippi Avenue, Chattanooga, TN 37405
MLS# 1542653Listed by: KELLER WILLIAMS REALTY


Protect your home and budget from life's surprises with an Assurant Home Warranty, backed by a partner that supports you through every step of homeownership. Explore Plans.
©2026 Century 21 Real Estate LLC. All rights reserved. CENTURY 21®, the CENTURY 21 Logo and C21® are service marks owned by Century 21 Real Estate LLC. Century 21 Real Estate LLC fully supports the principles of the Fair Housing Act and the Equal Opportunity Act. Each office is independently owned and operated. Listing information is deemed reliable but not guaranteed accurate.